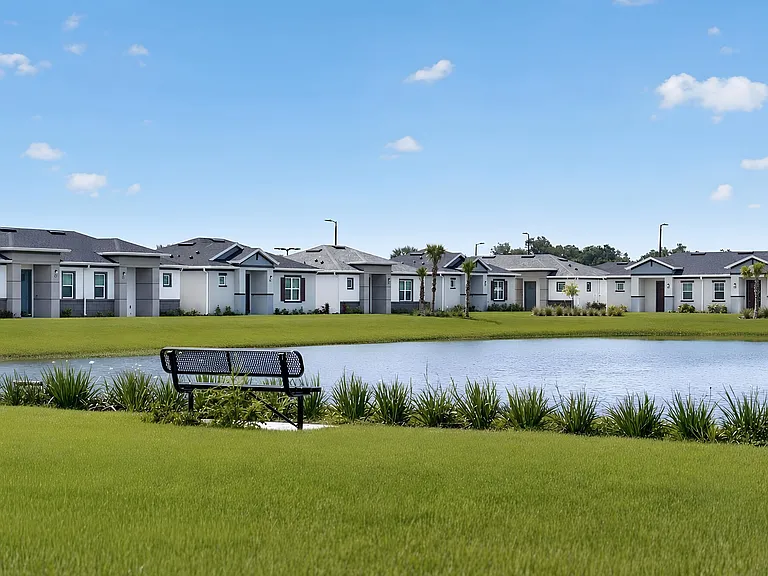
11023 Winter Crest Dr

11023 Winter Crest Dr — Photo 1
11023 Winter Crest Dr — Photo 2
11023 Winter Crest Dr — Photo 3
11023 Winter Crest Dr — Photo 4
11023 Winter Crest Dr — Photo 5
11023 Winter Crest Dr — Photo 6
11023 Winter Crest Dr — Photo 7
11023 Winter Crest Dr — Photo 8
11023 Winter Crest Dr — Photo 9
11023 Winter Crest Dr — Photo 10
11023 Winter Crest Dr — Photo 11
11023 Winter Crest Dr — Photo 12
11023 Winter Crest Dr — Photo 13
11023 Winter Crest Dr — Photo 14
11023 Winter Crest Dr — Photo 15
11023 Winter Crest Dr — Photo 16
11023 Winter Crest Dr — Photo 17
11023 Winter Crest Dr — Photo 18
11023 Winter Crest Dr — Photo 19
11023 Winter Crest Dr — Photo 20
11023 Winter Crest Dr — Photo 21
11023 Winter Crest Dr — Photo 22
11023 Winter Crest Dr — Photo 23
11023 Winter Crest Dr — Photo 24
11023 Winter Crest Dr — Photo 25
11023 Winter Crest Dr — Photo 26
11023 Winter Crest Dr — Photo 27
11023 Winter Crest Dr — Photo 28
11023 Winter Crest Dr — Photo 29
11023 Winter Crest Dr — Photo 30
11023 Winter Crest Dr — Photo 31
11023 Winter Crest Dr — Photo 32
11023 Winter Crest Dr — Photo 33
11023 Winter Crest Dr — Photo 34
11023 Winter Crest Dr — Photo 35
11023 Winter Crest Dr — Photo 36
11023 Winter Crest Dr — Photo 37
11023 Winter Crest Dr — Photo 38
11023 Winter Crest Dr — Photo 39
11023 Winter Crest Dr — Photo 40
11023 Winter Crest Dr — Photo 41
11023 Winter Crest Dr — Photo 42
11023 Winter Crest Dr — Photo 43
11023 Winter Crest Dr — Photo 44
11023 Winter Crest Dr — Photo 45

$1,850/ mo
Total price
Now includes required monthly fees in total price
2 beds2.5 baths1328 sqft townhouse
11023 Winter Crest Dr

Your booked tour

What you get

No petsIn-unit laundryParkingAir conditioning

Costs, fees, and lease terms

Lease terms

12 months Lease. Security deposit of $1,850 required. Water, trash valet , landscaping , and resort style amenities included. For your convenience washer and dryer as well inside townhome.

Pets

  • Dogs

    Not allowed
  • Cats

    Not allowed

The neighborhood

About the building

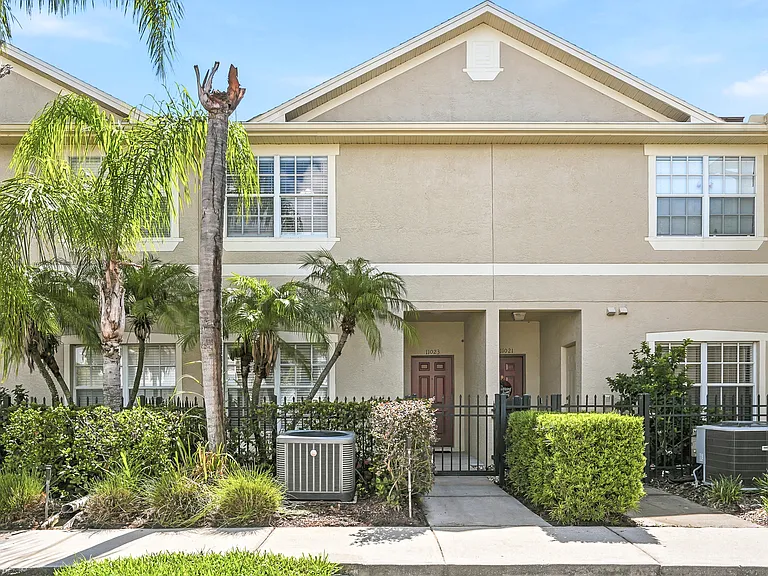
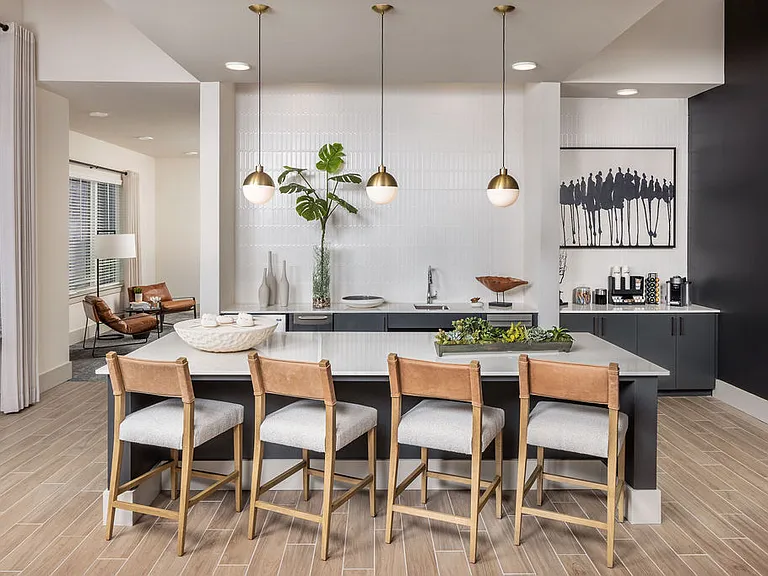
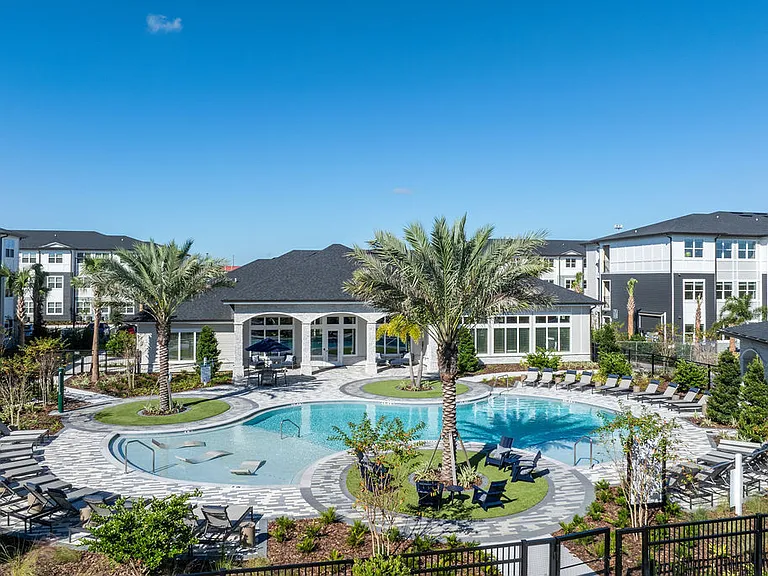
Welcome to this charming 2 bedroom, 2.5 bath townhome located in the highly sought after Rivercrest community in Riverview! The downstairs offers an inviting open concept layout, with the living room, dining area, and kitchen flowing seamlessly together, perfect for everyday living and entertaining. A conveniently located half bath completes the main level. Washer and dryer are also included for added convenience. Upstairs, both bedrooms provide privacy and comfort. The spacious primary suite serves as a peaceful retreat, featuring a walk-in closet and private en-suite bathroom. As an added bonus, the upstairs also offers a versatile flex space perfect for a home office, desk area, reading nook, or cozy library. Step outside to your private patio and enjoy peaceful lake view with no rear neighbors just trees and a serene natural backdrop. Rivercrest offers an impressive array of resort-style amenities, including two swimming pools, a splash pad, playgrounds, tennis courts, basketball courts, scenic walking trails, and a clubhouse. Water and valet trash service are included, along with access to the community's resort-style amenities. Conveniently located near shopping, dining, and major roadways, with easy access to Downtown Tampa and the beautiful Gulf Coast beaches. Enjoy comfort, convenience, and the Florida lifestyle in the heart of Riverview!

The property manager

Nearby schools

Students who live in 11023 Winter Crest Dr attend the following Hillsborough (Unified School District) public schools:

GreatSchools ratings are based on test scores and additional metrics when available.

11023 Winter Crest Dr

By contacting this property, you agree to our Terms of Use. Visit our Privacy Portal for more information. When you click “Send message”, we’ll send your inquiry to the property manager so they can reach out and answer your questions.

Find similar homes

Spot something off?Good catch. Flag it and help keep listings legit.