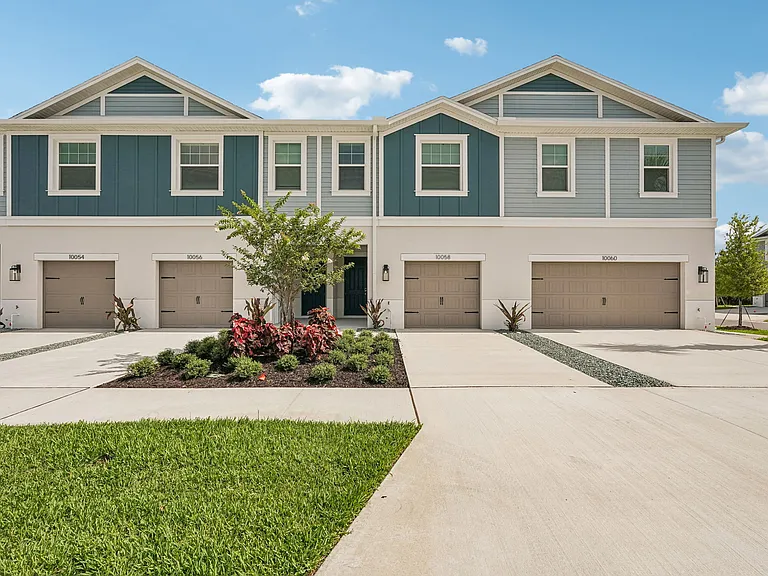
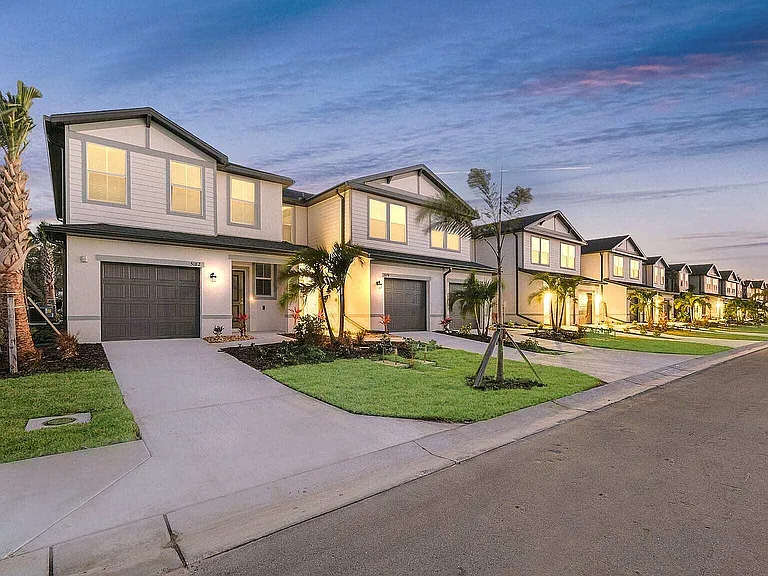
11020 Whittney Chase Dr

11020 Whittney Chase Dr — Photo 1
11020 Whittney Chase Dr — Photo 2
11020 Whittney Chase Dr — Photo 3
11020 Whittney Chase Dr — Photo 4
11020 Whittney Chase Dr — Photo 5
11020 Whittney Chase Dr — Photo 6
11020 Whittney Chase Dr — Photo 7
11020 Whittney Chase Dr — Photo 8
11020 Whittney Chase Dr — Photo 9
11020 Whittney Chase Dr — Photo 10
11020 Whittney Chase Dr — Photo 11
11020 Whittney Chase Dr — Photo 12
11020 Whittney Chase Dr — Photo 13
11020 Whittney Chase Dr — Photo 14
11020 Whittney Chase Dr — Photo 15
11020 Whittney Chase Dr — Photo 16
11020 Whittney Chase Dr — Photo 17
11020 Whittney Chase Dr — Photo 18
11020 Whittney Chase Dr — Photo 19
11020 Whittney Chase Dr — Photo 20
11020 Whittney Chase Dr — Photo 21
11020 Whittney Chase Dr — Photo 22
Verified

$2,750/ mo
Doesn't include deposits and fees
4 beds3 baths2023 sqft house
11020 Whittney Chase Dr

Your booked tour

What you get

Pet-friendly

Costs, fees, and lease terms

Pets

  • Dogs

    Allowed
  • Cats

    Allowed

The neighborhood

About the building

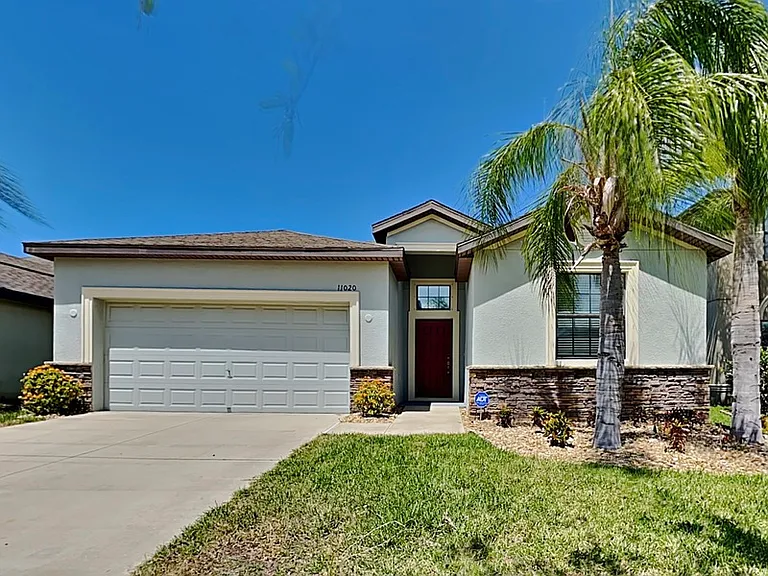
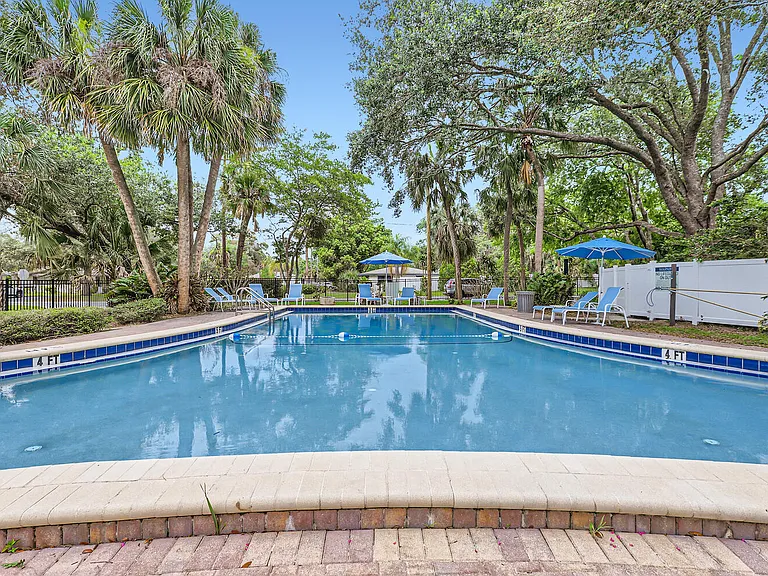
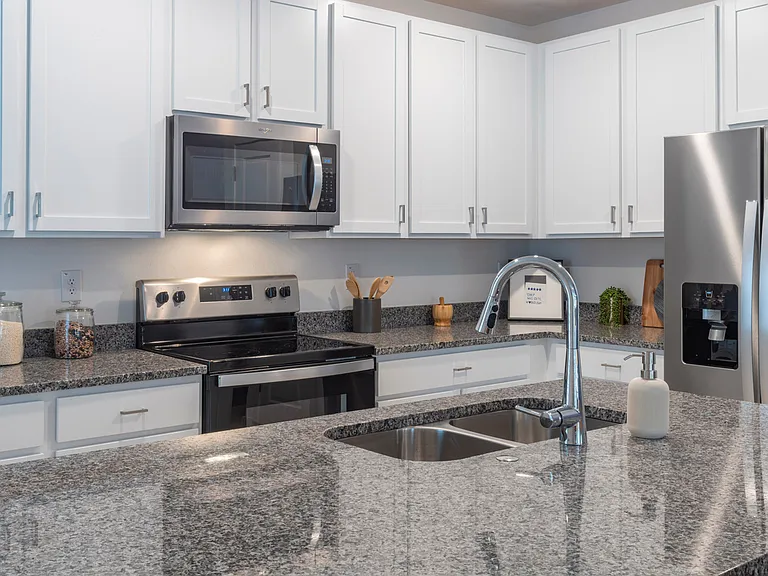
SPECIAL $500 OFF THE 1ST MO RENT IF YOU SIGN A LEASE BEFORE 8/1! Introducing a stunning 4 bed, 3 bath home with 2,032 sq ft of living space and a spacious 2 car garage. Fresh landscaping leads you to the inviting covered entryway. Step into the foyer adorned with crown molding and diagonal tile that flows throughout the home. The heart of the home is the stylish kitchen featuring dark espresso cabinets, stainless appliances, a glass cook-top range, closet pantry, recessed lights, and a large center island for casual dining. The open concept seamlessly connects the kitchen to the elegant dining area, complete with a chandelier and crown molding. Relax in the comfortable living room featuring crown molding, tile floors, and pocket sliding glass doors opening onto an expansive, pavered, screened lanai perfect for gatherings or quiet family evenings. Unwind in the spacious master bedroom offering crown molding, a ceiling fan, two walk-in closets, and a private ensuite. The luxurious master bath boasts a double sink granite vanity, a large soaking tub, and a separate glass-enclosed tiled shower. An additional bedroom features its own private full bath, ideal for guests or as a teen/in-law suite. Two other guest bedrooms share another full bathroom. Enjoy mornings on the private covered patio overlooking the fenced backyard. Notable features include high ceilings, energy-efficient appliances, a functional floor plan, and ample storage space. Indulge in the resort-style community amenities, including two pools, tennis courts, a golf course, dog park, playground, basketball courts, and a clubhouse with a fitness center. Maintain a healthy lifestyle in this vibrant community, conveniently located near schools, shopping, and great restaurants. With easy access to I-75 and the Crosstown Expressway, you're just 40 minutes away from Tampa International Airport, downtown Tampa/Riverwalk, and Armature Works. Don't miss this captivating home schedule a tour today! To apply for this property or to schedule your showing today, please visit www.Specializedorlando. This property is eligible for alternative coverage in lieu of a security deposit. Eligibility requirements apply. For details and enrollment, please contact our leasing team and enjoy a deposit-free renting experience! Specialized Property Management residents are enrolled in the Resident Benefits Package (RBP) for $49.00/month which includes tenant legal liability insurance, HVAC air filter delivery (for applicable properties), credit reporting, renter rewards program, and much more! Additionally, most homes feature high-speed internetup to 1 Gigat a special group rate. This includes premium support and professional setup powered by Second Nature, ensuring youre connected quickly at move-in. The group-rate internet is $64/month and is a required part of the program. Full details will be provided during the application process Nancy Guadagnino, Leasing Agent Specialized

The property manager

Specialized Property Management - Tampa
Verified listing

Nearby schools

Students who live in 11020 Whittney Chase Dr attend the following Hillsborough (Unified School District) public schools:

GreatSchools ratings are based on test scores and additional metrics when available.

11020 Whittney Chase Dr

Verified listing

By contacting this property, you agree to our Terms of Use. Visit our Privacy Portal for more information. When you click “Send message”, we’ll send your inquiry to the property manager so they can reach out and answer your questions.

Find similar homes

Frequently asked questions

What is this home's pet policy?

There are cats and dogs allowed at 11020 Whittney Chase Dr. Please contact the property manager for up to date pet policy and fee information.

Is there laundry in the house?

Please contact 11020 Whittney Chase Dr for information regarding laundry amenities.

Does the home offer parking?

For up to date tenant parking information, please contact 11020 Whittney Chase Dr.

What Riverview neighborhood is 11020 Whittney Chase Dr in?

Your new apartment would be located in the Summerfield neighborhood.

What school district is this home in?

11020 Whittney Chase Dr is within the Hillsborough. Check out the additional Nearby Schools for more boundary details.

When was this listing last updated?

The property manager updated this rental listing 3 hours, 17 minutes ago.

Spot something off?Good catch. Flag it and help keep listings legit.