11007 Riverview Dr

11007 Riverview Dr — Photo 1
11007 Riverview Dr — Photo 2
11007 Riverview Dr — Photo 3
11007 Riverview Dr — Photo 4
11007 Riverview Dr — Photo 5
11007 Riverview Dr — Photo 6
11007 Riverview Dr — Photo 7
11007 Riverview Dr — Photo 8
11007 Riverview Dr — Photo 9
11007 Riverview Dr — Photo 10
11007 Riverview Dr — Photo 11
11007 Riverview Dr — Photo 12
11007 Riverview Dr — Photo 13
11007 Riverview Dr — Photo 14
11007 Riverview Dr — Photo 15
11007 Riverview Dr — Photo 16
11007 Riverview Dr — Photo 17
11007 Riverview Dr — Photo 18
11007 Riverview Dr — Photo 19
11007 Riverview Dr — Photo 20
11007 Riverview Dr — Photo 21
11007 Riverview Dr — Photo 22
  • Furnished

$2,400/ mo
Doesn't include deposits and fees
3 beds2 baths1347 sqft house
11007 Riverview Dr
Your booked tour

What you get

No petsIn-unit laundryParkingAir conditioning

Costs, fees, and lease terms

Pricing comparison

$47

At $2,400, this listing is priced $47 more than the current market rate for a 3 bedroom home in Riverview.

Pets

  • Dogs

    Not allowed
  • Cats

    Not allowed

The neighborhood

About the building

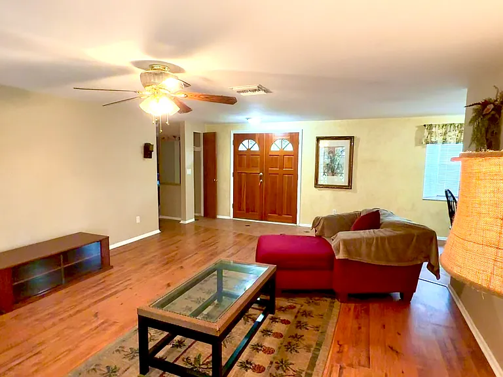
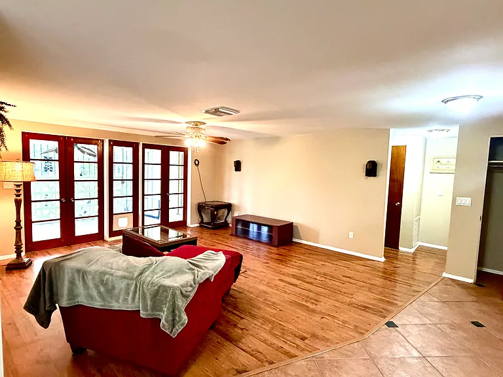
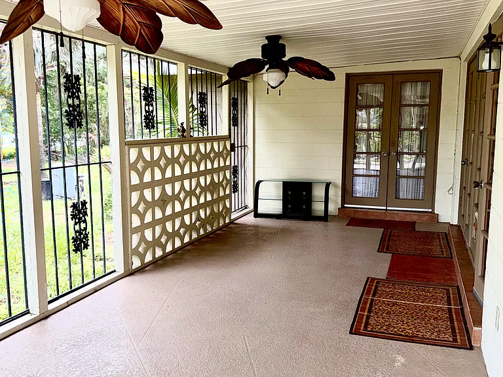
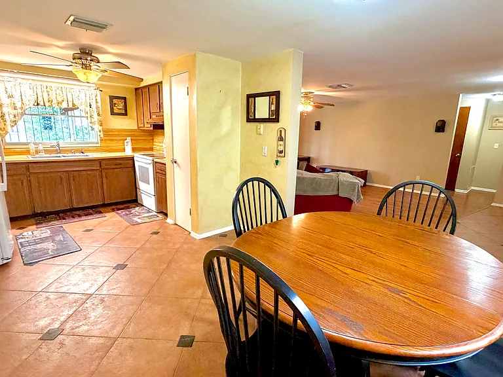
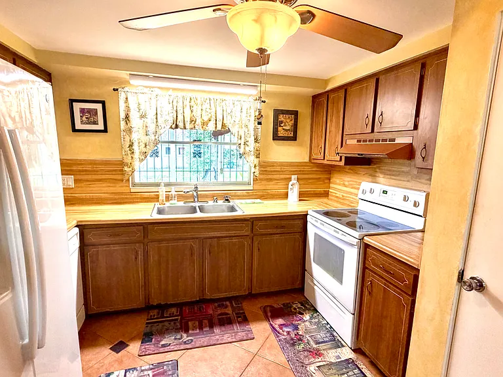
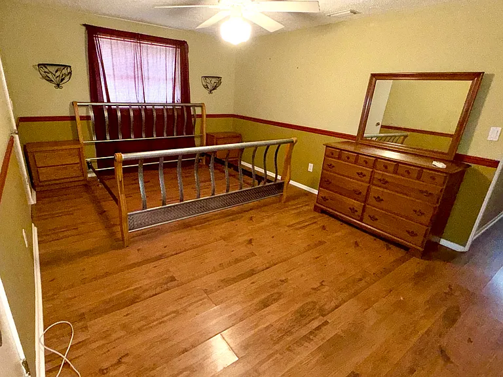
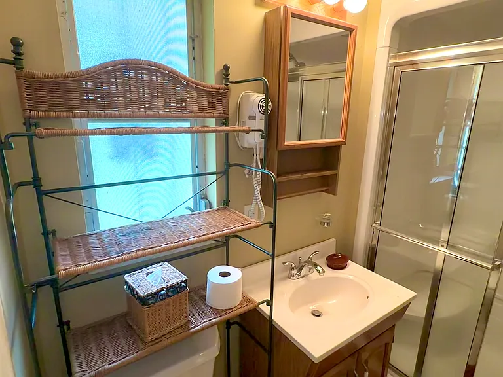
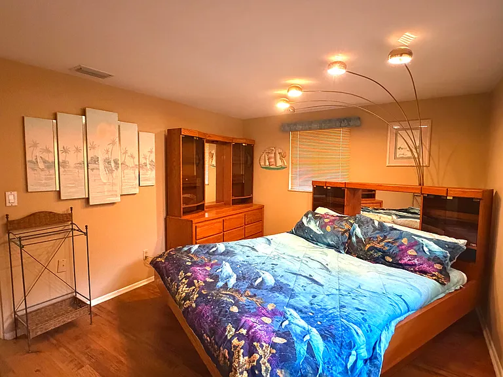
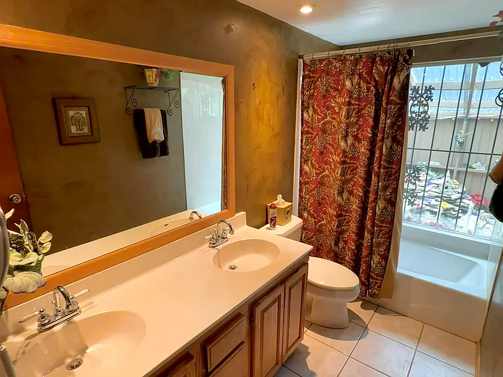
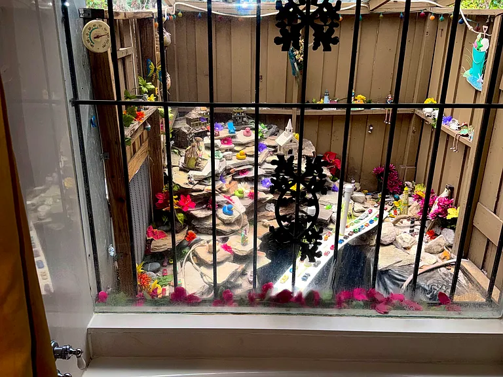
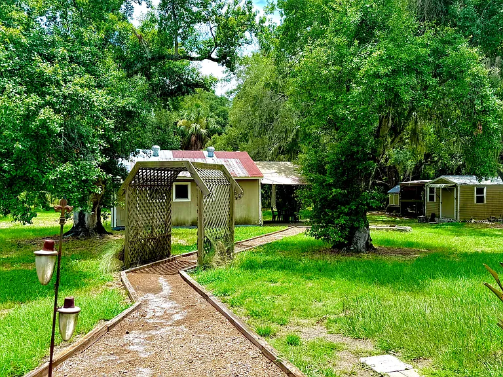
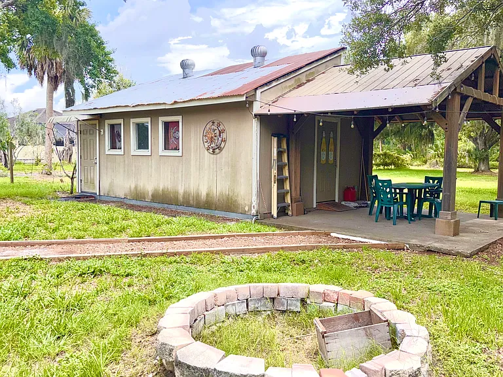
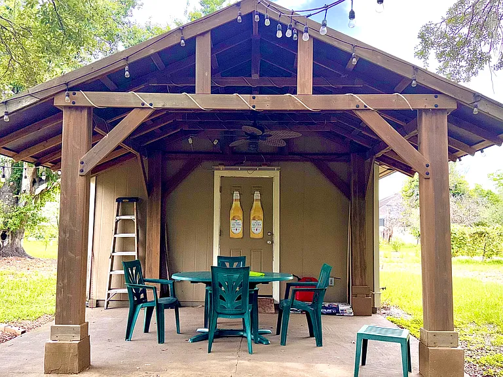
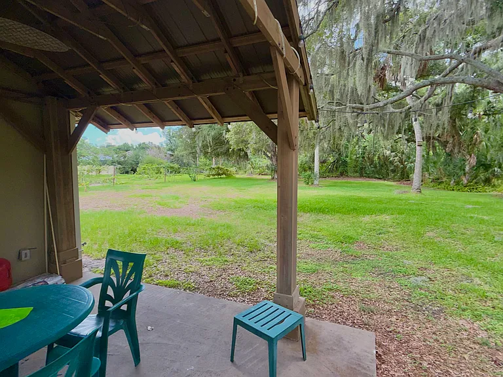
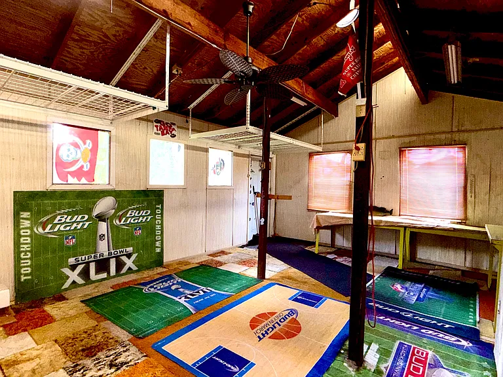
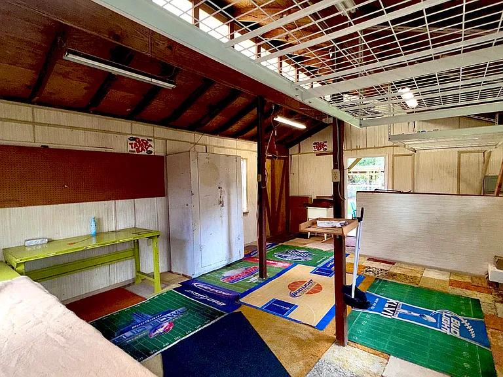
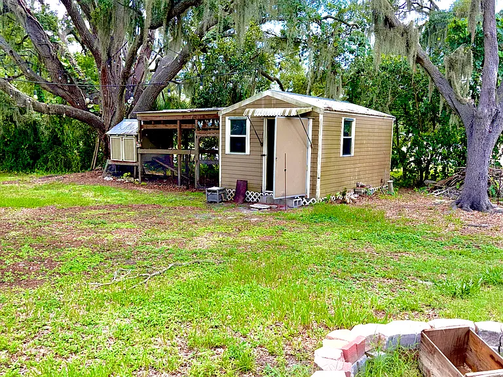
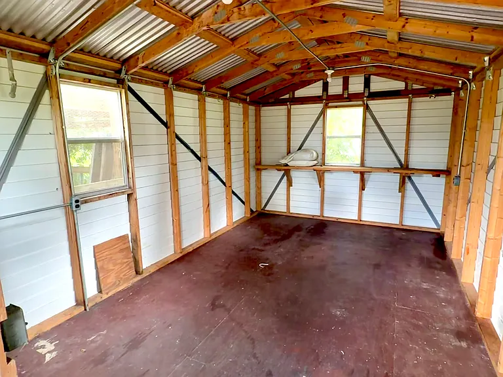
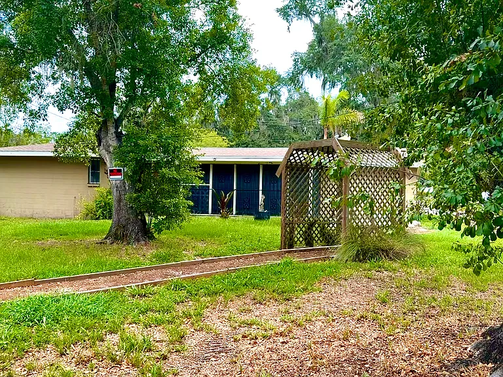
Enjoy the perfect blend of peaceful country life in the city! Nestled on a massive 0.83-acre lot shaded by mature oak trees, this property offers total privacy with zero HOA restrictions, leaving you plenty of room to park a boat, trailer, or work vehicles. Best of all, you get a quiet, mini-homestead retreat that sits just minutes away from the premier shopping and dining at the Brandon Mall and right down the road from the new AdventHealth Riverview Hospital, offering quick access to major highways for an effortless Tampa commute. Inside, the 1,350-square-foot open layout features beautiful wood-laminate flooring, partially furnished, and a spacious primary suite complete with an en-suite bath and a highly unique, private rock garden window view. The main living space flows seamlessly out to a massive, fully screened back lanai equipped with custom ceiling fans, making it the perfect spot for relaxing or entertaining bugs-free. The backyard is a true outdoor oasis and a hobbyist's dream, boasting a fully powered, air-circulated detached workshop configured as an epic sports den and man cave, complete with heavy-duty workbenches and massive overhead storage racks. The expansive green lawn also features a covered wooden gazebo adorned with string lights, a stone fire pit area, a secondary storage shed, and a built-in chicken coop.

The property manager

Nearby schools

Students who live in 11007 Riverview Dr attend the following Hillsborough (Unified School District) public schools:
GreatSchools ratings are based on test scores and additional metrics when available.

11007 Riverview Dr
By contacting this property, you agree to our Terms of Use. Visit our Privacy Portal for more information. When you click “Send message”, we’ll send your inquiry to the property manager so they can reach out and answer your questions.

Find similar homes

Spot something off?Good catch. Flag it and help keep listings legit.