110 Pear Lake Way

110 Pear Lake Way — Photo 1
110 Pear Lake Way — Photo 2
110 Pear Lake Way — Photo 3
110 Pear Lake Way — Photo 4
110 Pear Lake Way — Photo 5
110 Pear Lake Way — Photo 6
110 Pear Lake Way — Photo 7
110 Pear Lake Way — Photo 8
110 Pear Lake Way — Photo 9
110 Pear Lake Way — Photo 10
110 Pear Lake Way — Photo 11
110 Pear Lake Way — Photo 12
110 Pear Lake Way — Photo 13
110 Pear Lake Way — Photo 14
110 Pear Lake Way — Photo 15
110 Pear Lake Way — Photo 16
110 Pear Lake Way — Photo 17
110 Pear Lake Way — Photo 18
110 Pear Lake Way — Photo 19
110 Pear Lake Way — Photo 20
110 Pear Lake Way — Photo 21
110 Pear Lake Way — Photo 22
110 Pear Lake Way — Photo 23
110 Pear Lake Way — Photo 24
110 Pear Lake Way — Photo 25
110 Pear Lake Way — Photo 26
110 Pear Lake Way — Photo 27
110 Pear Lake Way — Photo 28

$3,800/ mo
Total price
Now includes required monthly fees in total price
4 beds4 baths3473 sqft house
Available August 15
110 Pear Lake Way
Your booked tour

What you get

Dog-friendlyIn-unit laundryParkingAir conditioningPool

Costs, fees, and lease terms

Lease terms

Owner pays for water and trash. Tenant is responsible for gas and electric. No Smoking. Dogs are ok with owner's consent. The tenant is responsible for lawn care and snow removal.

Pricing comparison

$314

At $3,800, this listing is priced $314 more than the current market rate for a 4 bedroom home in Erie.

Pets

  • Dogs

    Allowed
  • Cats

    Not allowed

The neighborhood

About the building

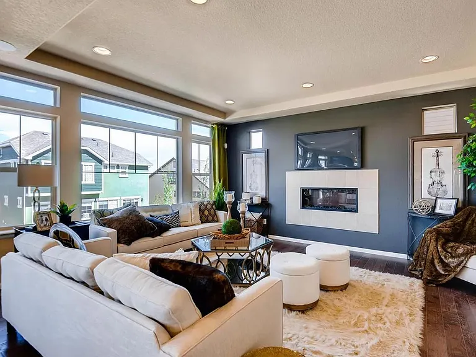
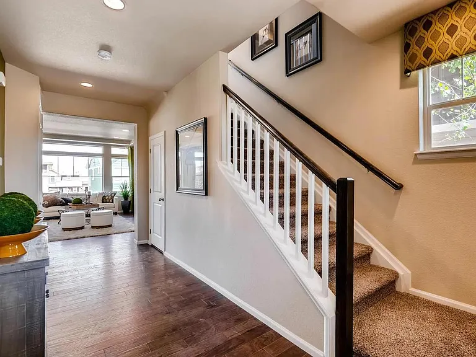
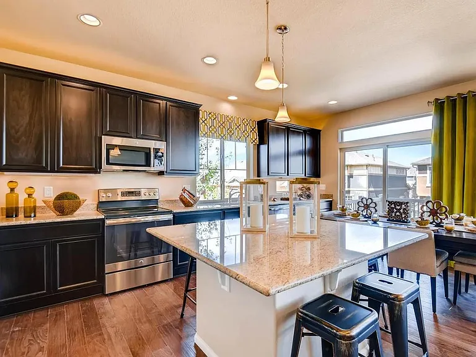
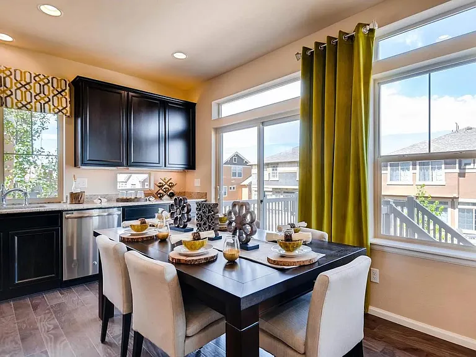
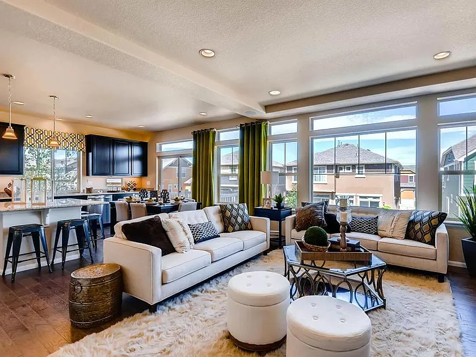
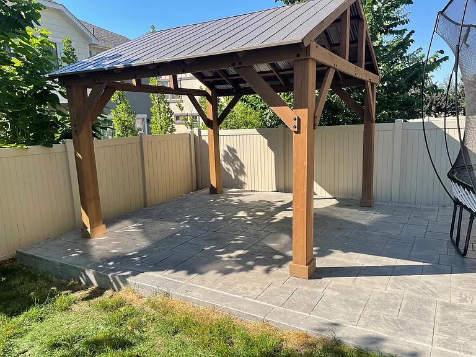
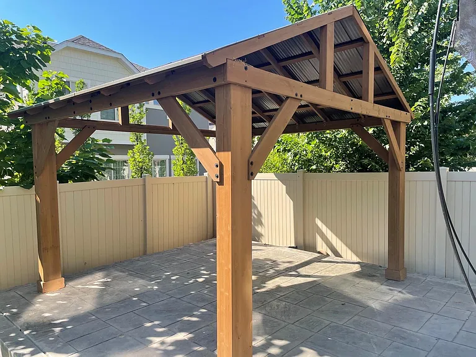
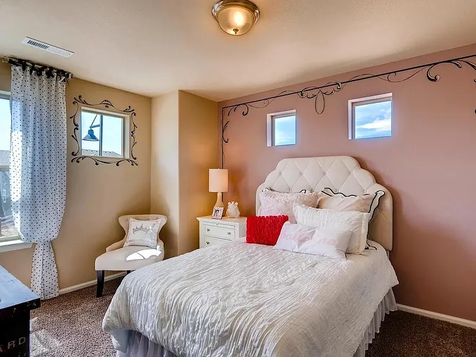
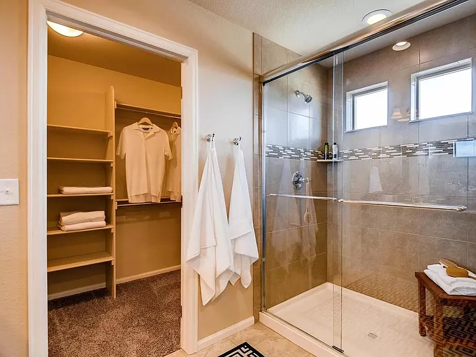
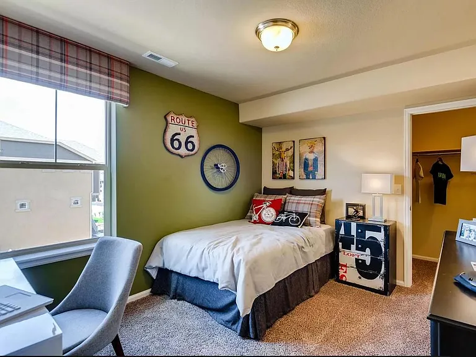
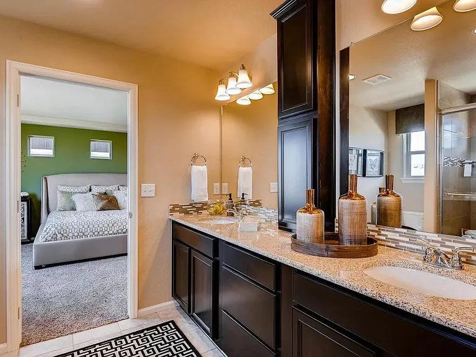
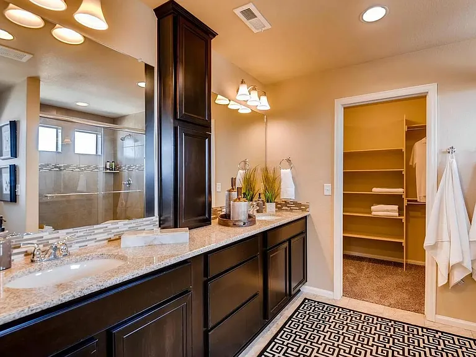
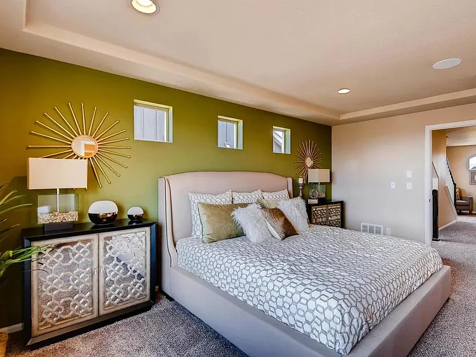
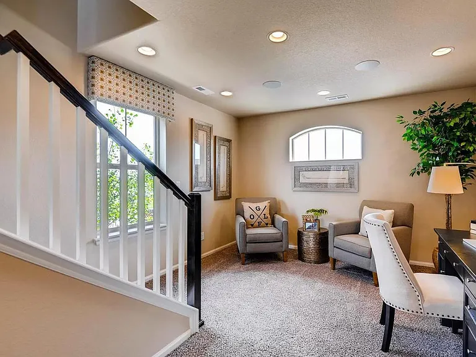
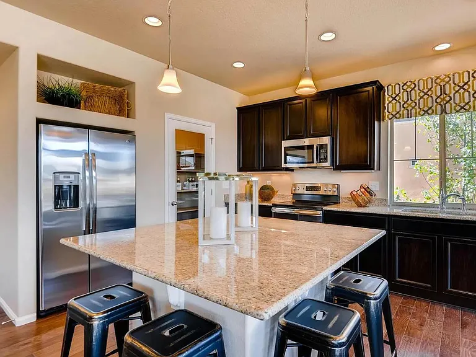
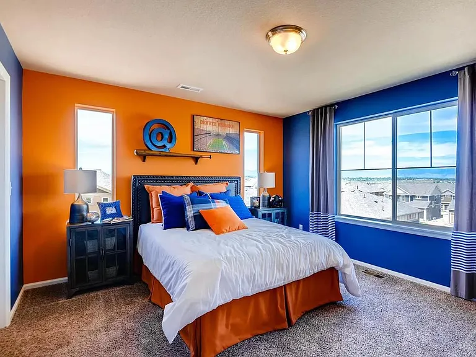
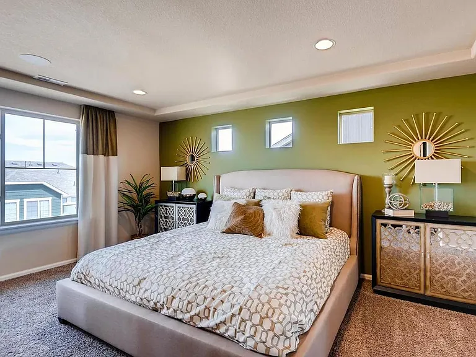
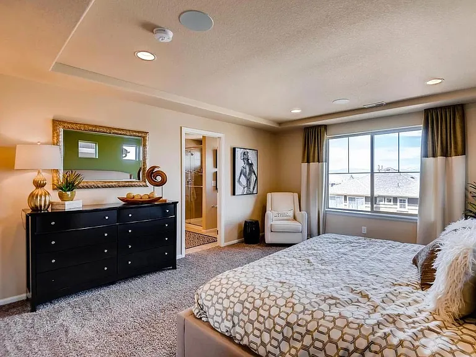
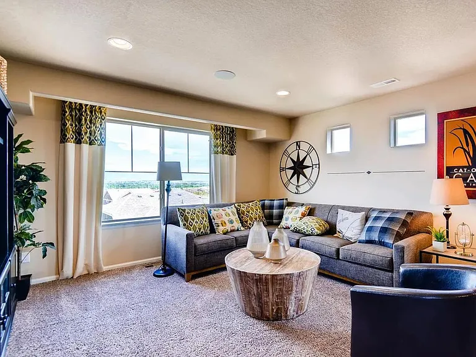
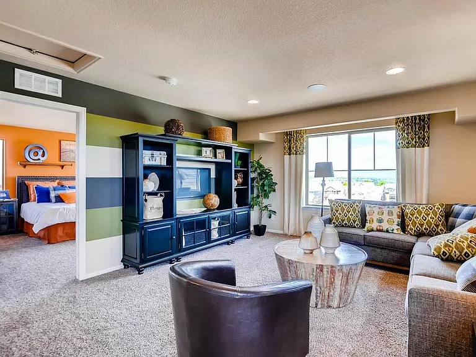
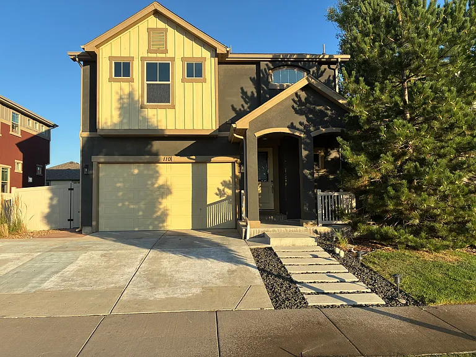
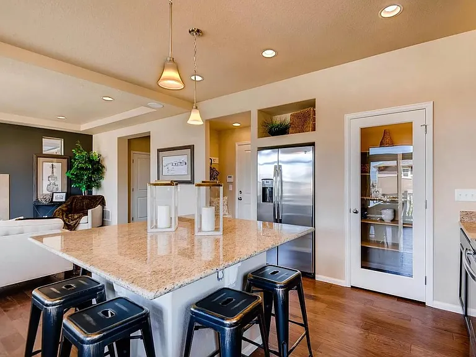
Available August 1! This stunning Erie Highlands "model home" features 4 bedrooms plus a loft, 3.5 baths, and modern finishes throughout. Step inside to a bright, open-concept living area with large windows, a welcoming great room with a fireplace, and an entertainer's kitchen with a walk-in pantry, "Giallo Ornamental" granite countertops, a large eat-in island, and GE stainless steel appliances. The main level includes Cinnamon 5-inch plank wood flooring, with upgraded tile in the primary bath. Upstairs, you'll find two secondary bedrooms, a loft, a convenient laundry room, and a luxurious primary suite with a spa-style walk-in shower, double vanity with "Golden Garnet" granite countertops, and a spacious walk-in closet. The third level offers a private guest retreat with a bedroom, bath, and loft. Additional highlights include a covered patio, fenced backyard, two-car garage, and central air. Ideally located just a short walk from the Erie Highlands community center, pool, gym, clubhouse, parks, and trails.

The property manager

110 Pear Lake Way
By contacting this property, you agree to our Terms of Use. Visit our Privacy Portal for more information. When you click “Send message”, we’ll send your inquiry to the property manager so they can reach out and answer your questions.

Find similar homes

Spot something off?Good catch. Flag it and help keep listings legit.