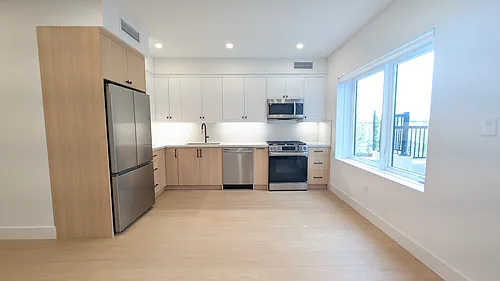
• Primary Photo - 11 Neilson Dr #609
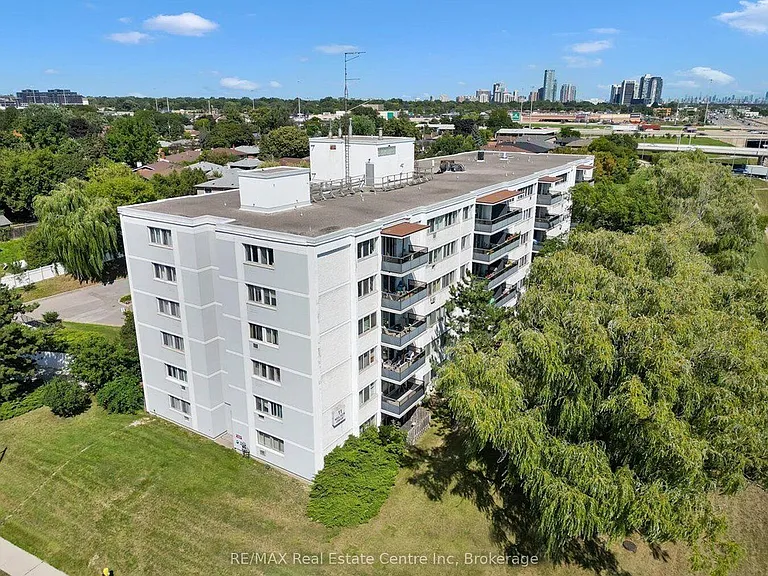
  • Building Photo - 11 Neilson Dr #609
1/15

11 Neilson Dr #609

Toronto, ON M9C1V4

$3,200
3
Beds
2
Baths
Doesn't include required deposits and fees

Highlights

  • No pets allowed
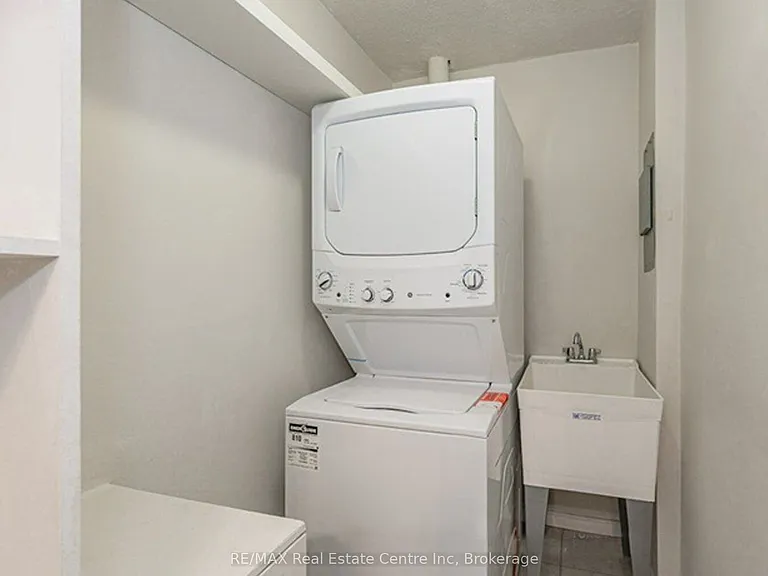
  • In-unit washer / dryer
  • Wall Mounted A/C
  • Electric Heating
  • Listed 15 hours ago
  • Updated 15 hours ago

Commute

Loading

Loading commute times...

About 11 Neilson Dr #609

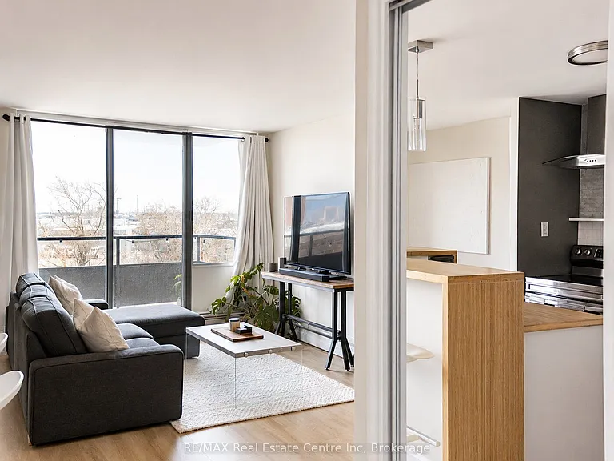
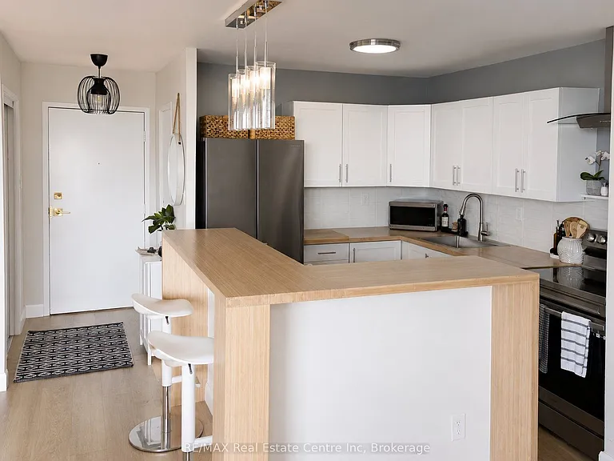
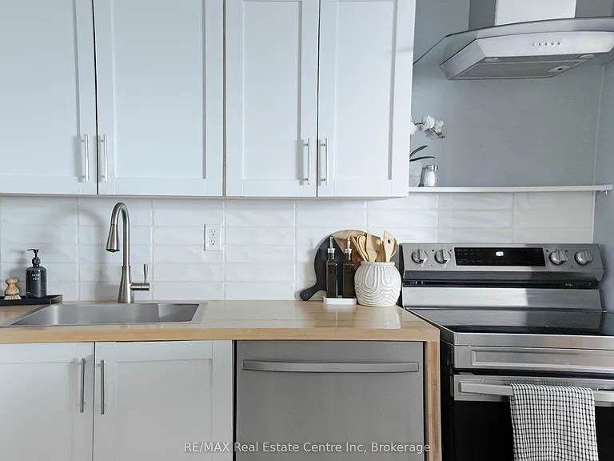
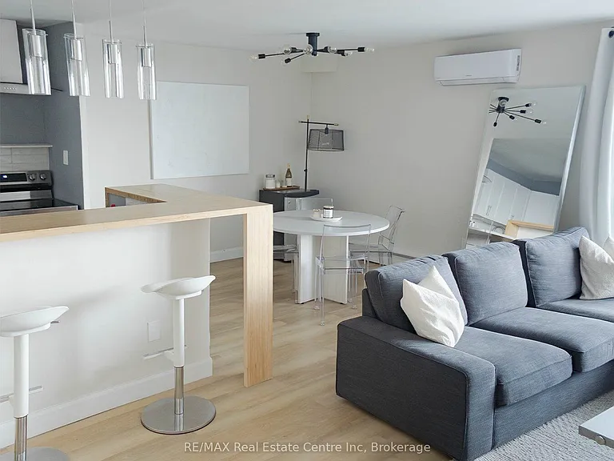
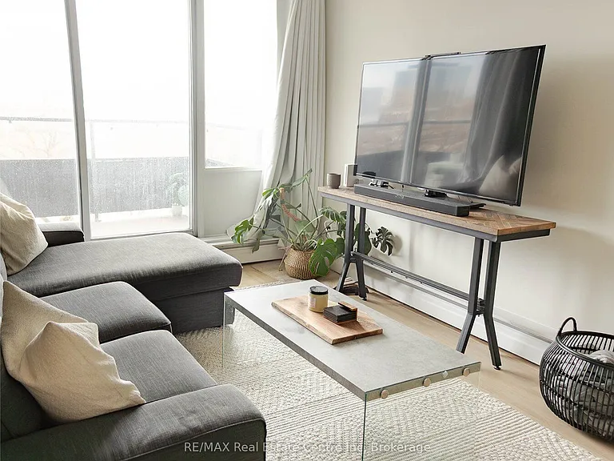
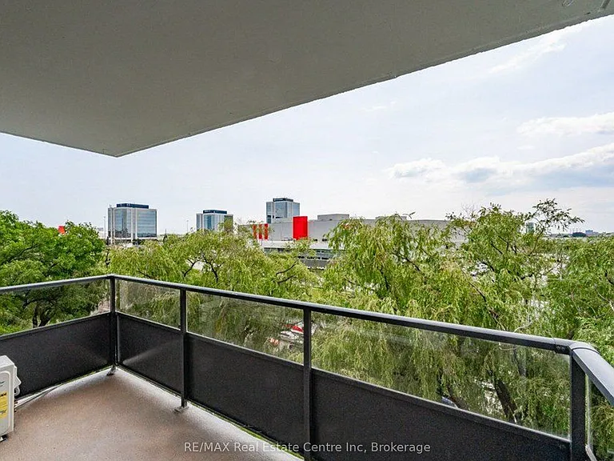
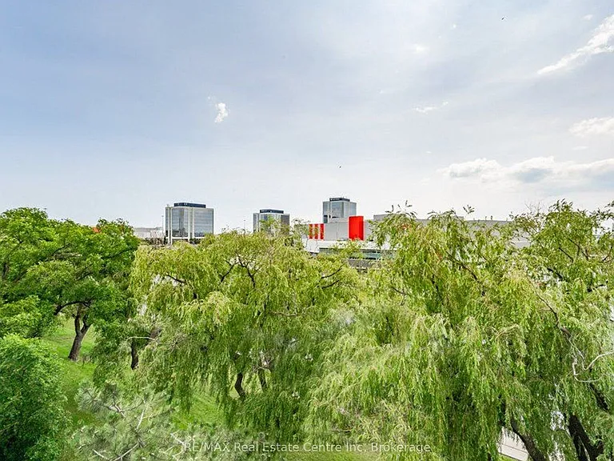
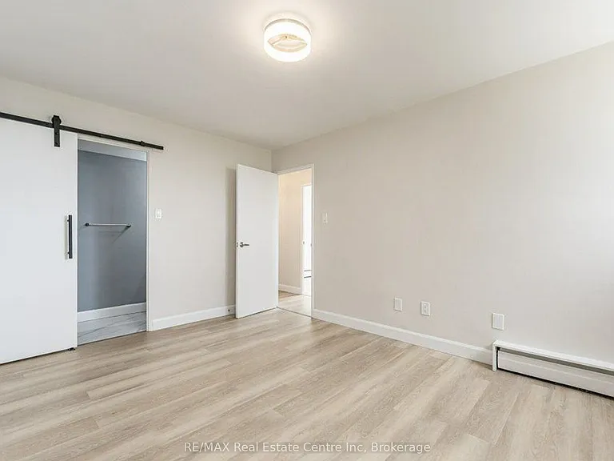
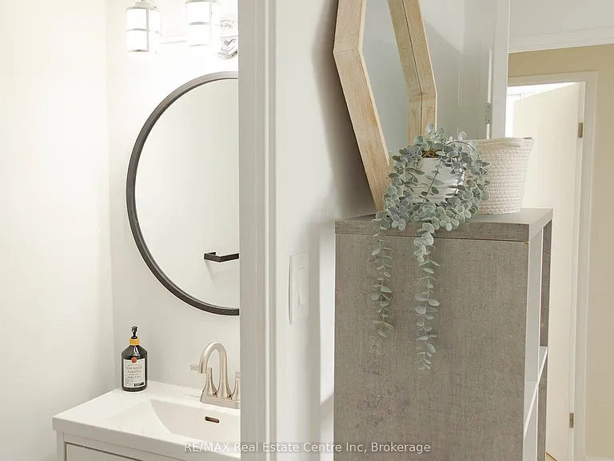
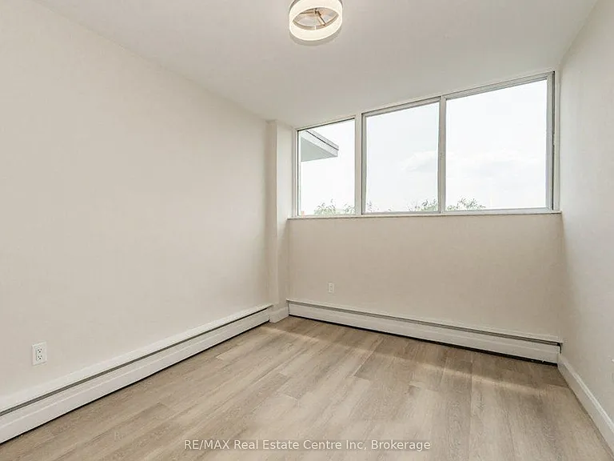
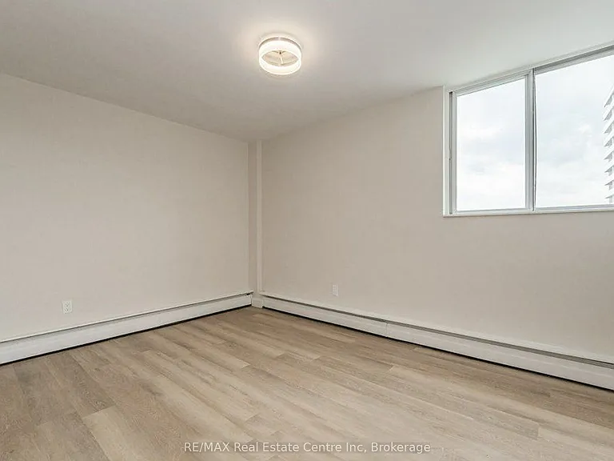
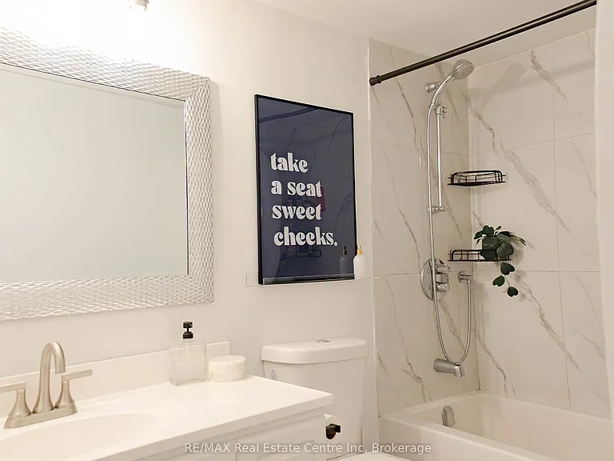
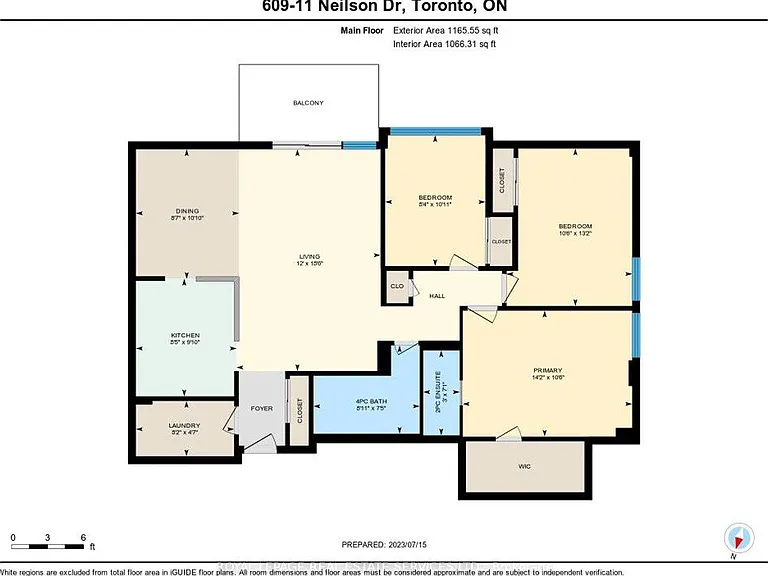
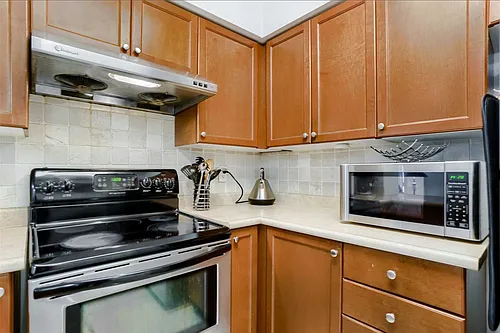
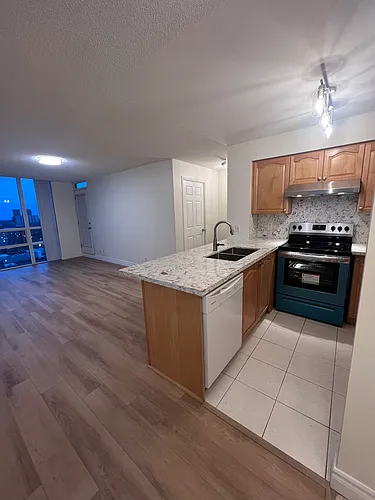
Welcome to this beautifully updated 3-bedroom, 1.1-bathroom condo in Etobicoke Gardens offering 1200 sqft of bright, functional living space with stylish finishes, spacious principal rooms and a large private balcony overlooking treetops and city views. Thoughtfully renovated throughout, this move-in ready unit combines modern comfort with an unbeatable Etobicoke location close to transit, parks, shopping and major highways. The updated kitchen features crisp white cabinetry, S/S appliances, stylish subway tile backsplash and warm wood countertops. A large breakfast bar with seating overlooks the open-concept living space, making it ideal for both everyday living and entertaining. The spacious living and dining area is filled with natural light and offers an airy, open feel with seamless access to the oversized private balcony-the perfect place to enjoy your morning coffee or unwind at the end of the day while taking in the peaceful elevated views. Retreat to the generous primary bedroom featuring a walk-in closet and a private 2-piece ensuite bathroom. Two additional well-sized bedrooms offer excellent flexibility for families, guests, a home office or roommate setup and are serviced by an updated 4-piece bathroom with modern finishes and a clean, timeless design. Convenient in-suite laundry adds to the everyday functionality of the home. Residents of Etobicoke Gardens enjoy access to excellent building amenities including visitor parking, a party/meeting room, sauna, BBQ area, squash/racquet court and more. Ideally located in the Markland Wood neighbourhood, just minutes to Highway 427, the QEW, Pearson Airport, Sherway Gardens, parks, trails, golf courses and TTC transit. Enjoy easy access to shopping, restaurants and everyday amenities while being surrounded by mature trees and established residential streets

Apartment amenities

Property amenities
  • Dryer
  • Heating included in rent
  • Heating system: Baseboard
  • Heating: Electric
  • Hydro included in rent
  • Laundry: In Unit
  • Lot Features: Hospital,Park,Library,Rec./Commun.Centre,Public Transit,School
  • MLS Listing ID: W13170604
  • MLS Organization Unique Identifier: M00000527
  • Parking Spaces: 1
  • Patio Balcony
  • Roof Type: Flat
  • Stories: 1
  • TSCP
  • Wall Mounted Air Conditioning
  • Washer
  • Water included in rent
Unit amenities
  • Balcony
  • Pets - No

    Pet policy

    No cats allowed
    No dogs allowed

    Nearby schools

    GreatSchools ratings are based on test scores and additional metrics when available.
    By contacting this property, you agree to our Terms of Use. Visit our Privacy Portal for more information. When you click "Send message", we'll send your inquiry to the property manager so they can reach out and answer your questions.
    Find similar homes

    Listing provided by