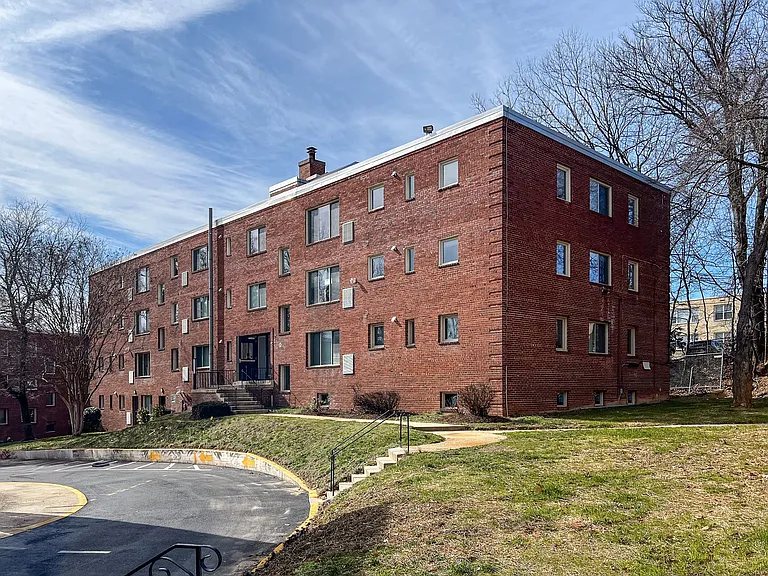
10993 Oswestry St

10993 Oswestry St — Photo 1
10993 Oswestry St — Photo 2
10993 Oswestry St — Photo 3
10993 Oswestry St — Photo 4
10993 Oswestry St — Photo 5
10993 Oswestry St — Photo 6
10993 Oswestry St — Photo 7
10993 Oswestry St — Photo 8
10993 Oswestry St — Photo 9
10993 Oswestry St — Photo 10
10993 Oswestry St — Photo 11
10993 Oswestry St — Photo 12
10993 Oswestry St — Photo 13
10993 Oswestry St — Photo 14
10993 Oswestry St — Photo 15
10993 Oswestry St — Photo 16
10993 Oswestry St — Photo 17
10993 Oswestry St — Photo 18
10993 Oswestry St — Photo 19
10993 Oswestry St — Photo 20
10993 Oswestry St — Photo 21
10993 Oswestry St — Photo 22
10993 Oswestry St — Photo 23
10993 Oswestry St — Photo 24
10993 Oswestry St — Photo 25
10993 Oswestry St — Photo 26
10993 Oswestry St — Photo 27
10993 Oswestry St — Photo 28
10993 Oswestry St — Photo 29
10993 Oswestry St — Photo 30
10993 Oswestry St — Photo 31
10993 Oswestry St — Photo 32
10993 Oswestry St — Photo 33
10993 Oswestry St — Photo 34
10993 Oswestry St — Photo 35
10993 Oswestry St — Photo 36
10993 Oswestry St — Photo 37
10993 Oswestry St — Photo 38

$3,300/ mo
Doesn't include deposits and fees
3 beds3 baths2293 sqft townhouse
Available September 1
10993 Oswestry St

Your booked tour

What you get

Pet-friendlyIn-unit laundryParkingAir conditioning

Costs, fees, and lease terms

Lease terms

Residents are responsible for all utilities, no smoking, lease terms rang from 12-24 months.

Pricing comparison

$96

At $3,300, this listing is priced $96 more than the current market rate for a 3 bedroom home in Waldorf.

Pets

  • Dogs

    Allowed
    Number allowed1
  • Cats

    Allowed
    Number allowed1

The neighborhood

About the building

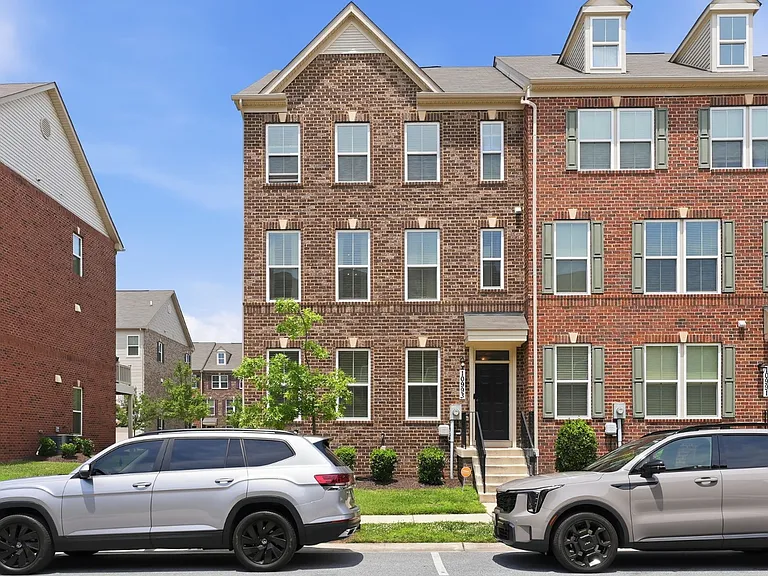
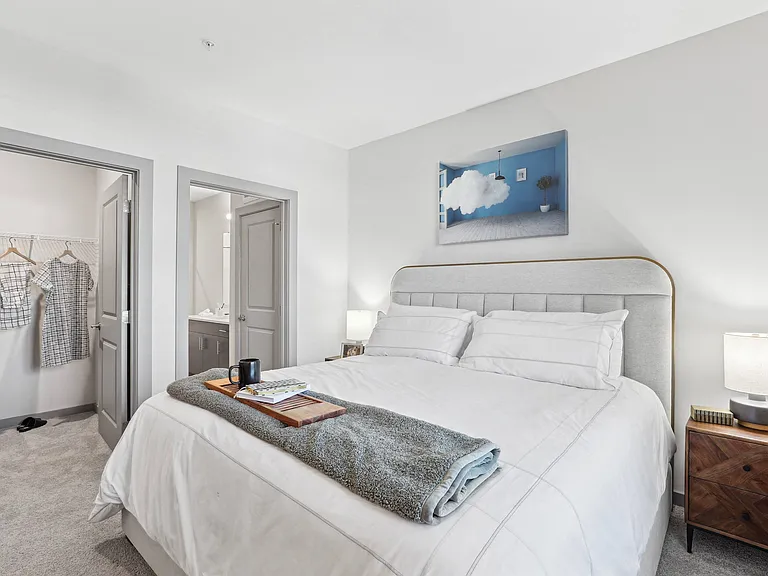
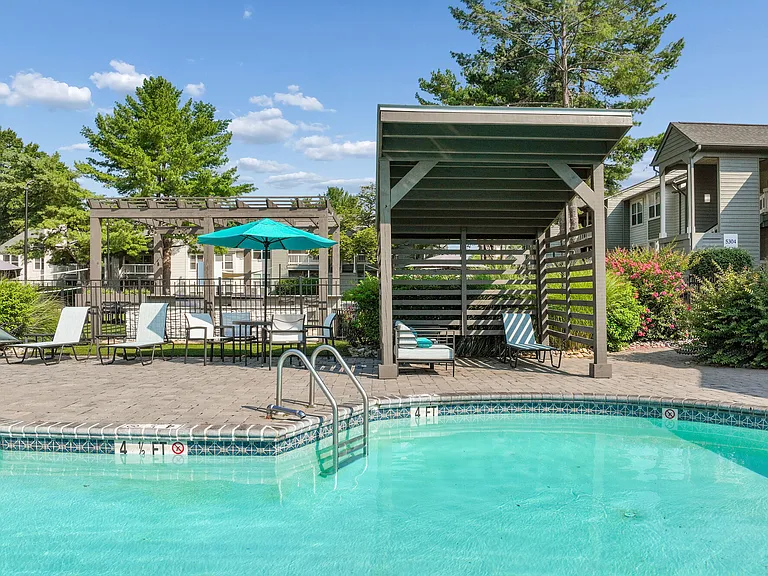
From the moment you step inside, this stunning 3-bedroom, 2.5-bath end-unit townhome feels like home. Thoughtfully designed with spacious living areas, modern finishes, and an abundance of natural light, every level offers comfort and versatility. The entry level welcomes you with a spacious recreation room that can easily adapt to your lifestyle whether you're looking for a family room, home office, playroom, fitness area, or creative space. This level also offers convenient garage access and a half bath. Upstairs, the open-concept main level is filled with natural light thanks to the additional windows exclusive to end units. Rich hardwood floors flow throughout the oversized living room, highlighted by an elegant chandelier and plenty of space to relax or entertain. The gourmet kitchen is the centerpiece of the home, featuring quartz countertops, stainless steel appliances, a gas range, pendant and recessed lighting, and room for a full dining table. Just off the kitchen, the private deck is the perfect place to enjoy your morning coffee or unwind at the end of the day. The upper level features an impressive primary suite complete with a spacious walk-in closet and a luxurious en-suite bath. Two additional generously sized bedrooms, a full hall bath, and conveniently located laundry complete the home's thoughtful layout. Outside your door, enjoy a walkable community with a neighborhood pool, dog park, playgrounds, and green spaces. Everyday conveniences are just minutes away, including grocery stores, parks, restaurants, shopping, and a movie theater at St. Charles Towne Center, making errands, entertainment, and nights out incredibly convenient. With so much nearby, you'll spend less time driving and more time enjoying everything this vibrant community has to offer. Professionally managed by Burke Properties DMV, ensuring a smooth and responsive rental experience. Applicants must demonstrate a minimum household income of 3x the monthly rent (approximately $115K annually). A credit, eviction, and background screening will be conducted, along with employment and rental verification. Lease terms range from 12 24 months, with 24 months preferred. This home is listed for sale and rent.

The property manager

Nearby schools

Students who live in 10993 Oswestry St attend the following Charles County Public Schools (Unified School District) public schools:

GreatSchools ratings are based on test scores and additional metrics when available.

10993 Oswestry St

By contacting this property, you agree to our Terms of Use. Visit our Privacy Portal for more information. When you click “Send message”, we’ll send your inquiry to the property manager so they can reach out and answer your questions.

Find similar homes

Spot something off?Good catch. Flag it and help keep listings legit.