10973 SW Sage Ter

10973 SW Sage Ter — Photo 1
10973 SW Sage Ter — Photo 2
10973 SW Sage Ter — Photo 3
10973 SW Sage Ter — Photo 4
10973 SW Sage Ter — Photo 5
10973 SW Sage Ter — Photo 6
10973 SW Sage Ter — Photo 7
10973 SW Sage Ter — Photo 8
10973 SW Sage Ter — Photo 9
10973 SW Sage Ter — Photo 10
10973 SW Sage Ter — Photo 11
10973 SW Sage Ter — Photo 12
10973 SW Sage Ter — Photo 13
10973 SW Sage Ter — Photo 14
10973 SW Sage Ter — Photo 15
10973 SW Sage Ter — Photo 16
10973 SW Sage Ter — Photo 17
10973 SW Sage Ter — Photo 18
10973 SW Sage Ter — Photo 19
10973 SW Sage Ter — Photo 20
10973 SW Sage Ter — Photo 21
10973 SW Sage Ter — Photo 22
10973 SW Sage Ter — Photo 23
10973 SW Sage Ter — Photo 24
10973 SW Sage Ter — Photo 25
10973 SW Sage Ter — Photo 26
10973 SW Sage Ter — Photo 27
10973 SW Sage Ter — Photo 28
10973 SW Sage Ter — Photo 29
10973 SW Sage Ter — Photo 30
10973 SW Sage Ter — Photo 31
10973 SW Sage Ter — Photo 32
10973 SW Sage Ter — Photo 33
10973 SW Sage Ter — Photo 34
10973 SW Sage Ter — Photo 35
Verified

$2,595/ mo
Doesn't include deposits and fees
3 beds3 baths1478 sqft house
Available November 18
10973 SW Sage Ter

Your booked tour

What you get

Pet-friendlyIn-unit laundryParkingAir conditioning

Costs, fees, and lease terms

Pets

  • Dogs

    Allowed
  • Cats

    Allowed

The neighborhood

About the building

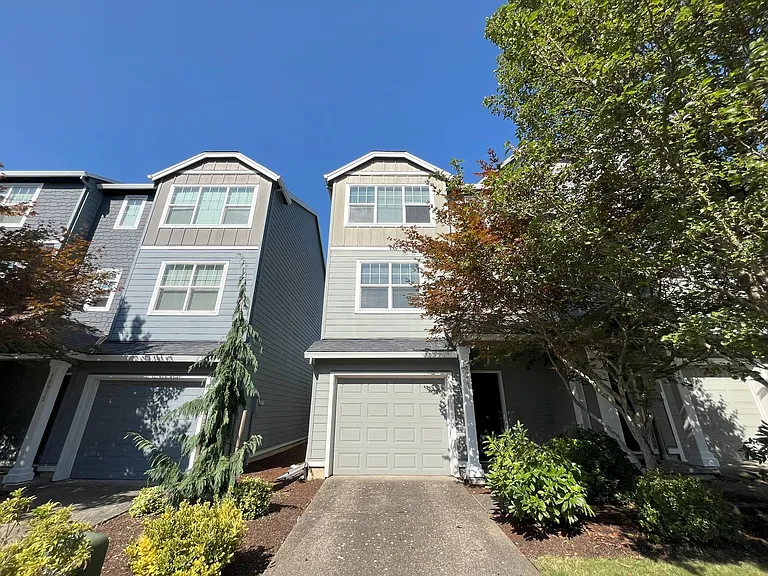
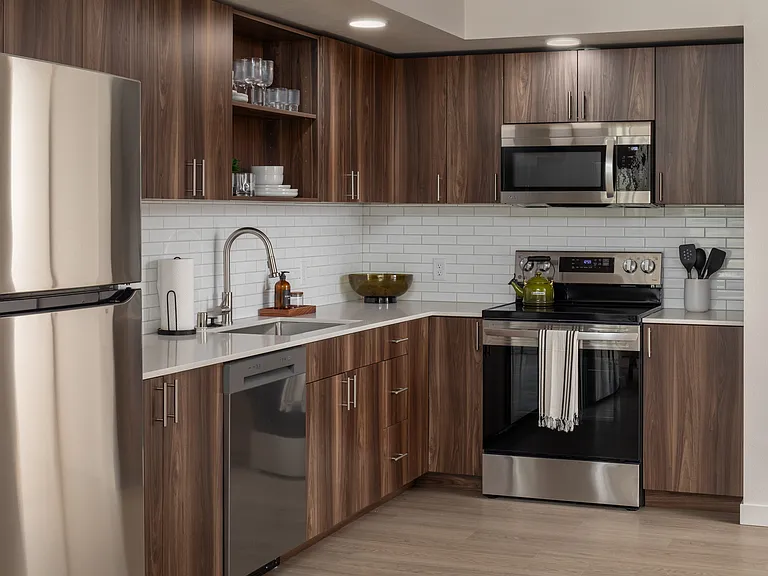
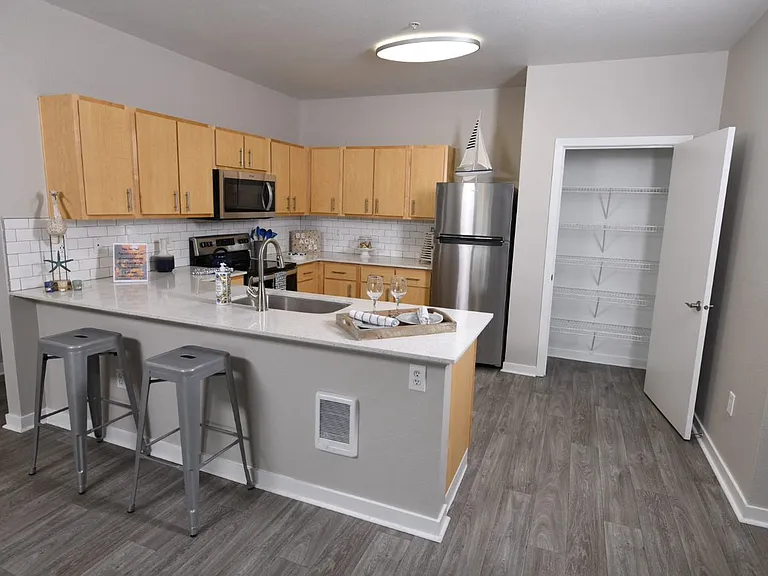
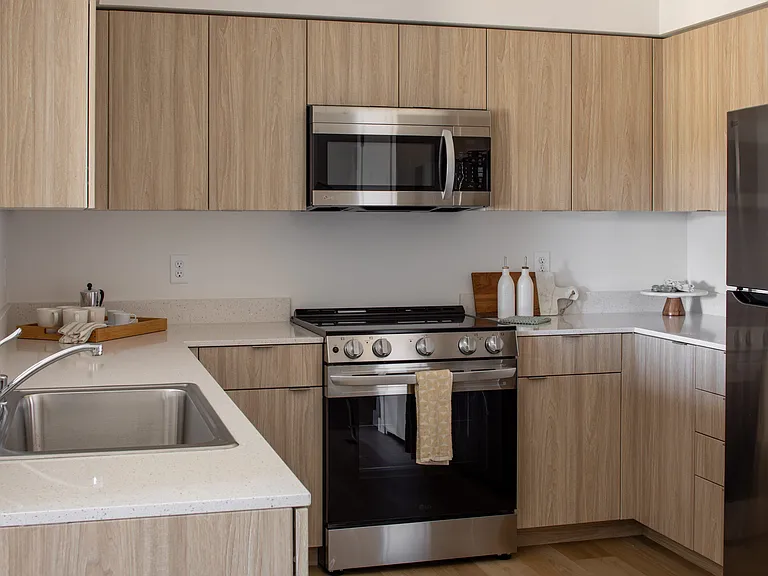
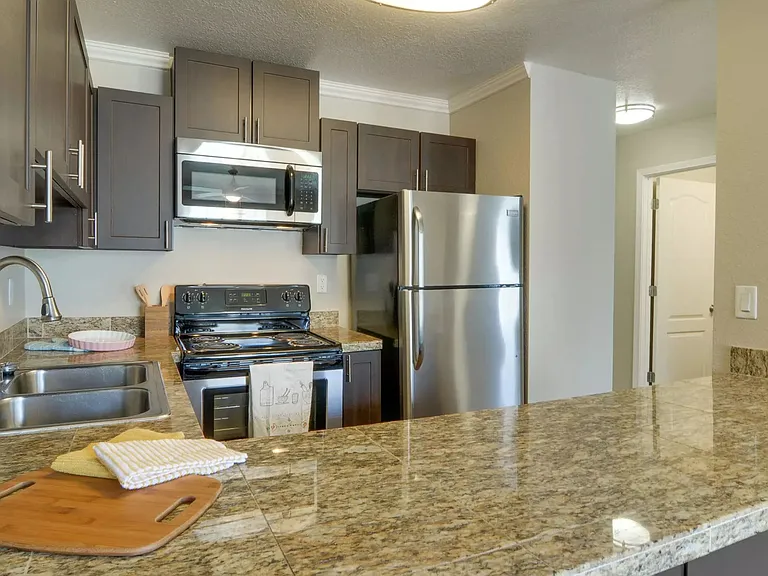
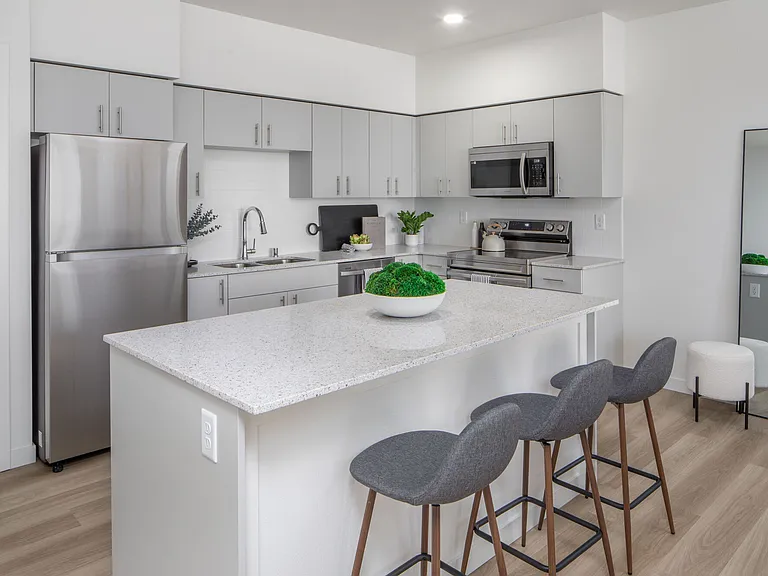
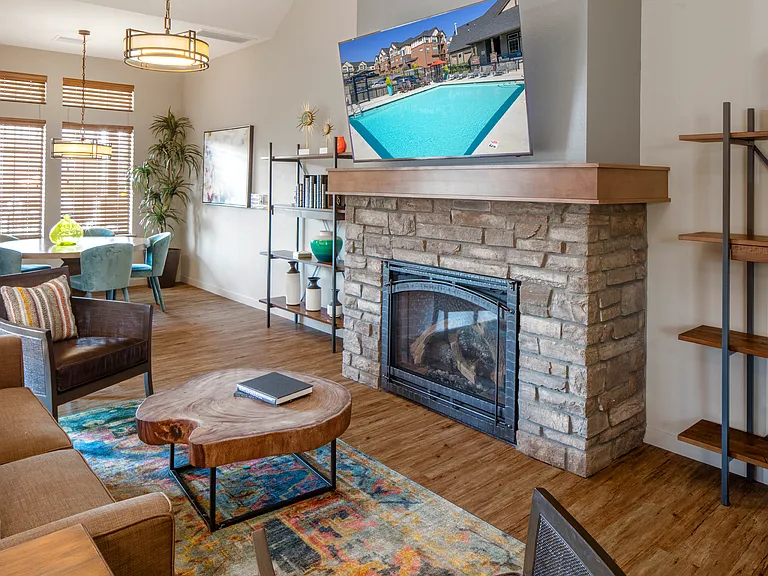
This well-designed 1,478 sq. ft. townhouse offers three levels of comfortable living with modern updates and functional spaces throughout. The entry level includes a single-car garage with additional storage, perfect for keeping your home organized. Upstairs on the main floor, you'll find an open-concept layout featuring hardwood flooring for easy maintenance. The spacious living room flows seamlessly into the dining area and kitchen, creating an ideal space for relaxing or entertaining. The updated kitchen is equipped with stainless steel appliances, granite countertops, an island with extra workspace, dark wood cabinetry, and a cabinet pantry. A double-basin sink with a window above adds charm, while the dining area's sliding glass door opens to a private deck with beautiful views. On the top level, all three bedrooms provide comfortable living with carpeted floors. The spacious primary suite includes a large window, walk-in closet, and ensuite bathroom with a tub/shower combo and sliding glass doors. Two additional bedrooms, each with sliding door closets and bright windows, share a full bathroom. Conveniently located between the bedrooms is the laundry room, adding ease to daily routines. With three bedrooms, three bathrooms, and a versatile three-level design, this townhome blends style, functionality, and low-maintenance livingperfectly suited for both everyday comfort and entertaining. Visit our website to apply and view other homes we have available! Do you need property management services? Maximize your income and cut your costs!

The property manager

Rent Portland Homes Darla Andrew's Office
Verified listing

Nearby schools

Students who live in 10973 SW Sage Ter attend the following Beaverton School District 48j (Unified School District) public schools:

GreatSchools ratings are based on test scores and additional metrics when available.

10973 SW Sage Ter

Verified listing

By contacting this property, you agree to our Terms of Use. Visit our Privacy Portal for more information. When you click “Send message”, we’ll send your inquiry to the property manager so they can reach out and answer your questions.

Find similar homes

Frequently asked questions

What is this home's pet policy?

There are cats and dogs allowed at 10973 SW Sage Ter. Please contact the property manager for up to date pet policy and fee information.

Is there laundry in the house?

This building offers in unit laundry.

Does the home offer parking?

Yes, 10973 SW Sage Ter provides parking.

What Tigard neighborhood is 10973 SW Sage Ter in?

Your new apartment would be located in the Neighbors Southwest neighborhood.

What school district is this home in?

10973 SW Sage Ter is within the Beaverton School District 48j. Check out the additional Nearby Schools for more boundary details.

When was this listing last updated?

The property manager updated this rental listing 1 hour, 59 minutes ago.

Spot something off?Good catch. Flag it and help keep listings legit.