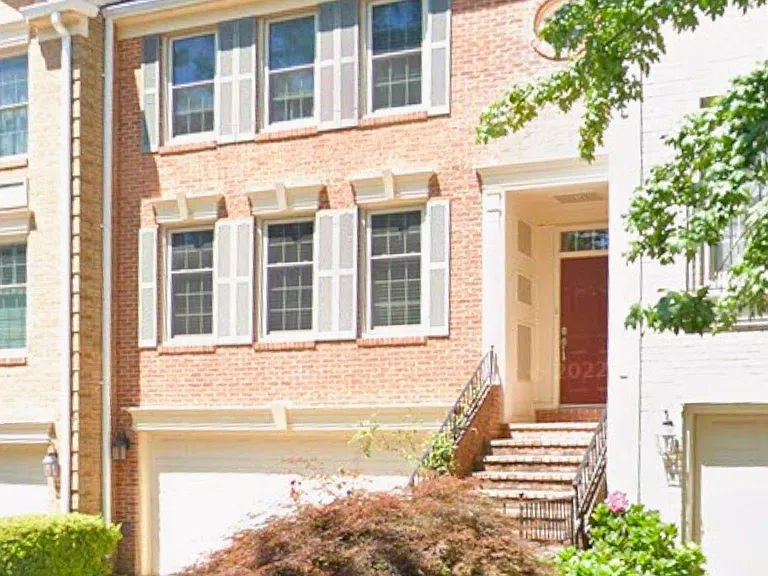
10952 Bloomingdale Dr

10952 Bloomingdale Dr — Photo 1
10952 Bloomingdale Dr — Photo 2
10952 Bloomingdale Dr — Photo 3
10952 Bloomingdale Dr — Photo 4
10952 Bloomingdale Dr — Photo 5
10952 Bloomingdale Dr — Photo 6
10952 Bloomingdale Dr — Photo 7
10952 Bloomingdale Dr — Photo 8
10952 Bloomingdale Dr — Photo 9
Kitche
10952 Bloomingdale Dr — Photo 11
Master Bath
Master Bath
10952 Bloomingdale Dr — Photo 14
10952 Bloomingdale Dr — Photo 15
10952 Bloomingdale Dr — Photo 16
10952 Bloomingdale Dr — Photo 17
10952 Bloomingdale Dr — Photo 18
10952 Bloomingdale Dr — Photo 19
First FLoor
Upstairs
Community Pool
10952 Bloomingdale Dr — Photo 23
10952 Bloomingdale Dr — Photo 24

$4,650/ mo
Total price
Now includes required monthly fees in total price
3 beds3.5 baths2662 sqft townhouse
10952 Bloomingdale Dr

Your booked tour

What you get

Pet-friendlyIn-unit laundryParkingAir conditioningPool

Costs, fees, and lease terms

Lease terms

Multi year lease preferred. Tenant Pays: Water, electricity, Gas, Fireplace/Flue Cleaning, Heat, Hot Water, HVAC Maintenance, Minor Interior Maintenance, Snow Removal, cable, phone Owner Pays: Association Fees, Pool Fees, Taxes - Real Estate, Trash Collection NO SMOKING. Pets- Cats only- Additional Deposit Licensed Montgomery County landlord and use the Zillow credit/background check tools in line with Montgomery county requirements

Pricing comparison

$1100

At $4,650, this listing is priced $1100 more than the current market rate for a 3 bedroom home in Rockville.

Pets

  • Dogs

    Allowed
    Number allowed1
  • Cats

    Allowed
    Number allowed2

The neighborhood

About the building

Elegant, spacious, and sun-filled townhouse in a premier North Bethesda neighborhood. 2300+ square feet of gracious living space across 3 levels, with hardwood floors throughout the main and top floors. Open floor plan with designated areas for formal living room, dining room and family room. The living room comes with a fire-place and soaring 2-story windows. The updated kitchen with granite countertops has room for a full-size dining table. A powder room is also conveniently located on this level. The upper level consists of the GRAND master bedroom with vaulted ceilings, en-suite master bath with double vanities, separate Jacuzzi and shower, as well as two additional sun-filled bedrooms and a full bathroom. The lower level features a large area ideal for home office/rec room, an additional powder room, laundry, and lots of storage. Beautiful backyard for entertaining and a 2 car garage with wired for EV charging(charger would have to installed by tenant). Additional parking in the driveway and guest parking right in front of the house.

The property manager

Nearby schools

Students who live in 10952 Bloomingdale Dr attend the following Montgomery County Public Schools (Unified School District) public schools:

GreatSchools ratings are based on test scores and additional metrics when available.
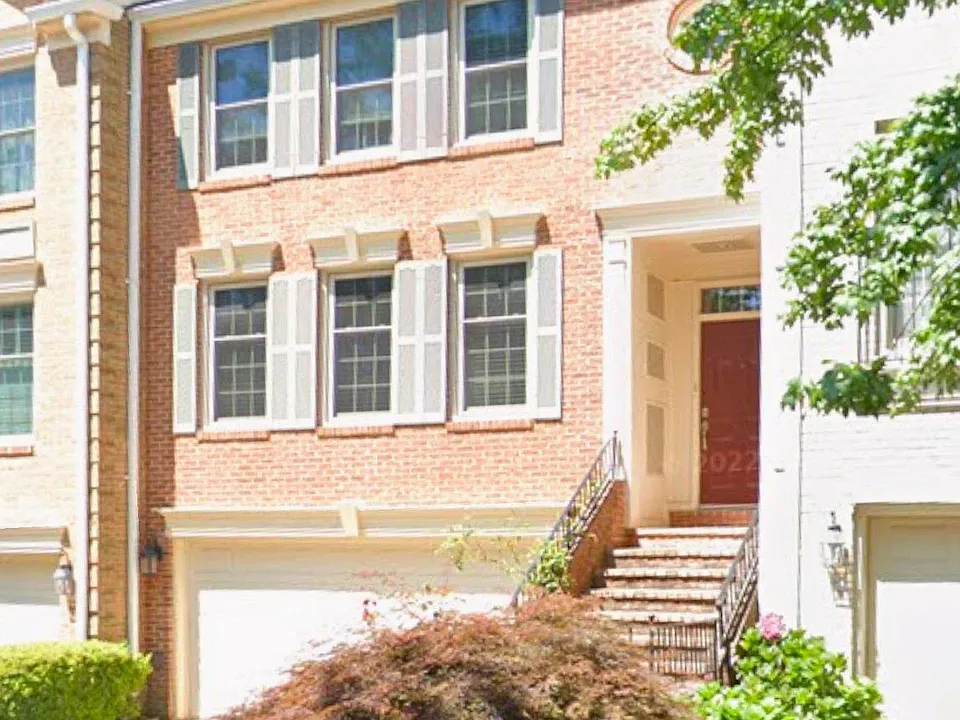
10952 Bloomingdale Dr

By contacting this property, you agree to our Terms of Use. Visit our Privacy Portal for more information. When you click “Send message”, we’ll send your inquiry to the property manager so they can reach out and answer your questions.

Find similar homes

Spot something off?Good catch. Flag it and help keep listings legit.