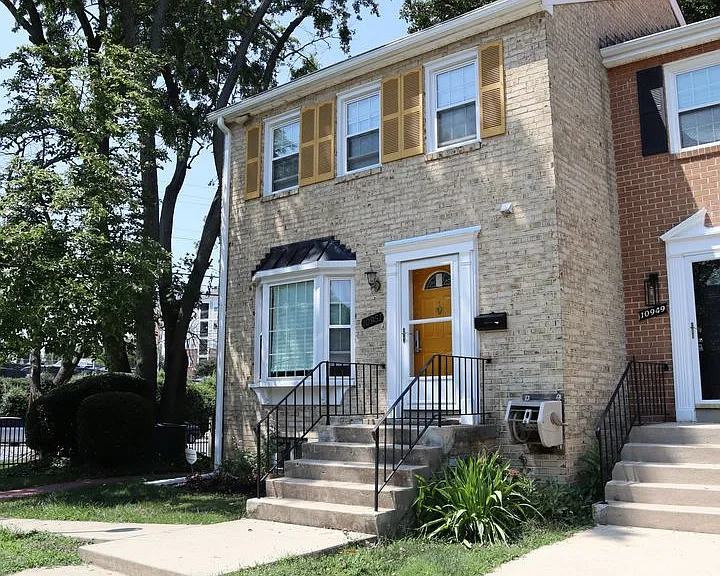
10951 Amherst Ave

10951 Amherst Ave — Photo 1
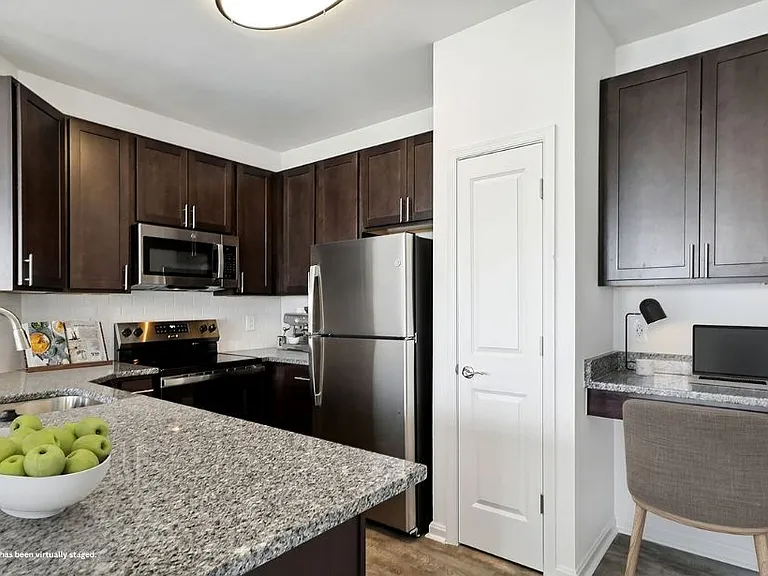
10951 Amherst Ave — Photo 2
10951 Amherst Ave — Photo 3
10951 Amherst Ave — Photo 4
10951 Amherst Ave — Photo 5
10951 Amherst Ave — Photo 6
10951 Amherst Ave — Photo 7
10951 Amherst Ave — Photo 8
10951 Amherst Ave — Photo 9
10951 Amherst Ave — Photo 10
10951 Amherst Ave — Photo 11
10951 Amherst Ave — Photo 12
10951 Amherst Ave — Photo 13
10951 Amherst Ave — Photo 14
10951 Amherst Ave — Photo 15
10951 Amherst Ave — Photo 16
10951 Amherst Ave — Photo 17
10951 Amherst Ave — Photo 18
10951 Amherst Ave — Photo 19
10951 Amherst Ave — Photo 20
10951 Amherst Ave — Photo 21
10951 Amherst Ave — Photo 22
10951 Amherst Ave — Photo 23
10951 Amherst Ave — Photo 24
10951 Amherst Ave — Photo 25
10951 Amherst Ave — Photo 26
10951 Amherst Ave — Photo 27
10951 Amherst Ave — Photo 28
10951 Amherst Ave — Photo 29
10951 Amherst Ave — Photo 30
10951 Amherst Ave — Photo 31
10951 Amherst Ave — Photo 32
10951 Amherst Ave — Photo 33
10951 Amherst Ave — Photo 34
10951 Amherst Ave — Photo 35
10951 Amherst Ave — Photo 36
10951 Amherst Ave — Photo 37

$3,000/ mo
Doesn't include deposits and fees
3 beds4 baths2820 sqft house
Available August 15
10951 Amherst Ave

Your booked tour

What you get

Costs, fees, and lease terms

The neighborhood

About the building

Welcome home to this beautiful, sun-drenched brick end-unit townhome offering the perfect blend of suburban comfort and urban convenience. Nestled in a quiet community just two blocks from the Wheaton Metro station, this property is a commuter's dream with seamless access to downtown Silver Spring, Bethesda, and Washington, D.C. Spread across three fully finished levels, this spacious home boasts incredible features designed for modern living and entertaining. Step onto the main level to find a light-filled traditional floor plan featuring stunning, freshly gleamed hardwood floors. The updated kitchen includes plenty of table space, ample cabinetry, and modern appliances like a dishwasher and microwave. You can enjoy formal meals in the dedicated dining area or relax by the cozy main-level fireplace. The hardwood flooring continues upstairs to three generous bedrooms. The primary suite features its own private bathroom, while an additional full bath serves the secondary bedrooms. Downstairs, the expansive, fully finished basement functions perfectly as a recreation room, home office, or gym. It includes a second cozy fireplace, a convenient half bath, separate storage rooms, and a level walkout to a large, private rear patio that is perfect for weekend barbecues and outdoor relaxation. This property includes an in-unit washer and dryer, central A/C, and energy-efficient natural gas heating. It boasts a highly walkable score, placing you minutes away from Wheaton Regional Park, Westfield Wheaton Mall, Costco, Target, and a vibrant, diverse mix of local dining options. Lease Terms: Available 8/15/26 12 month minimum lease, longer preferred Pets considered case by case No smoking To Apply: Each adult applicant must fill out their own application and pay $50.00 application fee. Please be sure to upload a copy of your drivers license and last two pay stubs.

The property manager

Nearby schools

Students who live in 10951 Amherst Ave attend the following Montgomery County Public Schools (Unified School District) public schools:

GreatSchools ratings are based on test scores and additional metrics when available.

10951 Amherst Ave

By contacting this property, you agree to our Terms of Use. Visit our Privacy Portal for more information. When you click “Send message”, we’ll send your inquiry to the property manager so they can reach out and answer your questions.

Find similar homes

Spot something off?Good catch. Flag it and help keep listings legit.