10946 SW 65th Ave

10946 SW 65th Ave — Photo 1
10946 SW 65th Ave — Photo 2
10946 SW 65th Ave — Photo 3
10946 SW 65th Ave — Photo 4
10946 SW 65th Ave — Photo 5
10946 SW 65th Ave — Photo 6
10946 SW 65th Ave — Photo 7
10946 SW 65th Ave — Photo 8
10946 SW 65th Ave — Photo 9
10946 SW 65th Ave — Photo 10
10946 SW 65th Ave — Photo 11
10946 SW 65th Ave — Photo 12
10946 SW 65th Ave — Photo 13
10946 SW 65th Ave — Photo 14
10946 SW 65th Ave — Photo 15
10946 SW 65th Ave — Photo 16
10946 SW 65th Ave — Photo 17
10946 SW 65th Ave — Photo 18
10946 SW 65th Ave — Photo 19
10946 SW 65th Ave — Photo 20
10946 SW 65th Ave — Photo 21
10946 SW 65th Ave — Photo 22
10946 SW 65th Ave — Photo 23
10946 SW 65th Ave — Photo 24
10946 SW 65th Ave — Photo 25

$3,100/ mo
Doesn't include deposits and fees
3 beds2 baths1182 sqft house
Available September 21
10946 SW 65th Ave
Your booked tour

What you get

Pet-friendlyIn-unit laundryParkingAir conditioning

Costs, fees, and lease terms

Lease terms

Minimum household gross monthly income: $6,200. Each financially responsible applicant must have a minimum credit score of 700. Applicants with a credit score below 700 do not meet the minimum screening criteria. Minimum three years of verifiable rental or mortgage history. Minimum five years of eviction-free rental history. No active bankruptcy or bankruptcy discharged within the past five years. -- A maximum of two cats and/or dogs is permitted. Requests for additional pets may be considered on a case-by-case basis based on the number, type, size, age, and overall impact of the animals. -- Pet rent: $25/month per pet. -- Pet deposit: $250 per pet. -- Pet screening required through our third-party screening provider. Please note: Assistance animals, including trained service animals and documented emotional support animals, are welcome and are exempt from pet restrictions, pet fees, pet deposits, breed restrictions, and other pet policies as required by applicable fair housing laws. -- Monthly Rent: $3,100. -- 12-month lease. -- Security Deposit: $3,100. -- Landscaping and garbage/recycling service included. -- Tenant responsible for water/sewer, natural gas, and electricity. -- Non-smoking property (including vaping). -- Proof of renter's insurance required before move-in and throughout tenancy. -- Home to be used solely as a private residence. -- Screening fee: $48 per financially responsible adult applicant and $19.95 per non-financially-responsible adult applicant. Complete screening guidelines will be provided before application.

Pricing comparison

$307

At $3,100, this listing is priced $307 more than the current market rate for a 3 bedroom home in Ashcreek.

Pets

  • Dogs

    Allowed
    Number allowed1
  • Cats

    Allowed
    Number allowed1

The neighborhood

About the building

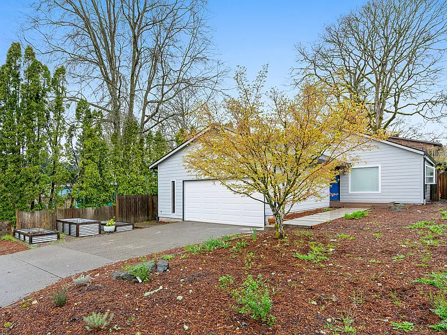
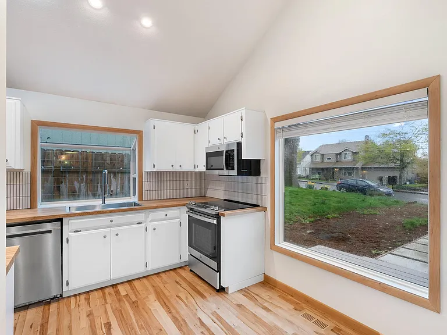
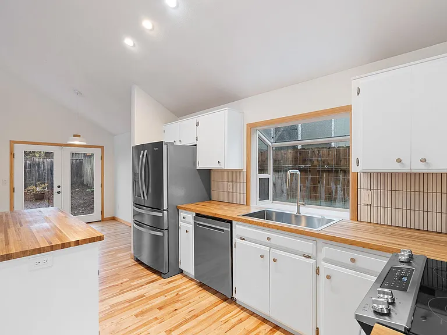
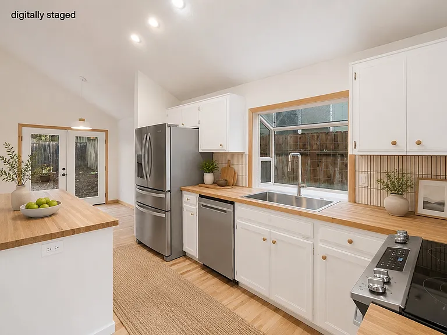
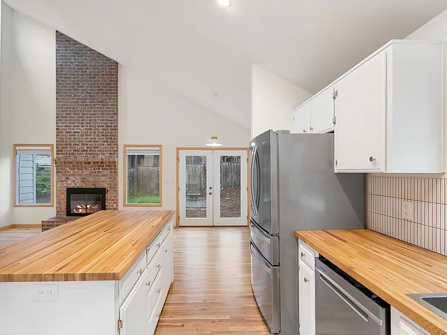
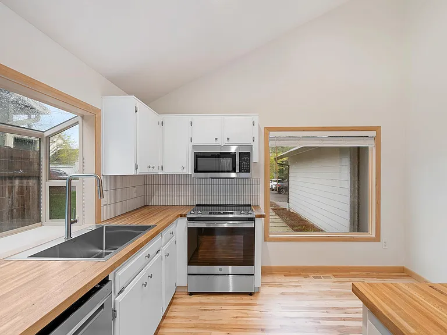
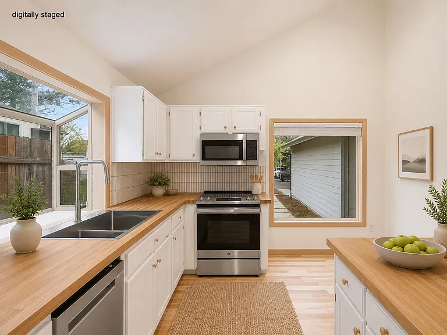
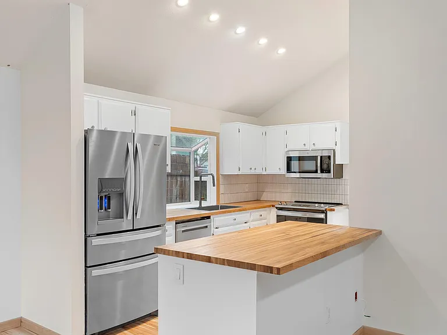
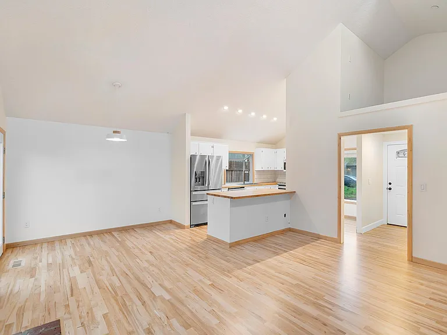
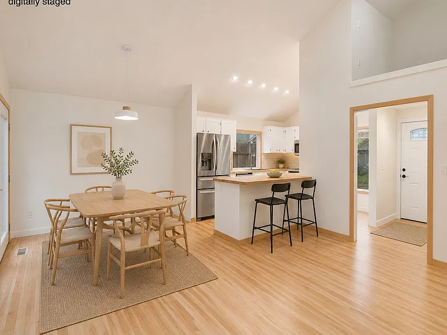
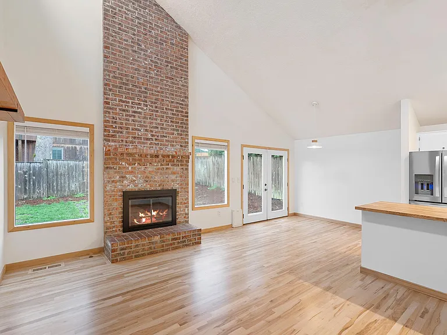
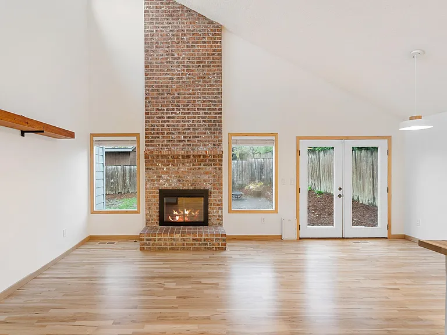
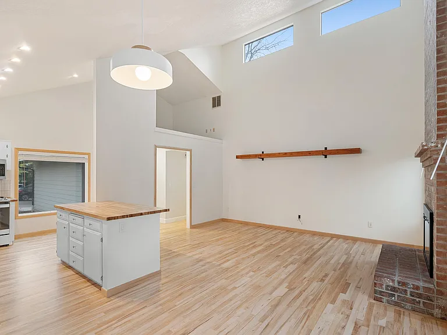
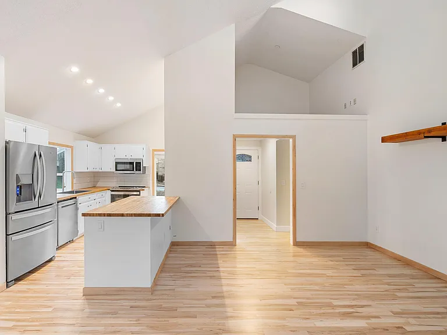
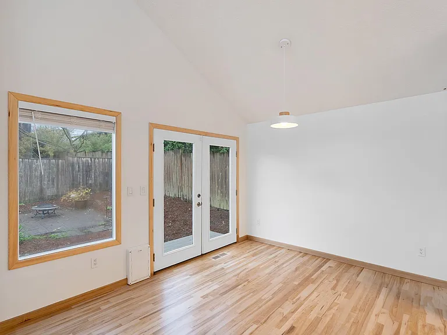
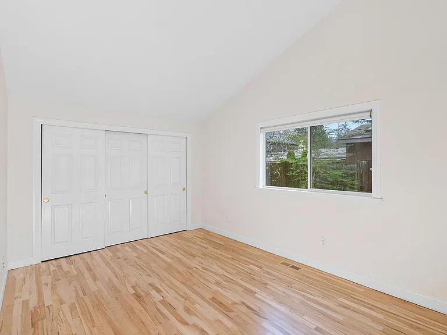
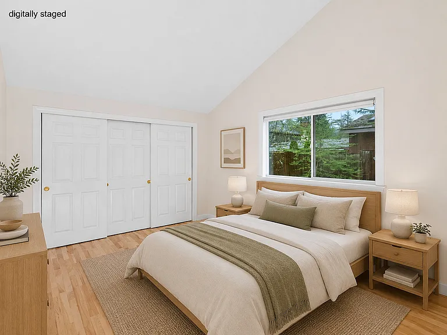
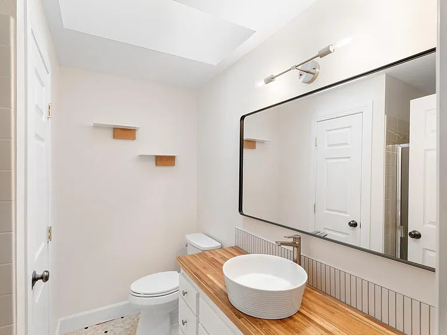
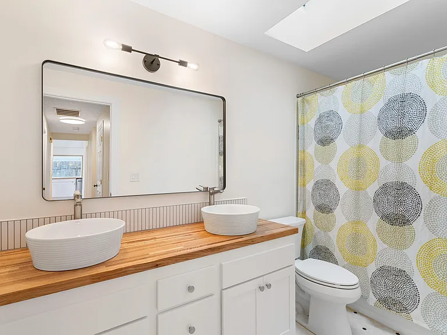
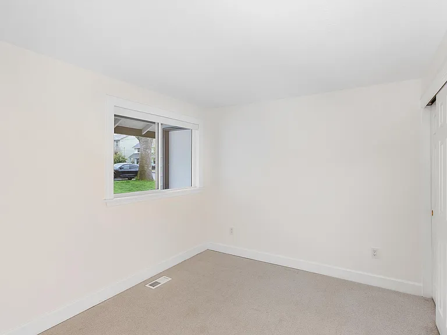
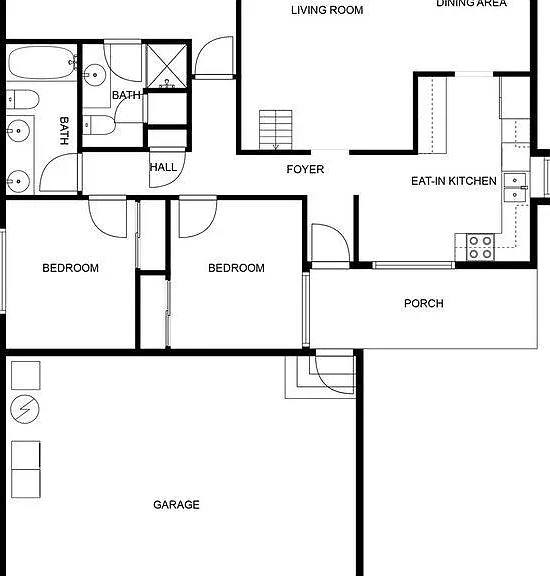
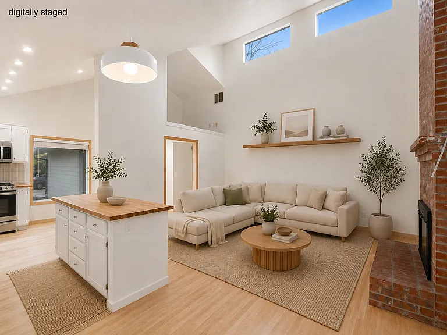
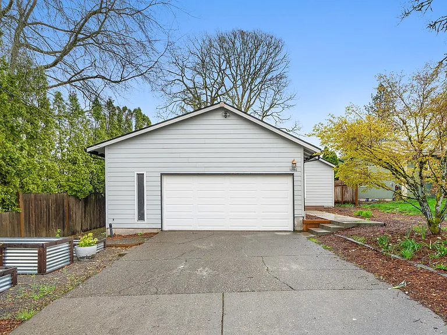
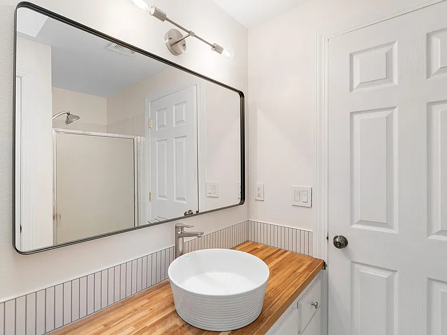
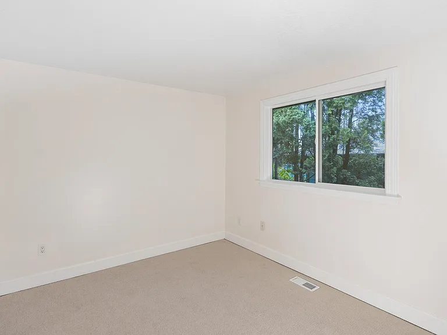
Come see this beautifully updated, light-filled 3-bedroom, 2-bath home in an excellent SW Portland location! This well-maintained home features vaulted ceilings, newly refinished solid maple hardwood floors, remodeled kitchen and bathrooms, central air conditioning, a gas fireplace, and an oversized attached two-car garage. The bright kitchen includes solid white oak countertops, tile backsplash, a garden window, a sunny eating area with a large picture window, and newer appliances. Both bathrooms have been recently renovated with solid white oak countertops, vessel sinks, and skylights. Washer and dryer are included and located in the oversized attached garage. Enjoy a fully fenced backyard, raised garden beds, and easy access to I-5, Highway 217, and Highway 99W. Available for move-in September 21, 2026. This home is owner-managed by attentive local landlords who take pride in maintaining the property. Just minutes from: -- Washington Square Mall -- Trader Joe's -- Whole Foods -- Target -- Fred Meyer -- Downtown Tigard -- Bridgeport Village -- Tryon Creek State Natural Area -- Marshall Park -- Metzger Park -- Woods Memorial Natural Area. Home Features: -- 3 bedrooms / 2 bathrooms. -- Newly refinished solid maple hardwood flooring (carpet in two smaller bedrooms). -- Vaulted ceilings. -- Updated kitchen. -- Recently remodeled bathrooms. -- Central heating and air conditioning. -- Gas fireplace. -- Washer and dryer included. -- Oversized attached two-car garage. -- Fenced backyard. -- Raised garden beds. Showings: to schedule a showing, please contact Mr. Brooke Freeman using the contact button/form on this website. Open Application Period: Applications will be accepted beginning Friday, July 24th, 2026 at 1:00pm PDT. Applications received prior to July 24th, 2026 at 1:00pm PDT, will be penalized by having their receipt time delayed by 8 hours, per Portland FAIR Ordinance. How to Apply: after viewing the property, please contact Mr. Brooke Freeman using the contact button/form on this website to request an application packet. Applications are processed in accordance with the City of Portland FAIR Ordinance. The complete screening criteria and all required City of Portland notices will be provided with the application packet. Thank you for your interest-- we look forward to hearing from you! DISCLOSURES: This unit does not qualify as a Type A "Accessible Dwelling Unit" pursuant to the Oregon Structural Building Code and ICC A117.1. This property is located inside Portland city limits and is subject to the Portland FAIR Ordinance.

The property manager

Nearby schools

Students who live in 10946 SW 65th Ave attend the following Portland School District 1j (Unified School District) public schools:
GreatSchools ratings are based on test scores and additional metrics when available.

10946 SW 65th Ave
By contacting this property, you agree to our Terms of Use. Visit our Privacy Portal for more information. When you click “Send message”, we’ll send your inquiry to the property manager so they can reach out and answer your questions.

Find similar homes

Spot something off?Good catch. Flag it and help keep listings legit.