10915 SW 57th Ave

10915 SW 57th Ave — Photo 1
10915 SW 57th Ave — Photo 2
10915 SW 57th Ave — Photo 3
10915 SW 57th Ave — Photo 4
Kitchen
Lower Level Jack & Jill Bath with Large Shower
Upstairs Bathroom with tub
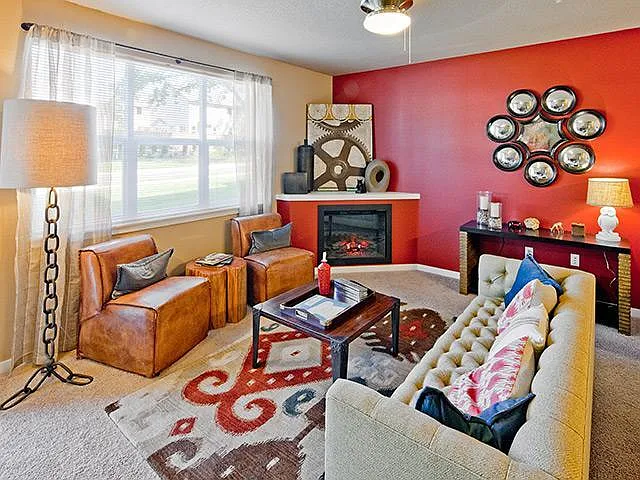
Main Living Area with Fireplace looking into hall with 3 bedrooms and 1 bathroom
10915 SW 57th Ave — Photo 9
Living Room picture window overlooking back yard
Hallway from living room into 3 Bedrooms and 1 Bathroom
Upstairs Bedroom 1
Upstairs Bedroom 2
Upstairs Bedroom 3
Upstairs bathroom with tub looking into Living Room
Living Room with built-in shelves looking into Dining Room
Nest Thermostat
Dining Room with Built-in Pantry and Door to Back Deck
Kitchen with Stainless Steel Appliances
Lower Level Laundry Room with Washer/Dryer Hookups
Large Second Living Room on Lower Level Looking Towards 2 Bedrooms with Shared Bath
Walk-out Patio off of Lower Level Living Room
Lower Level Bedroom with Attached Jack & Jill Bath
Hallway from Lower Level Living Room to Master Bedroom and Jack & Jill Bath
Large Lower Level Master Bedroom with Walk-in Closet
10915 SW 57th Ave — Photo 26
10915 SW 57th Ave — Photo 27
10915 SW 57th Ave — Photo 28
10915 SW 57th Ave — Photo 29
10915 SW 57th Ave — Photo 30

$4,400/ mo
Total price
Now includes required monthly fees in total price
5 beds2 baths2800 sqft house
Available July 29
10915 SW 57th Ave

Your booked tour

What you get

Pet-friendlyIn-unit laundryParkingAir conditioningEv Charging Station

Costs, fees, and lease terms

Lease terms

Rent is $4,400/month with a 12-month lease. Tenant is responsible for electricity, water/sewer, and internet. Professional landscaping and basic trash service is included and paid by Landlord. Security deposit equal to one month's rent. Additional deposit terms may apply depending on screening results and pets. Renters insurance required. Pets may be considered with prior approval and additional deposit, subject to applicable law. This unit is not an Accessible Dwelling Unit. Available for move-in beginning July 29, 2026. Open Application Period Begins: July 2, 2026 @ 5:30PM Applications received before the open application period begins will be subject to an 8-hour processing delay in accordance with Portland Housing Bureau guidelines. Applications will not be considered complete until all requested supporting documentation has been submitted. Successful applications will be required to execute a lease within 24 hours after acceptance. For screening details, please review Oregon Realty Advisors, Inc.'s City of Portland screening criteria.

Pricing comparison

$281

At $4,400, this listing is priced $281 cheaper than the current market rate for a 5 bedroom home in Ashcreek.

Pets

  • Dogs

    Allowed
  • Cats

    Allowed

The neighborhood

About the building

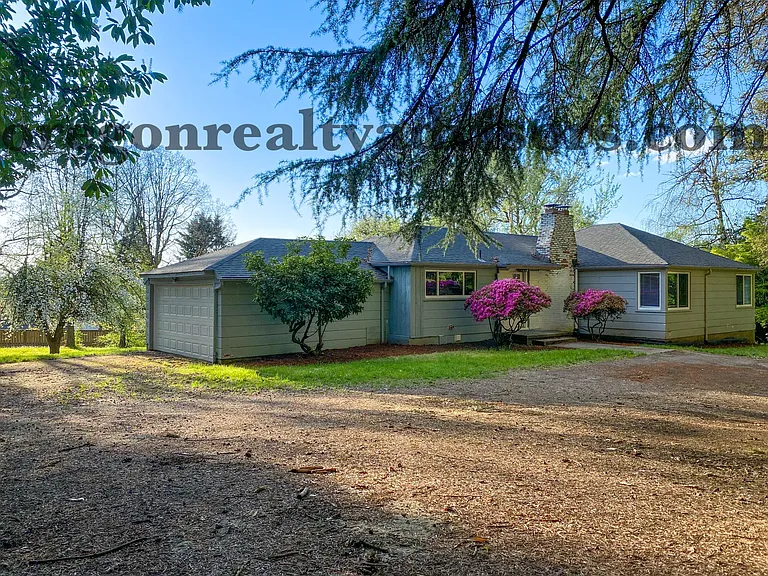
Available move-in date is July 29, 2026. Beautifully remodeled mid-century home in Southwest Portland with a huge fenced yard, covered deck, patio, and peaceful views overlooking a large natural area with beautiful Oak trees. This spacious 5-bedroom, 2-bathroom home offers approximately 2,800 square feet of living space, with large entertainment rooms on both levels and wood-burning fireplaces upstairs and downstairs. The home has been extensively updated with hard-surface flooring throughout, remodeled bathrooms, stainless steel kitchen appliances, updated finishes, excellent natural light, and large windows facing the surrounding greenery. The layout includes three bedrooms and one bathroom upstairs, plus two bedrooms and one bathroom downstairs, making it ideal for those needing separate living, office, guest, or flex space. The property also includes a fenced backyard, generous outdoor entertaining space, two-car attached garage with EV Charging, professional landscaping, and basic garbage service. Located near Dickinson Park, with playground space, creek access, nature trails, and convenient access to Southwest Portland, Multnomah Village, Barbur, I-5, and nearby amenities. Property Features: *New Central Air Conditioning and Heat w/ Smart Thermostat *5 bedrooms / 2 bathrooms *Approximately 2,800 square feet *Fully remodeled interior *EV Charging *Large living/entertainment rooms on both levels *Wood-burning fireplaces upstairs and downstairs *Remodeled bathrooms *Stainless steel kitchen appliances *Updated hard-surface flooring throughout; no carpet *Excellent natural light and large windows overlooking greenery *Separate laundry room with washer/dryer included *Walk-in closet in downstairs bedroom *Pantry closet off dining room *Multiple storage closets throughout *Covered deck and outdoor patio *Spacious front and back yards *Fenced backyard *Ring camera system available for guest setup/use *Two-car attached garage with unfinished/gravel floor

The property manager

Nearby schools

Students who live in 10915 SW 57th Ave attend the following Portland School District 1j (Unified School District) public schools:

GreatSchools ratings are based on test scores and additional metrics when available.

10915 SW 57th Ave

By contacting this property, you agree to our Terms of Use. Visit our Privacy Portal for more information. When you click “Send message”, we’ll send your inquiry to the property manager so they can reach out and answer your questions.

Find similar homes

Spot something off?Good catch. Flag it and help keep listings legit.