10906 Carlton Fields Dr

10906 Carlton Fields Dr — Photo 1
10906 Carlton Fields Dr — Photo 2
10906 Carlton Fields Dr — Photo 3
10906 Carlton Fields Dr — Photo 4
10906 Carlton Fields Dr — Photo 5
10906 Carlton Fields Dr — Photo 6
10906 Carlton Fields Dr — Photo 7
10906 Carlton Fields Dr — Photo 8
10906 Carlton Fields Dr — Photo 9
10906 Carlton Fields Dr — Photo 10
10906 Carlton Fields Dr — Photo 11
10906 Carlton Fields Dr — Photo 12
10906 Carlton Fields Dr — Photo 13
10906 Carlton Fields Dr — Photo 14
10906 Carlton Fields Dr — Photo 15
10906 Carlton Fields Dr — Photo 16
10906 Carlton Fields Dr — Photo 17
10906 Carlton Fields Dr — Photo 18
10906 Carlton Fields Dr — Photo 19
10906 Carlton Fields Dr — Photo 20
10906 Carlton Fields Dr — Photo 21
10906 Carlton Fields Dr — Photo 22
10906 Carlton Fields Dr — Photo 23
10906 Carlton Fields Dr — Photo 24
10906 Carlton Fields Dr — Photo 25
10906 Carlton Fields Dr — Photo 26
10906 Carlton Fields Dr — Photo 27
10906 Carlton Fields Dr — Photo 28
10906 Carlton Fields Dr — Photo 29
10906 Carlton Fields Dr — Photo 30
10906 Carlton Fields Dr — Photo 31
10906 Carlton Fields Dr — Photo 32
10906 Carlton Fields Dr — Photo 33
10906 Carlton Fields Dr — Photo 34
10906 Carlton Fields Dr — Photo 35
10906 Carlton Fields Dr — Photo 36
10906 Carlton Fields Dr — Photo 37
10906 Carlton Fields Dr — Photo 38
10906 Carlton Fields Dr — Photo 39
10906 Carlton Fields Dr — Photo 40
10906 Carlton Fields Dr — Photo 41
10906 Carlton Fields Dr — Photo 42
10906 Carlton Fields Dr — Photo 43

$2,200/ mo
Doesn't include deposits and fees
3 beds2 baths1510 sqft house
10906 Carlton Fields Dr

Your booked tour

What you get

Pet-friendly

Costs, fees, and lease terms

Pricing comparison

$116

At $2,200, this listing is priced $116 cheaper than the current market rate for a 3 bedroom home in Riverview.

Pets

  • Dogs

    Allowed
  • Cats

    Allowed

The neighborhood

About the building

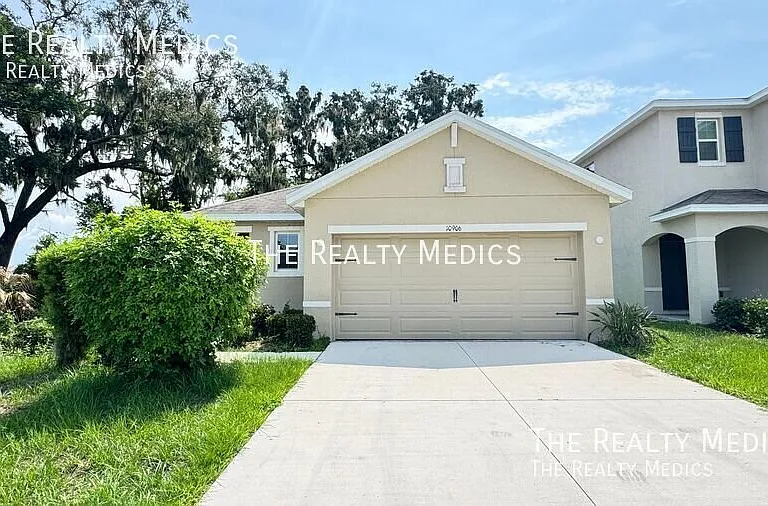
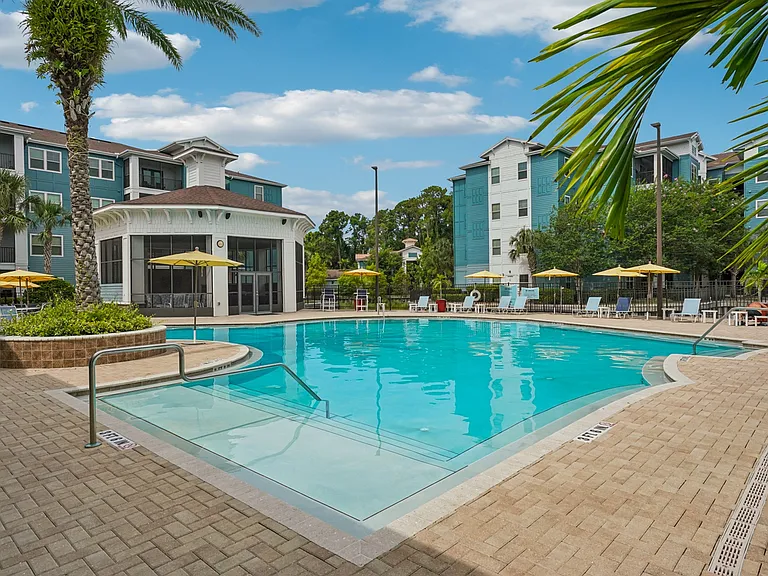
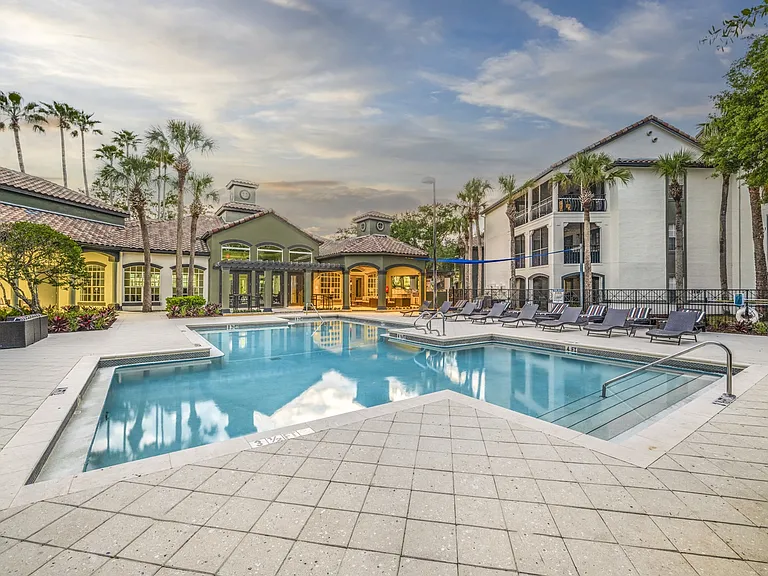
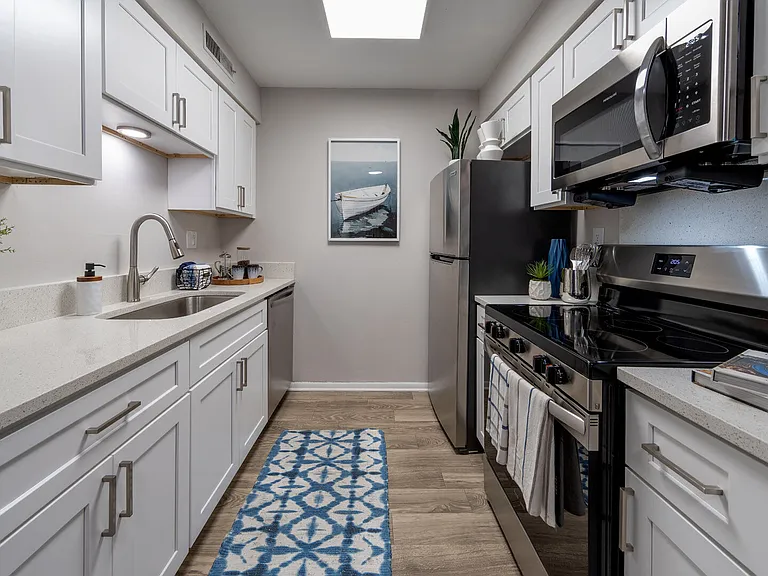
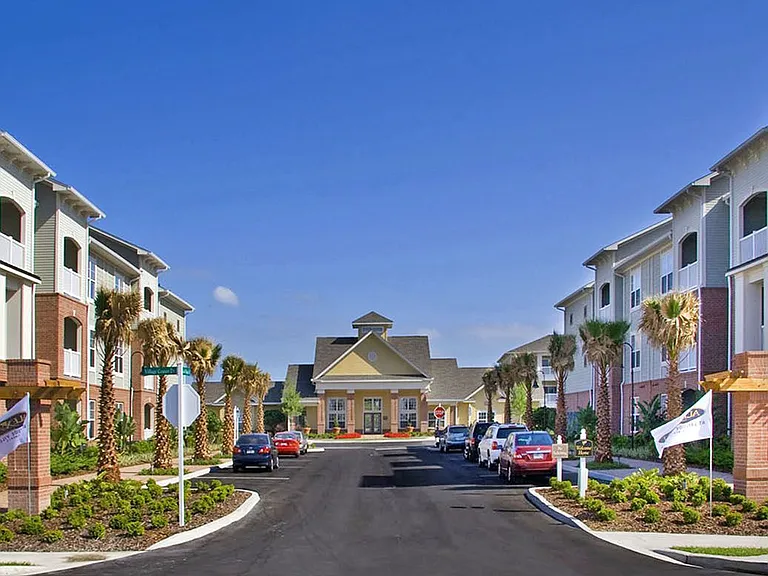
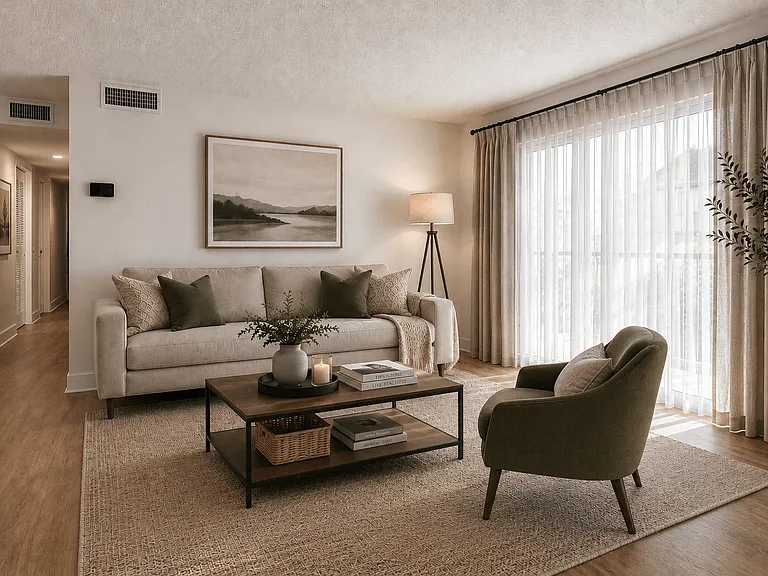
This wonderful 3BR/2BA Smart Home has a large open-concept floor plan that includes a kitchen, living area, dining room, powder room, and an outdoor patio. It is on a corner lot with an unobstructed view from the patio of the collection pond, a creek and mature oak trees border the back yard for privacy! NO REAR NEIGHBORS! The well-appointed kitchen comes with all appliances, including a refrigerator, built-in dishwasher, electric range, and microwave. You will find the large owner's suite with an ensuite bathroom and two other bedrooms that share a second bathroom. This home comes with a smart door lock, smart thermostat, and smart light switches that are all connected to a panel that is controlled by a phone. You can lock the house, turn on/off lights, and change thermostat settings all from your phone, whether you are home or not! Extra smart home equipment and features that you will have access to include: a video doorbell (see people at your front door before opening it!), an amazon echo and amazon dot (plays music, and allows you to control your smart home by speaking to Alexa). You can ask Alexa to lock the front door, turn up the heat, turn on or off lights to any % brightness, etc. Just a short drive from the bay, close to the 301 & I-75 for easy access!! Close proximity to a brand new innovative Sumner High School. Schedule your showing today before it's too late!! **Community Pool, Gym, Clubhouse, and Outdoor Recreational Area!! Please visit The Realty Medics website to schedule a showing and apply or give us a call! Frequently Asked Questions: How can I get started? Go to The Realty Medics website! Select the property you want on the Rentals page, click the blue "Schedule A Showing" button above the property address, and complete the page accordingly. Once you're ready to apply, click the blue "Apply Now" button to apply from our website and complete the online application form. Internet Ready Property, $64 recurring monthly cost for the duration of the lease agreement Pet restrictions? Yes: No Aggressive or Dangerous Dog Breeds (Including but not limited to Akita, American Bulldog, American Bull Terrier, American Staffordshire Terrier, Chow, Rottweiler, Malamute, Bull Mastiff, Presa-Canario, Staffordshire Terrier, Shiba-Inu, Karelian Bear Dog, Wolf hybrid, or Wolf-like breeds). Additional HOA limits may apply. Community Room Gym Pool

The property manager

Nearby schools

Students who live in 10906 Carlton Fields Dr attend the following Hillsborough (Unified School District) public schools:

GreatSchools ratings are based on test scores and additional metrics when available.

10906 Carlton Fields Dr

By contacting this property, you agree to our Terms of Use. Visit our Privacy Portal for more information. When you click “Send message”, we’ll send your inquiry to the property manager so they can reach out and answer your questions.

Find similar homes

Spot something off?Good catch. Flag it and help keep listings legit.