10802 Cedar Creek Dr

10802 Cedar Creek Dr — Photo 1
10802 Cedar Creek Dr — Photo 2
10802 Cedar Creek Dr — Photo 3
10802 Cedar Creek Dr — Photo 4
10802 Cedar Creek Dr — Photo 5
10802 Cedar Creek Dr — Photo 6
10802 Cedar Creek Dr — Photo 7
10802 Cedar Creek Dr — Photo 8
10802 Cedar Creek Dr — Photo 9
10802 Cedar Creek Dr — Photo 10
10802 Cedar Creek Dr — Photo 11
10802 Cedar Creek Dr — Photo 12
10802 Cedar Creek Dr — Photo 13
10802 Cedar Creek Dr — Photo 14
10802 Cedar Creek Dr — Photo 15
10802 Cedar Creek Dr — Photo 16
10802 Cedar Creek Dr — Photo 17
10802 Cedar Creek Dr — Photo 18
10802 Cedar Creek Dr — Photo 19
10802 Cedar Creek Dr — Photo 20
10802 Cedar Creek Dr — Photo 21
10802 Cedar Creek Dr — Photo 22
10802 Cedar Creek Dr — Photo 23
10802 Cedar Creek Dr — Photo 24
10802 Cedar Creek Dr — Photo 25
10802 Cedar Creek Dr — Photo 26
10802 Cedar Creek Dr — Photo 27
10802 Cedar Creek Dr — Photo 28
10802 Cedar Creek Dr — Photo 29
10802 Cedar Creek Dr — Photo 30
10802 Cedar Creek Dr — Photo 31
10802 Cedar Creek Dr — Photo 32
10802 Cedar Creek Dr — Photo 33
10802 Cedar Creek Dr — Photo 34
10802 Cedar Creek Dr — Photo 35
10802 Cedar Creek Dr — Photo 36
10802 Cedar Creek Dr — Photo 37
10802 Cedar Creek Dr — Photo 38

$4,345/ mo
Doesn't include deposits and fees
3 beds4.5 baths4345 sqft house
10802 Cedar Creek Dr

Your booked tour

What you get

Pet-friendlyLaundryAir conditioningGymPool

Costs, fees, and lease terms

Pets

  • Dogs

    Allowed
  • Cats

    Allowed

The neighborhood

About the building

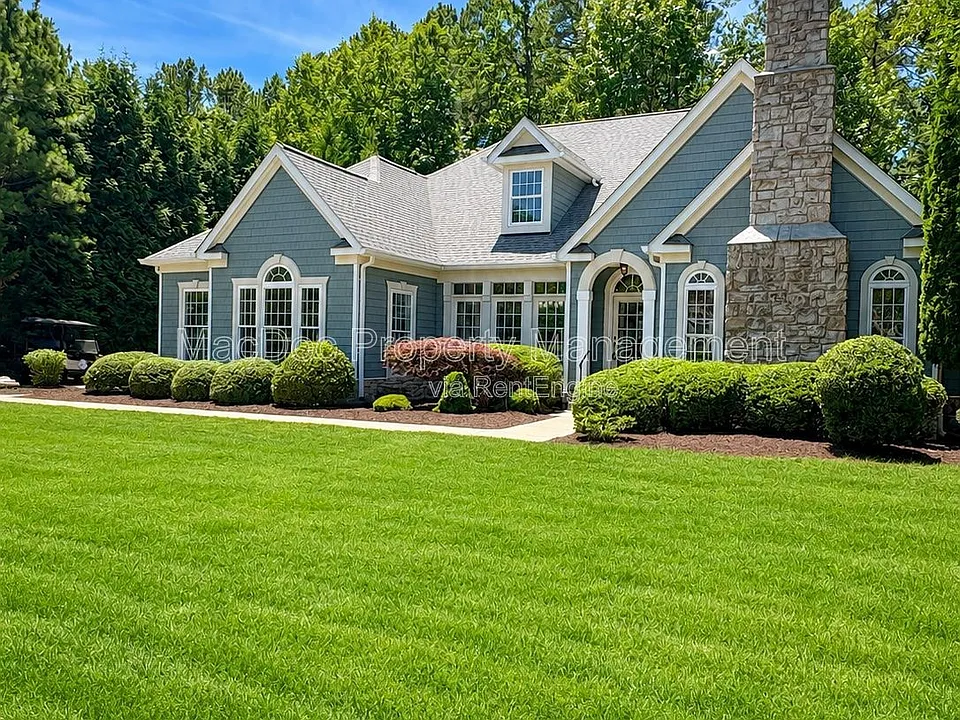
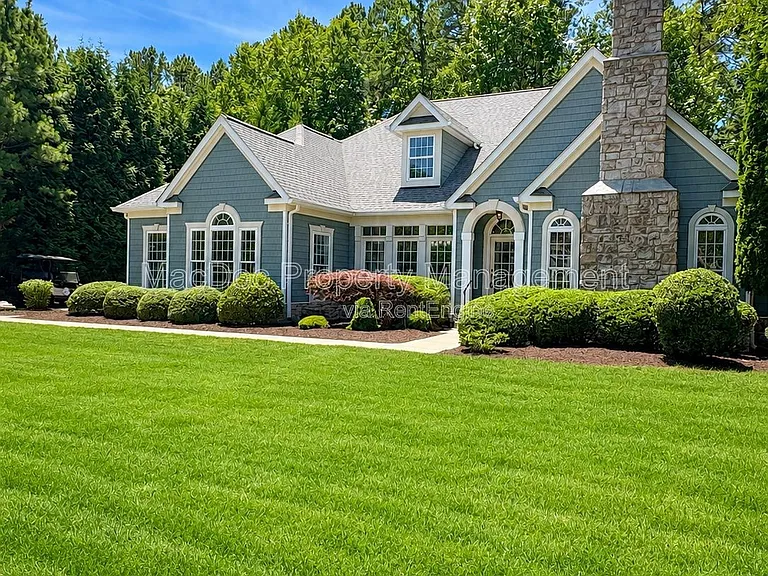
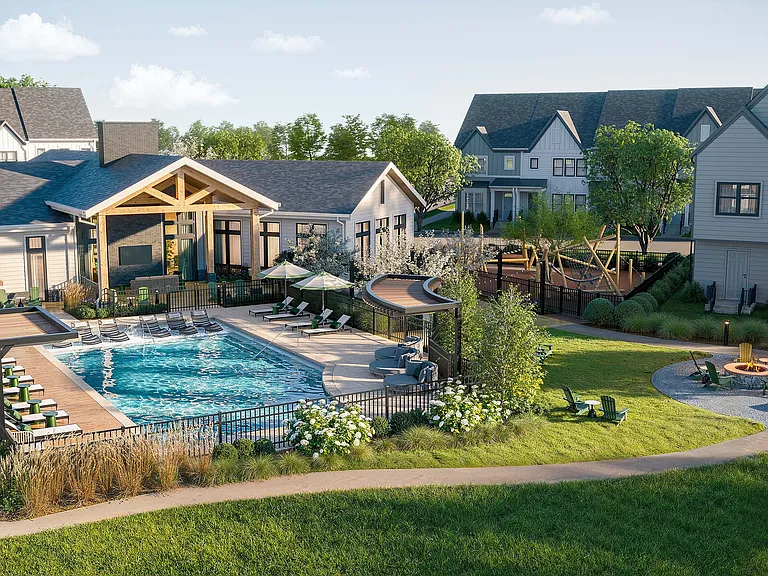
Available Now! Luxury Living in Fawn Lake Over 4,300 Sq Ft of Elegant Multiple Level Living with Exceptional Finished Lower Level Welcome to this stunning residence in the highly sought-after Fawn Lake gated community, where comfort, elegance, and resort-style amenities come together. Offering over 4,300 square feet of beautifully finished living space, this exceptional home features a spacious multiple-level layout complemented by a fully finished lower level with a 4th bedroom (ntc) designed for flexible living and entertaining. The light-filled main level showcases gorgeous hardwood flooring, soaring ceilings, and expansive floor-to-ceiling windows that frame picturesque views of the professionally landscaped, tree-lined backyard. The inviting family room centers around a dramatic stone fireplace, while the formal dining room with vaulted ceilings provides the perfect setting for gatherings and special occasions. The open-concept kitchen features rich wood cabinetry, granite countertops, stainless steel appliances, abundant workspace, and a charming coffee bar nook that can also serve as a home office or planning station. The luxurious primary suite is a private retreat, highlighted by a wall of windows overlooking the serene backyard, a spacious spa-like bathroom, and an enormous walk-in closet. Additional bedrooms offer generous space and walk-in closets, while a separate laundry room adds everyday convenience. The fully finished lower level expands the home's versatility with a large recreation room, kitchenette, full bathroom, extensive storage space, and a spacious bonus room ideal for guests, a home office, hobby room, fitness area, or other flexible uses. Luxury vinyl plank flooring and recessed lighting throughout create a modern and inviting atmosphere. Step outside to discover a backyard that feels like its own private sanctuary. Meandering walkways, charming patios, mature landscaping, and dedicated gardening spaces create an enchanting outdoor setting perfect for relaxation, entertaining, or enjoying nature year-round. An attached two-car garage completes this remarkable property. Residents of Fawn Lake enjoy access to an unparalleled array of amenities, including a private lake with marina and beach, championship golf course, community pool, fitness center, walking trails, parks, playgrounds, tennis and pickleball courts, and two waterfront restaurants. Conveniently located near Route 3, Route 20, and easy access to I-95, this exceptional home is just a short drive from Downtown Fredericksburg, Central Park, Spotsylvania Towne Centre, and Cosner's Corner, offering endless shopping, dining, entertainment, and commuter options. *Qualification for this property requires applicants to have a credit score of 600 or better and meet or exceed all application criteria. CREDIT: Good Credit Required PETS: Yes, case-by-case. Limit 1 Pet PET FEE: $450/pet non-refundable fee UTILITIES: Tenant Pays All APPLICATION FEE: $65 per applicant SECURITY DEPOSIT: Minimum One month's rent (Please note that in certain cases, a double deposit may be required) LEASING FEE: $125 One time due with Move-in Funds. *APPLY TODAY TO GET PRE-APPROVED.* Our Applications are valid for 90 days and can be applied to any of our properties you qualify for. Listed By: MacDoc Property Management www.macdocrentals.comFawn Lake By submitting your information on this page you consent to being contacted by the Property Manager and RentEngine via SMS, phone, or email.

The property manager

Nearby schools

Students who live in 10802 Cedar Creek Dr attend the following Spotsylvania County Public Schools (Unified School District) public schools:

GreatSchools ratings are based on test scores and additional metrics when available.

10802 Cedar Creek Dr

By contacting this property, you agree to our Terms of Use. Visit our Privacy Portal for more information. When you click “Send message”, we’ll send your inquiry to the property manager so they can reach out and answer your questions.

Find similar homes

Spot something off?Good catch. Flag it and help keep listings legit.