1076 Nowita Pl

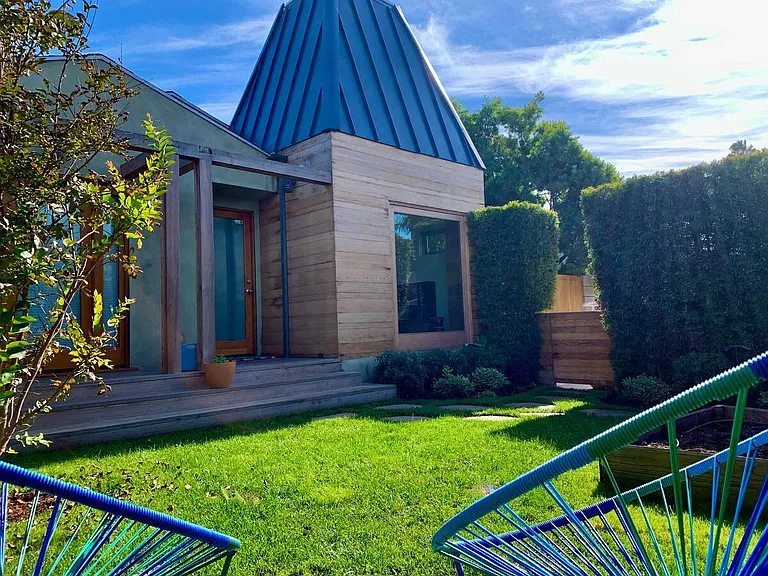
Front yard sitting area - private with fantastic light
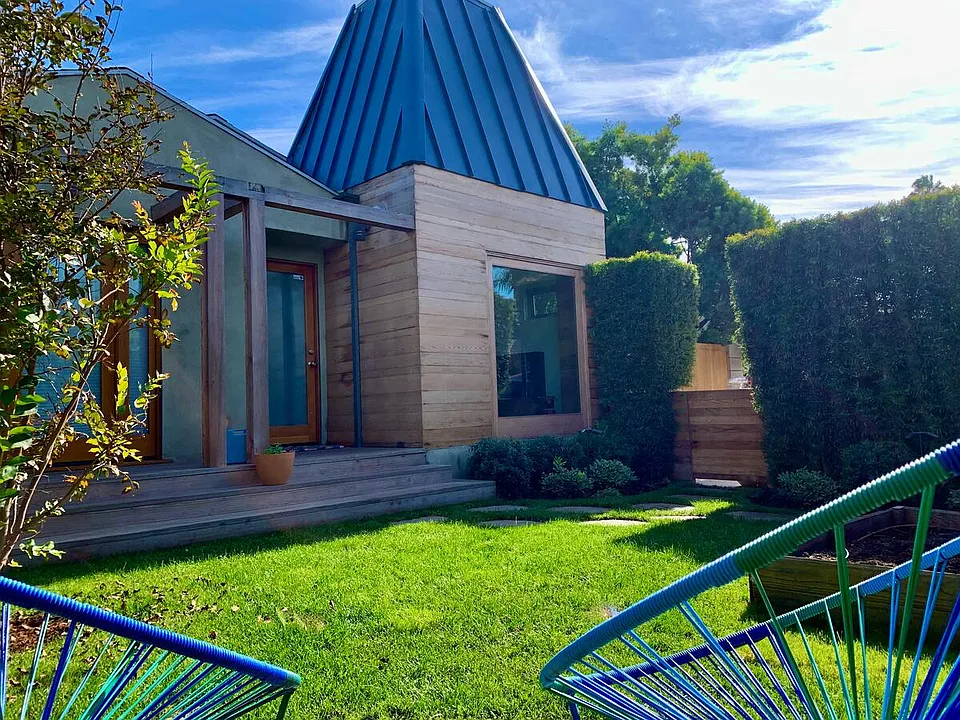
Private front yard, seating area, bay window to office on right
Front yard Acapulco chair seating area
1076 Nowita Pl — Photo 4
Front entrance
Front entrance and sitting area, office to the left, guest bedrooms and Jack n Jill bathroom to the right
Front office area, lots of light, high ceilings, great place to work and heavy interior glass doors ensure quiet from the rest of the house
Frenchie sold separately
Front seating area, interior/exterior fireplace, perfect light, office to the right
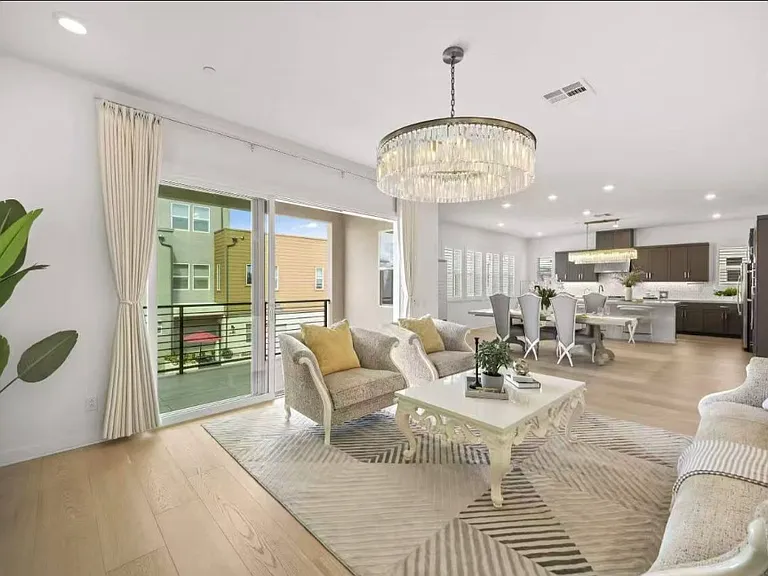
Great room - beautiful indoor outdoor feel, high ceilings, perfect light and air flow
From the kitchen table looking towards the front seating area, entrance and office
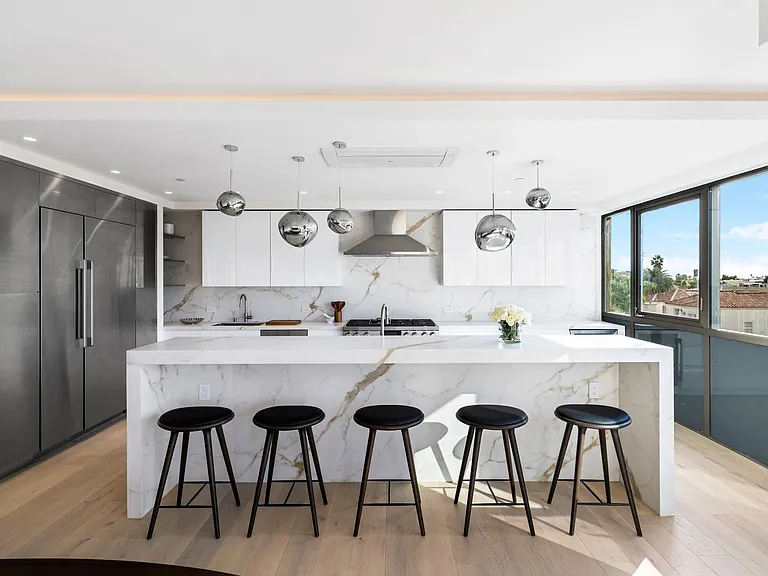
Kitchen table and 14ft island, perfect light, TV
Large chef's kitchen w/14ft island, and plenty of storage. Appliances: GE Monogram 5 burner cooktop. Ventahood w/heat lamps, GE Monogram double wall ovens, Bosch D/W, LG fridge, garbage disposal, microwave, rice/slow cooker, toaster, coffee machines
5 burner GE Monogram cooktop, Ventahood w/heat lamps
Front guest bedroom, full size bed (new), private access to front yard, large built in closet
Front guest bedroom, private access to front yard, full size bed (new), built in closet
Full Jack & Jill bathroom between the two front guest bedrooms
Large guest bedroom, queen size bed (new), skylights, built in closet
Large guest bedroom, queen size bed (new), skylights, built in closetrge
Large guest bedroom, queen size bed (new), skylights, built in closet
Large chef's kitchen w/14ft island, and plenty of storage. Appliances: GE Monogram 5 burner cooktop. Ventahood w/heat lamps, GE Monogram double wall ovens, Bosch D/W, LG fridge, garbage disposal, microwave, rice/slow cooker, toaster, coffee machines
Open plan high ceiling living area with piano, 60" screen, Sonos, etc - french doors to backyard
Private hallway with built in storage to master suite
Large master suite, perfect light, seating area, plenty of storage, access to backyard, quiet
Master bedroom walkin closet - two sides, skylight, built in closeting/storage
Master bathroom, steam shower with 14ft ceiling and skylight, 7ft bathtub
Master bathroom shower 14ft ceiling and skylight
Access to backyard from living area (left side) and master bedroom (right side)
Very private backyard: BBQ, outdoor shower, large seating area under market lights, hot tub
View of the backyard from behind the hot tub
Private Backyard: seating area, outdoor shower in the rear, 7 person hot tub on the right
Private backyard: 7 person hot tub on the left, seating area under market lights, outdoor shower to the right
First floor guesthouse, living room area, washer/dryer, sink
Guesthouse bedroom - quiet, private, spacious, 1/2 barnhouse design
Guesthouse ensuite 3/4 bathroom
Guesthouse second floor ensuite 3/4 bathroom
Outdoor shower - my favorite
Bocce and cornhole court - so fun
Wonderful outdoor dining area, fireplace, bocce court
Outdoor dining area, bocce court at night
1076 Nowita Pl — Photo 49
1076 Nowita Pl — Photo 50
One of the two side doors to the outdoor dining area
  • Furnished

$15k/ mo
Doesn't include deposits and fees
4 beds3 baths2650 sqft house
Available June 15
1076 Nowita Pl

Your booked tour

What you get

Dog-friendlyIn-unit laundryParkingAir conditioning

Costs, fees, and lease terms

Special offer!
Sign a 12 month lease before July 1, 2026 and get $5000 off the rent total.

Lease terms

Available September 1st, 2025, security deposit required up front. Available for monthly or annual rental (one month minimum rental, $5000 discount if signing a one year lease). Rent is payable on or before the first day of the month by certified check or bank transfer. Payments made after the the first day of the month will incur a $250 late fee. Landlord covers all utilities: weekly gardening (Wednesday AM), weekly hot tub maintenance (Monday AM), pest control (intermittent), wifi, gas, water, power, alarm - tenant will be given a code and monitoring details. Tenant responsible for all streaming/entertainment subscriptions. RULES: Tenant must schedule and grant access (4-5hrs) to landlord's cleaners two times per month. Tenant responsible for all garbage and recycling (bins out Sunday for Monday removal) - bins must be removed from street by Tuesday AM latest. Absolute no smoking inside, would consider one small dog, no parties, no commercial photography or filming of any kind. Noise must be limited to city allowances (7am-10pm: 50 dBA / 10pm-7am 40 dBA). Penalty for breaking house rules is immediate eviction and loss of security deposit. Tenants must inform landlord of guests staying longer than 7 days. Total residents are limited to 6 people at any given time.

Pricing comparison

$2442

At $15,000, this listing is priced $2442 cheaper than the current market rate for a 4 bedroom home in Venice.

Pets

  • Dogs

    Not allowed
  • Cats

    Not allowed

The neighborhood

About the building

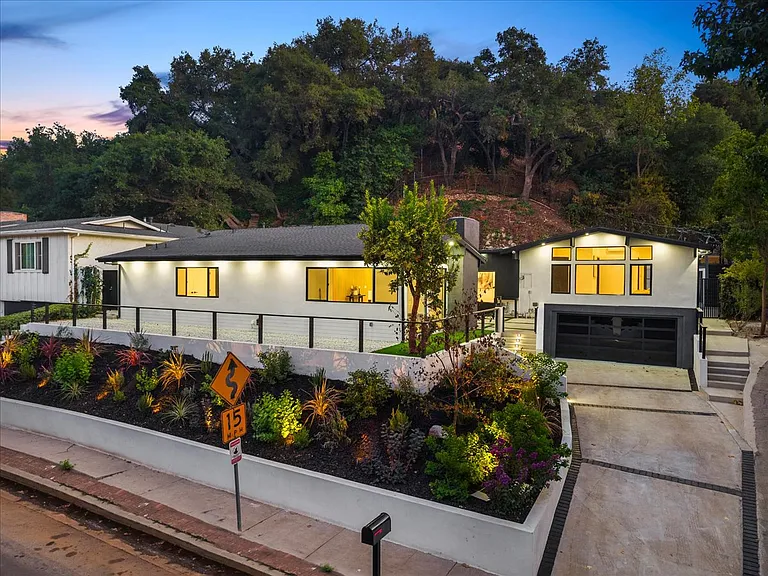
This tastefully furnished peaceful getaway boasts a 2050 sq ft architectural main house and 600 sq ft guesthouse complete with 4 bedrooms and 3 bathrooms of outstanding indoor/outdoor living. Standout features include a 7 person Hotspring spa, interior/exterior fireplace, skylit steam shower w/14ft high ceiling, 7ft Starck bathtub, 6 person outdoor dining table, fully stocked chef's kitchen, Yamaha apartment size acoustic piano, large outdoor shower, a 30ft bocce/cornhole court, 3 burner Weber BBQ, wine fridge, ample storage and plenty of indoor and outdoor seating areas with ambient lighting. Recent improvements to the house include, new roof (2024), floors refinished (2024), new interior paint (2024), windows/doors refinished (2024), new HVAC and nest thermostat (2024), new alarm system (2024), new washer/dryer (2024), new fridge (2024), new dishwasher (2023), new exterior french drains (2023), all three guest room beds (Nectar) and the vast majority of the interior furnishings are new as of 2024. Master bed is a top of the line Tempur-pedic. Mattress sizes are the following: Front guest bed: Full size / Interior guest bed: Queen size / Master bed: California King / Guesthouse bed: Queen size The best thing about this house is that it is PRIVATE, QUIET, SECURE and VERY LIVABLE. The vibe is relaxed and inviting, a perfect combination of interior and exterior living with gentle air flow and lovely natural light. With so many sitting, dining and lounging options, there is plenty of room for couples or families to enjoy time together or in private. The neighborhood of Venice is rich with shopping, bars/restaurants & beach activity. Trendy Abbot-Kinney is a 5 minute walk, a bicycle ride to Venice Beach is less than 10 minutes. Santa Monica, Malibu & Marina del Rey are all within a 15min drive. There are many quality nearby: including Whole Foods, Gelson's, Ralph's, Trader Joe's and Erewhon. The Santa Monica, Mar Vista, Venice, Playa Vista and Marina del Rey farmers markets are all no more than 10mins drive away. W RENT INCLUDES ALL UTILITIES: gas, water, power, wifi, alarm, weekly gardening, pest control, weekly pool maintenance as well as biweekly housekeeping

The property manager

Nearby schools

Students who live in 1076 Nowita Pl attend the following Los Angeles Unified School District public schools:

GreatSchools ratings are based on test scores and additional metrics when available.
1076 Nowita Pl

By contacting this property, you agree to our Terms of Use. Visit our Privacy Portal for more information. When you click “Send message”, we’ll send your inquiry to the property manager so they can reach out and answer your questions.

Find similar homes

Spot something off?Good catch. Flag it and help keep listings legit.