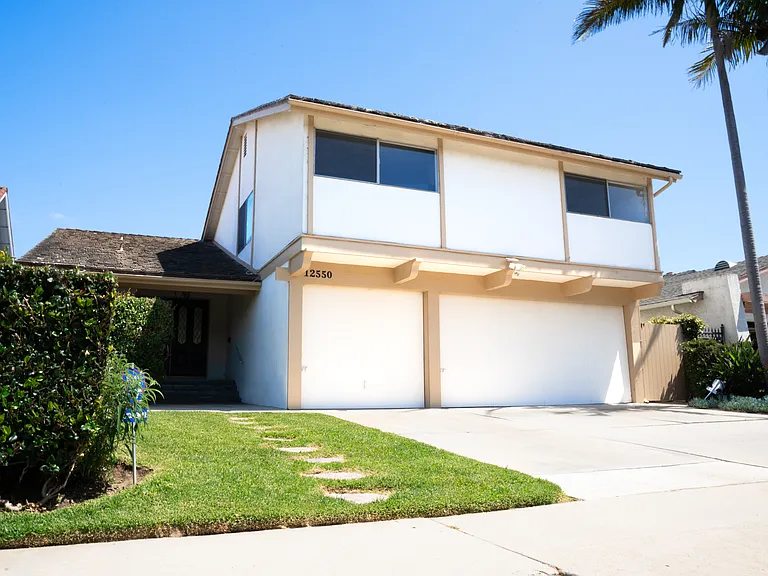
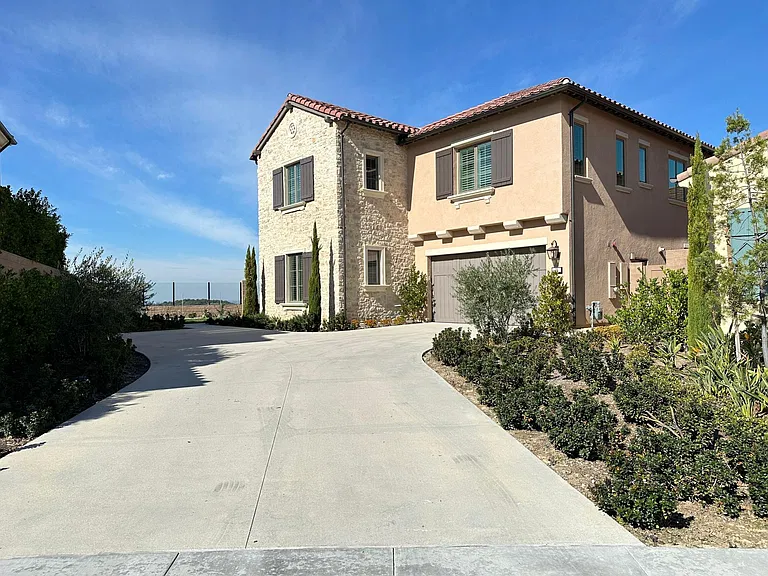
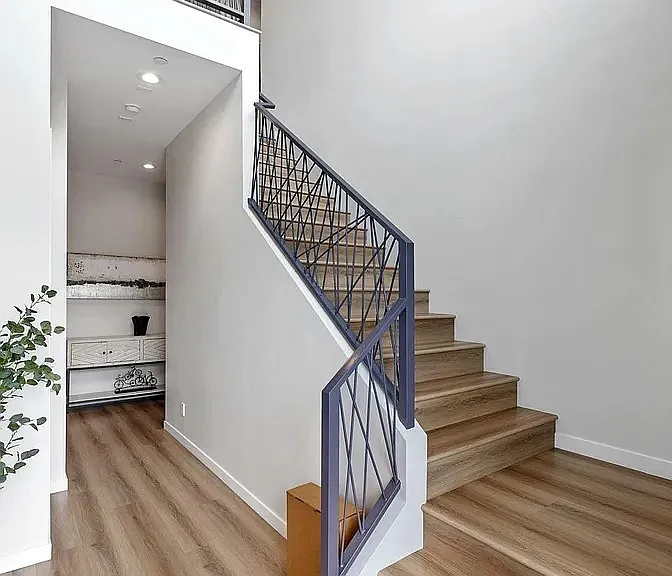
21841 Ticonderoga Ln

21841 Ticonderoga Ln — Photo 1
21841 Ticonderoga Ln — Photo 2
21841 Ticonderoga Ln — Photo 3
21841 Ticonderoga Ln — Photo 4
21841 Ticonderoga Ln — Photo 5
21841 Ticonderoga Ln — Photo 6
21841 Ticonderoga Ln — Photo 7
21841 Ticonderoga Ln — Photo 8
21841 Ticonderoga Ln — Photo 9
21841 Ticonderoga Ln — Photo 10
21841 Ticonderoga Ln — Photo 11
21841 Ticonderoga Ln — Photo 12
21841 Ticonderoga Ln — Photo 13
21841 Ticonderoga Ln — Photo 14
21841 Ticonderoga Ln — Photo 15
21841 Ticonderoga Ln — Photo 16
21841 Ticonderoga Ln — Photo 17
21841 Ticonderoga Ln — Photo 18
21841 Ticonderoga Ln — Photo 19
21841 Ticonderoga Ln — Photo 20
21841 Ticonderoga Ln — Photo 21
21841 Ticonderoga Ln — Photo 22
21841 Ticonderoga Ln — Photo 23
21841 Ticonderoga Ln — Photo 24
21841 Ticonderoga Ln — Photo 25
21841 Ticonderoga Ln — Photo 26
21841 Ticonderoga Ln — Photo 27
21841 Ticonderoga Ln — Photo 28
21841 Ticonderoga Ln — Photo 29
21841 Ticonderoga Ln — Photo 30
21841 Ticonderoga Ln — Photo 31
21841 Ticonderoga Ln — Photo 32
21841 Ticonderoga Ln — Photo 33
21841 Ticonderoga Ln — Photo 34
21841 Ticonderoga Ln — Photo 35
21841 Ticonderoga Ln — Photo 36
21841 Ticonderoga Ln — Photo 37
21841 Ticonderoga Ln — Photo 38
21841 Ticonderoga Ln — Photo 39
21841 Ticonderoga Ln — Photo 40
21841 Ticonderoga Ln — Photo 41
21841 Ticonderoga Ln — Photo 42
21841 Ticonderoga Ln — Photo 43
21841 Ticonderoga Ln — Photo 44
21841 Ticonderoga Ln — Photo 45
21841 Ticonderoga Ln — Photo 46
21841 Ticonderoga Ln — Photo 47
21841 Ticonderoga Ln — Photo 48
21841 Ticonderoga Ln — Photo 49
21841 Ticonderoga Ln — Photo 50
21841 Ticonderoga Ln — Photo 51
21841 Ticonderoga Ln — Photo 52
21841 Ticonderoga Ln — Photo 53
21841 Ticonderoga Ln — Photo 54
21841 Ticonderoga Ln — Photo 55
21841 Ticonderoga Ln — Photo 56
21841 Ticonderoga Ln — Photo 57
21841 Ticonderoga Ln — Photo 58
21841 Ticonderoga Ln — Photo 59
21841 Ticonderoga Ln — Photo 60
21841 Ticonderoga Ln — Photo 61
21841 Ticonderoga Ln — Photo 62
21841 Ticonderoga Ln — Photo 63
21841 Ticonderoga Ln — Photo 64
21841 Ticonderoga Ln — Photo 65
21841 Ticonderoga Ln — Photo 66
21841 Ticonderoga Ln — Photo 67
21841 Ticonderoga Ln — Photo 68
21841 Ticonderoga Ln — Photo 69
21841 Ticonderoga Ln — Photo 70
21841 Ticonderoga Ln — Photo 71
21841 Ticonderoga Ln — Photo 72
21841 Ticonderoga Ln — Photo 73
21841 Ticonderoga Ln — Photo 74
21841 Ticonderoga Ln — Photo 75
21841 Ticonderoga Ln — Photo 76
21841 Ticonderoga Ln — Photo 77
21841 Ticonderoga Ln — Photo 78
21841 Ticonderoga Ln — Photo 79
21841 Ticonderoga Ln — Photo 80
21841 Ticonderoga Ln — Photo 81
21841 Ticonderoga Ln — Photo 82
21841 Ticonderoga Ln — Photo 83
21841 Ticonderoga Ln — Photo 84
21841 Ticonderoga Ln — Photo 85
21841 Ticonderoga Ln — Photo 86
21841 Ticonderoga Ln — Photo 87
21841 Ticonderoga Ln — Photo 88
21841 Ticonderoga Ln — Photo 89
21841 Ticonderoga Ln — Photo 90
21841 Ticonderoga Ln — Photo 91
21841 Ticonderoga Ln — Photo 92
21841 Ticonderoga Ln — Photo 93
21841 Ticonderoga Ln — Photo 94
21841 Ticonderoga Ln — Photo 95
21841 Ticonderoga Ln — Photo 96
21841 Ticonderoga Ln — Photo 97
21841 Ticonderoga Ln — Photo 98
21841 Ticonderoga Ln — Photo 99
21841 Ticonderoga Ln — Photo 100
21841 Ticonderoga Ln — Photo 101
21841 Ticonderoga Ln — Photo 102
21841 Ticonderoga Ln — Photo 103
21841 Ticonderoga Ln — Photo 104
21841 Ticonderoga Ln — Photo 105
21841 Ticonderoga Ln — Photo 106
21841 Ticonderoga Ln — Photo 107
21841 Ticonderoga Ln — Photo 108
21841 Ticonderoga Ln — Photo 109
21841 Ticonderoga Ln — Photo 110
21841 Ticonderoga Ln — Photo 111
21841 Ticonderoga Ln — Photo 112
  • Furnished

$12k/ mo
Doesn't include deposits and fees
4 beds3 baths2448 sqft house
Available August 9
21841 Ticonderoga Ln

Your booked tour

What you get

No petsIn-unit laundryParkingAir conditioning

Costs, fees, and lease terms

Lease terms

Owner pays the HOA. Renter should pay the utilities such as gas, electricity,water, gas, sewage and so on. No pet allowed. No smoking allowed.

Pricing comparison

$6000

At $12,000, this listing is priced $6000 more than the current market rate for a 4 bedroom home in Lake Forest.

Pets

  • Dogs

    Not allowed
  • Cats

    Not allowed

The neighborhood

About the building

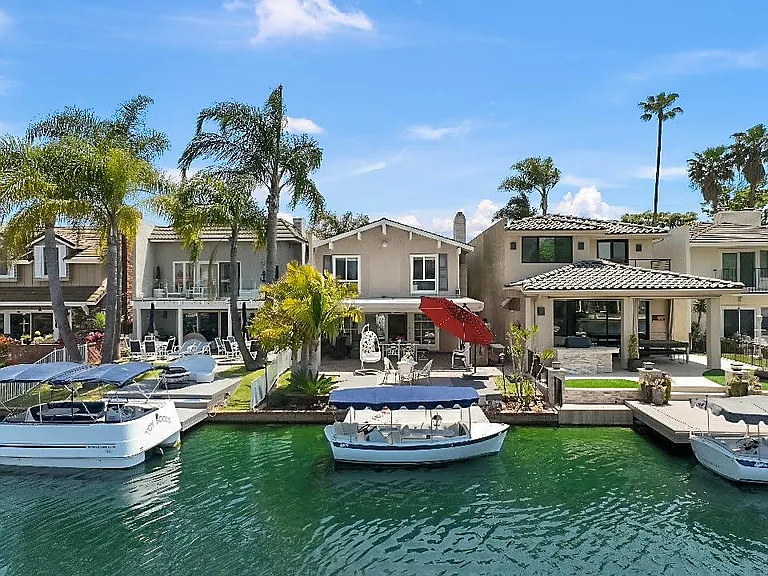
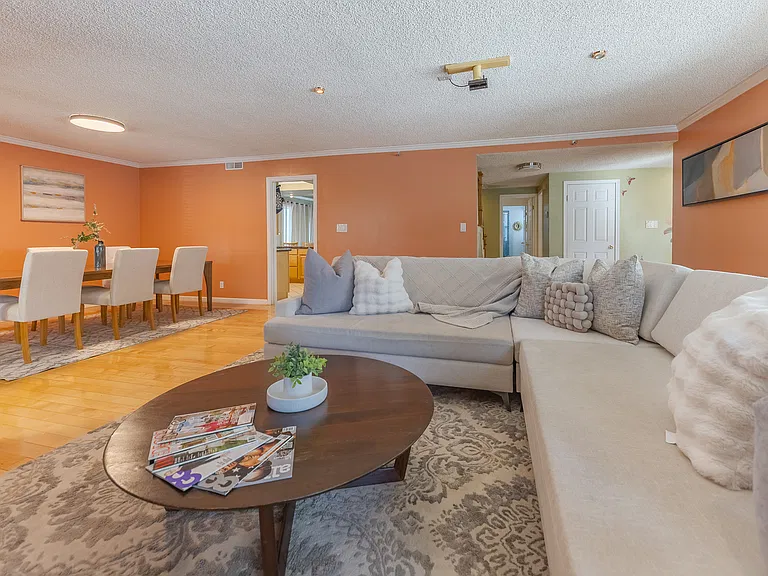
[Furnished]A spacious resort-style two-story house with a fantastic view of the lake from the house This house is in front of the lake, so if you open the yard door, you can feel the breathtaking lake right away AVAILALABLE FOR SHORT TERM RENT(month-to month) The house is equipped with all kinds of furniture, cooking utensils, so you can enjoy a comfortable lake life as soon as you come in And if you take a boat around the lake in the dock, all the worries in the world will disappear and you will be refreshed completely The neighborhood is so quiet that you can only hear the quack of the lake duck, and the location of the house is located in cul-de-sac, so it's even quieter [First Floor] - Kitchen(white cabinets with granite countertop, Thermador 6 fire gas cooktop, Oven, GE monogram 2 door refrigerator,Samsung dishwasher) - Large living room with view of the lake (2 dinner tables) - Family room with a TV and a sofa - 1 bathroom(Shower booth) - Fire place - cooking utensils Smeg toaster/port, Delonghi Coffee Machine, Coway ice and cold-hot water purifier Le Creuset Bowl , Fissler Pot Set, Wine glass kitchen cookware full set, beverage refrigerator and so on an electric massage chair 2 stressless comfortable chairs Dyson vacuum cleaner a carpet cleaner Wifi Internet LG washer/dryer [Second Floor] All bedrooms are located on the second floor, consisting of a total of 4 rooms and 2 bathrooms. Master bedroom: King-size bed, private bathroom(Bathtub), closet and infrared sauna Bedroom 2: Queen-size bed, closet, desk, mirror and dresser Bedroom 3: Queen-size bed, closet, and desk, bookshelves Bedroom 4: Queen-size bed, closet, mirror, and dresser Bedrooms 2, 3, and 4 share a bathroom(Shower booth) located in the hallway * 2 Dyson hairdryers a far-infrared sauna [Outdoor] Outdoor table set Sun bed, Hanging chair Big umbrella an electrically charged Duffy boat Outdoor patio bbq grill / refrigerator [No smoking allowed. No pet.] [Parking] Garage parking: Up to 2 vehicles Driveway parking (in front of the garage): Up to 2 additional vehicles This provides parking for a total of 4 vehicles on the property. In addition, designated guest parking spaces within the community are also available for your use, subject to community rules and availability. You can enjoy beautiful California sunset on the lake at my backyard everyday!! Owner pays for HOA. Tenant pays for renter's insurance, remaining utilities (e.g. - water, trash, sewer, cable, etc.). No pets allowed. Qualifications - FICO 670, Certificate of balance, no prior evictions. If any of these are not met, we consider co-signers or compensating factors.

The property manager

Nearby schools

Students who live in 21841 Ticonderoga Ln attend the following Saddleback Valley Unified School District public schools:

GreatSchools ratings are based on test scores and additional metrics when available.

21841 Ticonderoga Ln

By contacting this property, you agree to our Terms of Use. Visit our Privacy Portal for more information. When you click “Send message”, we’ll send your inquiry to the property manager so they can reach out and answer your questions.

Find similar homes

Spot something off?Good catch. Flag it and help keep listings legit.