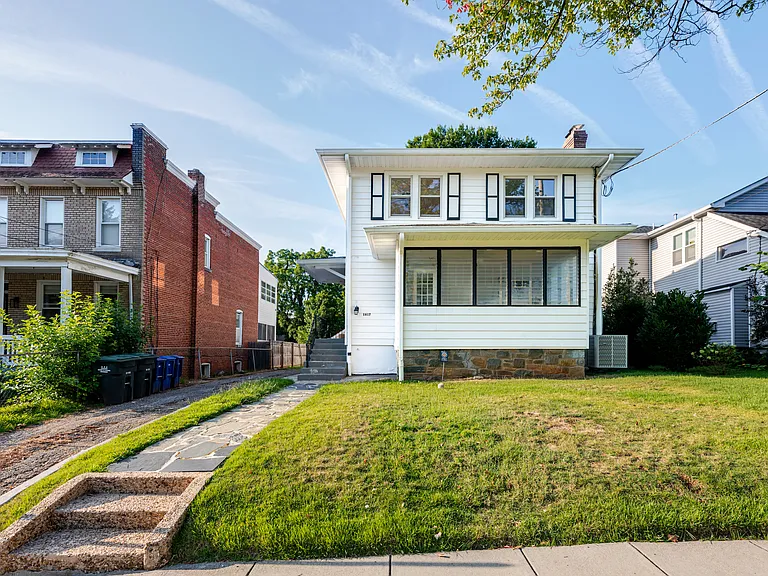
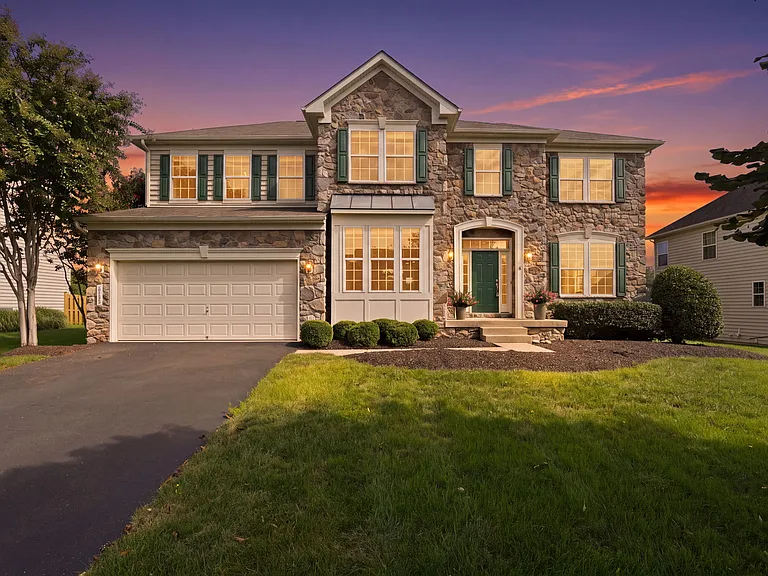
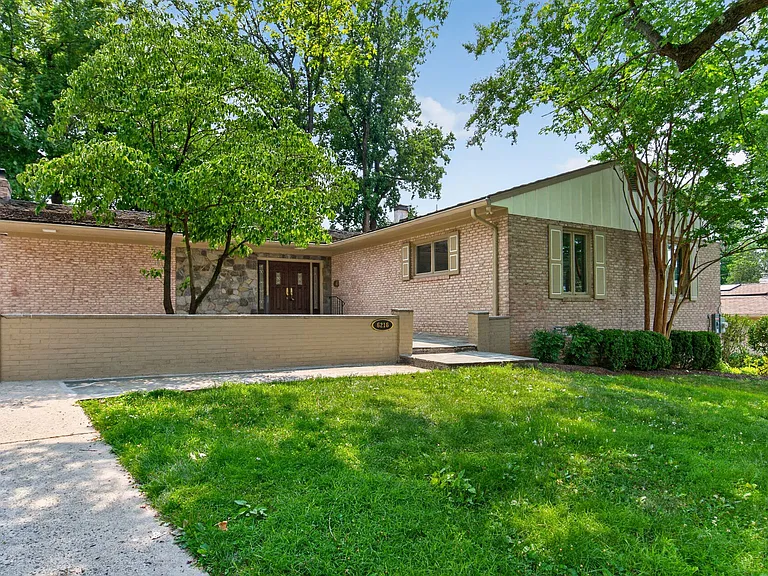
10734 Willow Oaks Dr

10734 Willow Oaks Dr — Photo 1
10734 Willow Oaks Dr — Photo 2
10734 Willow Oaks Dr — Photo 3
10734 Willow Oaks Dr — Photo 4
10734 Willow Oaks Dr — Photo 5
10734 Willow Oaks Dr — Photo 6
10734 Willow Oaks Dr — Photo 7
10734 Willow Oaks Dr — Photo 8
10734 Willow Oaks Dr — Photo 9
10734 Willow Oaks Dr — Photo 10
10734 Willow Oaks Dr — Photo 11
10734 Willow Oaks Dr — Photo 12
10734 Willow Oaks Dr — Photo 13
10734 Willow Oaks Dr — Photo 14
10734 Willow Oaks Dr — Photo 15
10734 Willow Oaks Dr — Photo 16
10734 Willow Oaks Dr — Photo 17
10734 Willow Oaks Dr — Photo 18
10734 Willow Oaks Dr — Photo 19
10734 Willow Oaks Dr — Photo 20
10734 Willow Oaks Dr — Photo 21
10734 Willow Oaks Dr — Photo 22
10734 Willow Oaks Dr — Photo 23
10734 Willow Oaks Dr — Photo 24
10734 Willow Oaks Dr — Photo 25
10734 Willow Oaks Dr — Photo 26
10734 Willow Oaks Dr — Photo 27
10734 Willow Oaks Dr — Photo 28
10734 Willow Oaks Dr — Photo 29
10734 Willow Oaks Dr — Photo 30
10734 Willow Oaks Dr — Photo 31
10734 Willow Oaks Dr — Photo 32
10734 Willow Oaks Dr — Photo 33
10734 Willow Oaks Dr — Photo 34
10734 Willow Oaks Dr — Photo 35
10734 Willow Oaks Dr — Photo 36
10734 Willow Oaks Dr — Photo 37
10734 Willow Oaks Dr — Photo 38
10734 Willow Oaks Dr — Photo 39
10734 Willow Oaks Dr — Photo 40
10734 Willow Oaks Dr — Photo 41
10734 Willow Oaks Dr — Photo 42
10734 Willow Oaks Dr — Photo 43
10734 Willow Oaks Dr — Photo 44
10734 Willow Oaks Dr — Photo 45
10734 Willow Oaks Dr — Photo 46
10734 Willow Oaks Dr — Photo 47
10734 Willow Oaks Dr — Photo 48
10734 Willow Oaks Dr — Photo 49
10734 Willow Oaks Dr — Photo 50

$5,350/ mo
Doesn't include deposits and fees
6 beds3.5 baths4699 sqft house
10734 Willow Oaks Dr

Your booked tour

What you get

Pet-friendlyIn-unit laundryParkingAir conditioningPool

Costs, fees, and lease terms

Pets

  • Dogs

    Allowed
  • Cats

    Allowed

The neighborhood

About the building

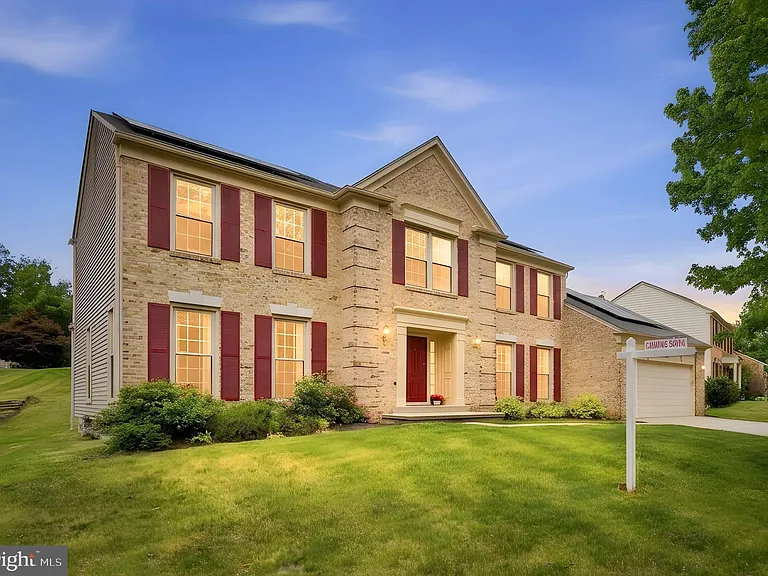
OWNED SOLAR PANELS - PAY NEXT TO NOTHING FOR YOUR ELECTRIC BILL Discover over **4,500 square feet of beautifully finished living space** in this exceptional brick-front Colonial offering **6 true bedrooms, 3.5 baths, owned solar panels, and an incredibly versatile floor plan** designed for today's lifestyle. Whether you're looking for space to grow, work from home, entertain, or accommodate multi-generational living or an au-pair, this home delivers exceptional flexibility in one of Bowie's most desirable communities. Step inside the impressive two-story foyer and you'll immediately appreciate the rich hardwood flooring, extensive crown molding and wainscoting, recessed lighting, and abundant natural light that flows throughout the main level. Elegant formal living and dining rooms are perfect for entertaining, while the private office/den with custom built-ins provides an ideal work-from-home space. The spacious family room, anchored by a beautiful fireplace, opens seamlessly to the gourmet kitchen featuring granite countertops, stainless steel appliances, custom cabinetry, a center island, and a sunny breakfast area overlooking the backyard. A spacious laundry/mud room and oversized two-car garage provide everyday convenience. The luxurious primary suite is a true retreat, featuring dual walk-in closets and a spa-inspired ensuite bath with double vanities, a soaking tub, **heated floors skylights with remote-controlled blinds, and a separate shower. Connected by double doors, the adjoining flex room offers endless possibilities as a private sitting room, nursery, home office, fitness room, dressing room or simply an additional bedroom. Four more generously sized bedrooms, a full hall bath, and multiple linen and storage closets complete the upper level. The fully finished **walkout lower level** is one of this home's standout features, offering exceptional flexibility with a large recreation room, full bath, sixth bedroom, dedicated office/craft room, abundant storage, and **its own private entrance**. Whether you're accommodating extended family, hosting long-term guests, creating a private work-from-home suite, or simply enjoying additional living space, this level offers endless possibilities. Step outside to a spacious deck overlooking the beautifully landscaped backyard perfect for relaxing, grilling, or entertaining friends and family. An added bonus is the **100% owned solar panel system helping significantly reduce monthly electric costs (ask for example of bill!) and providing long-term energy savings. Located in the highly desirable Newbridge community, residents enjoy a low annual HOA along with outstanding amenities including a community pool, tennis and basketball courts, playgrounds, scenic walking trails, a community center, and nearby Enterprise Golf Course. Conveniently located just minutes from major commuter routes, MULTIPLE military bases within a short drive, shopping, dining, and entertainment, this exceptional home truly offers the perfect combination of luxury, comfort, efficiency, and convenience. **Now available for purchase or lease. Schedule your private tour today and experience everything this exceptional Newbridge home has to offer ASSUMABLE VA LOAN!

The property manager

Nearby schools

Students who live in 10734 Willow Oaks Dr attend the following Prince George's County Public Schools (Unified School District) public schools:

GreatSchools ratings are based on test scores and additional metrics when available.

10734 Willow Oaks Dr

By contacting this property, you agree to our Terms of Use. Visit our Privacy Portal for more information. When you click “Send message”, we’ll send your inquiry to the property manager so they can reach out and answer your questions.

Find similar homes

Spot something off?Good catch. Flag it and help keep listings legit.