1052 Astoria Dr

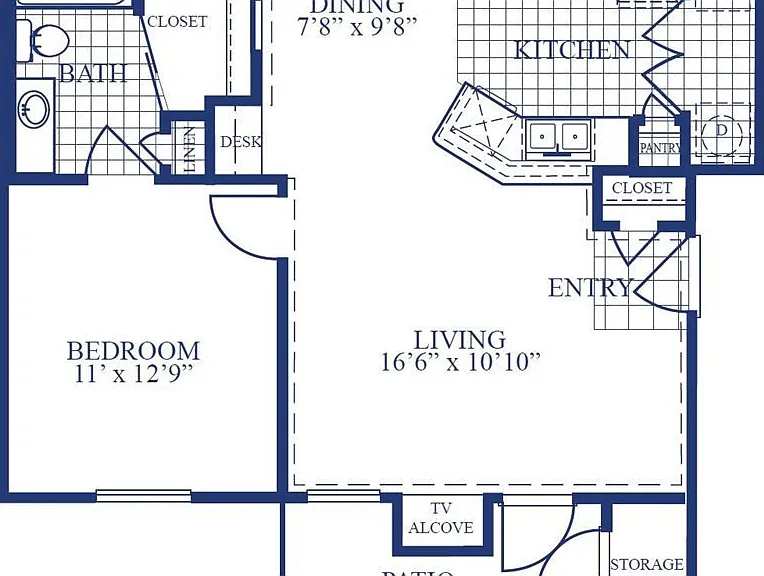
1052 Astoria Dr — Photo 1
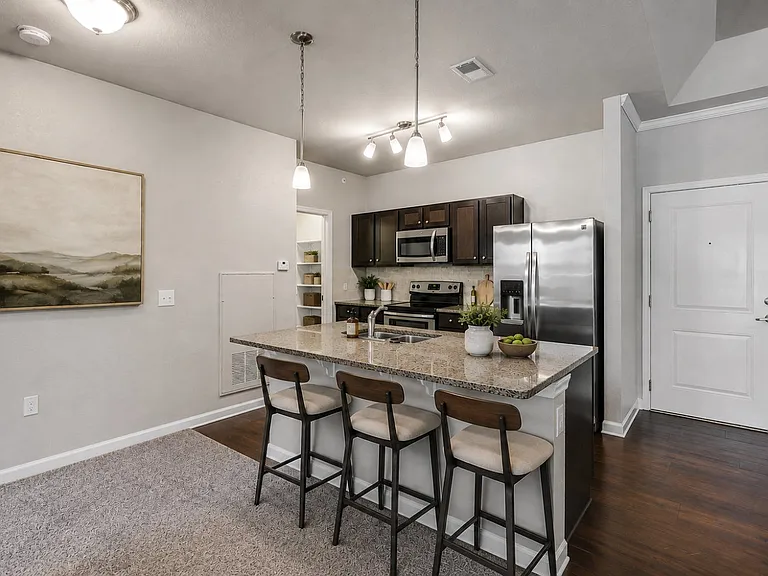
1052 Astoria Dr — Photo 2
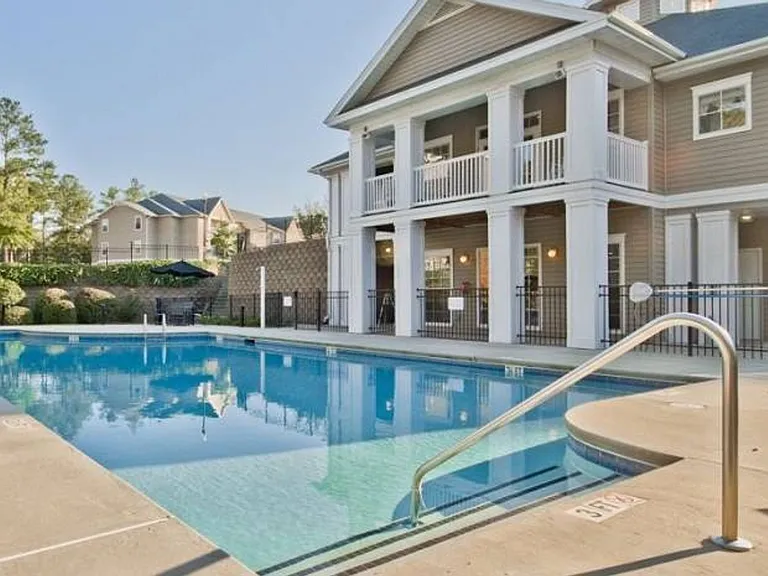
1052 Astoria Dr — Photo 3
1052 Astoria Dr — Photo 4
1052 Astoria Dr — Photo 5
1052 Astoria Dr — Photo 6
1052 Astoria Dr — Photo 7
1052 Astoria Dr — Photo 8
1052 Astoria Dr — Photo 9
1052 Astoria Dr — Photo 10
1052 Astoria Dr — Photo 11
1052 Astoria Dr — Photo 12
1052 Astoria Dr — Photo 13
1052 Astoria Dr — Photo 14
1052 Astoria Dr — Photo 15
Verified

3 beds2.5 baths1250 sqft house
Available July 20
1052 Astoria Dr

Your booked tour

What you get

Pet-friendly

Costs, fees, and lease terms

Pets

  • Dogs

    Allowed
  • Cats

    Allowed

The neighborhood

About the building

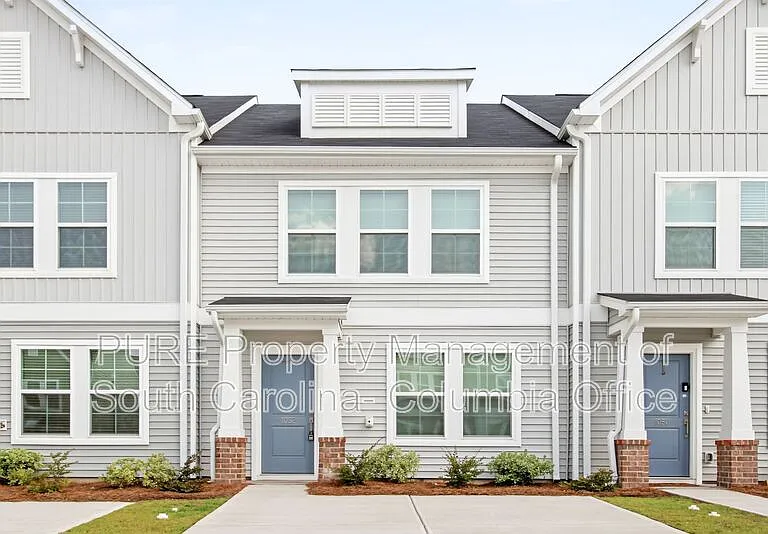
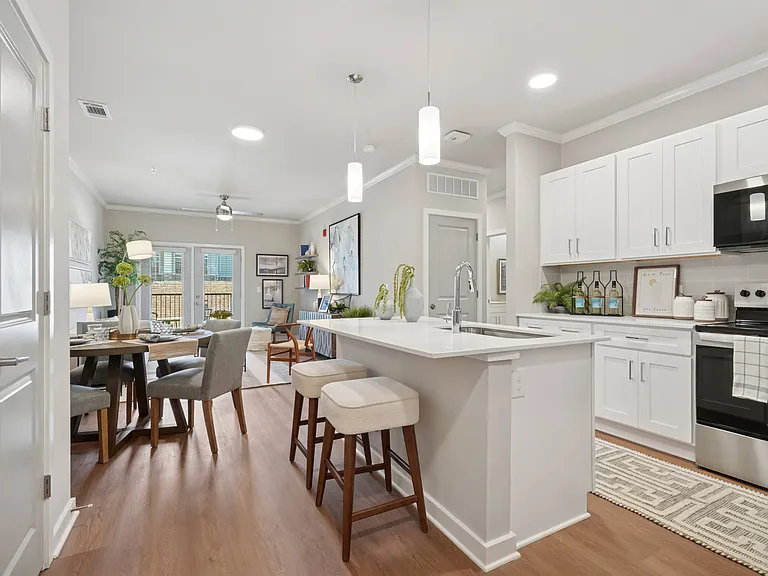
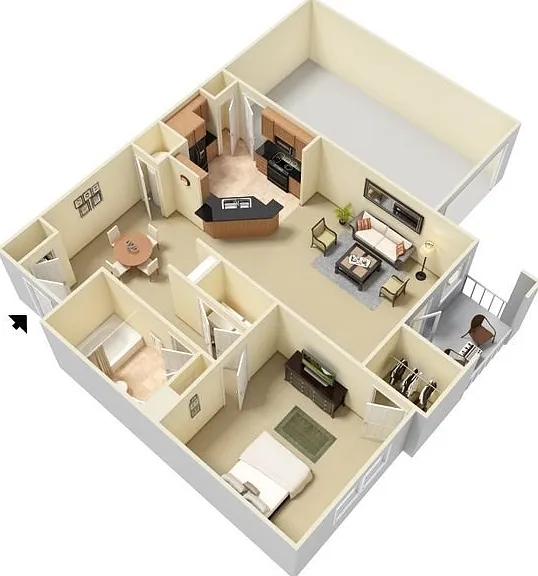
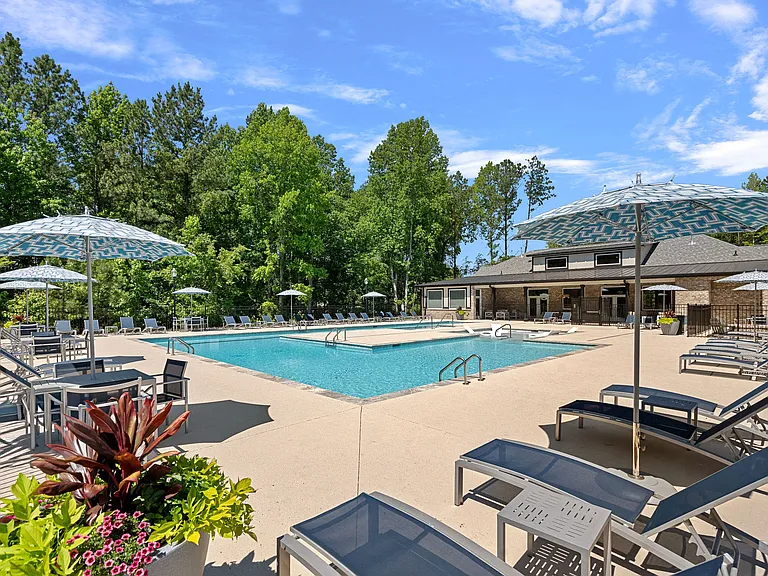
Welcome to Astoria Community, a newly developed townhome neighborhood conveniently located just minutes from I-20 near Percival Road and Spears Creek Church Road. This beautiful 3-bedroom, 2.5-bathroom townhome offers modern living with thoughtful upgrades designed for both comfort and convenience. Settled on a quiet street, residents enjoy exceptional community amenities, including a resort-style pool, cabana, playground, fire pit, corn hole area, and scenic walking trails. HOA benefits include annual pressure washing, front yard maintenance, a roof reserve, and a termite bond, providing added peace of mind and low-maintenance living. Inside, you'll find a stylish kitchen featuring a newly upgraded backsplash, fresh interior paint, spacious rooms, and custom walk-in closet complete with built-in shelving, three storage drawers, and multiple hanging areas for optimal organization. The property also includes a dedicated doggy pad, and comes equipped with a washer and dryer. For added security, the home is equipped with a comprehensive CPI security system, including front and rear exterior cameras, an indoor security camera, and a video doorbell. Security monitoring services can be activated through CPI. This beautiful property has amazing hidden gems. Conveniently located in Northeast Columbia, this home is just minutes from the Sandhills Shopping Center, restaurants, schools, and major roadways. With Fort Jackson's Main Gate only 15 minutes away, this location offers the perfect balance of accessibility and neighborhood charm. ESTIMATED TOTAL MONTHLY LEASING PRICE: $1925+ mandatory fees listed below: Base Rent: $1925 Resident Benefits Package: $49.99 Resident Internet Amenity: $65.00 Convenience Fee: starts at $5.00 All PURE Property Management residents are enrolled in the Resident Benefits Package (RBP) which includes renters insurance, HVAC air filter delivery (for applicable properties), credit building to help boost your credit score with timely rent payments, $1M Identity Protection, move-in concierge service making utility connection and home service setup a breeze during your move-in, our best-in-class resident rewards program, and much more! More details upon application. This property comes equipped with Gig-Speed Internet at $65.00/month! Keys must be picked up in person at our office upon move-in with a valid photo ID. SECURITY DEPOSIT INFORMATION **THIS PROPERTY DOES NOT PARTICIPATE IN SDWP** RESIDENT BENEFITS PACKAGE Elevate your living experience! Every PURE home includes our Resident Benefits Package ranging from $30.99 - $49.99 and may include perks such as on demand pest control, liability insurance, credit building, and much more! ANIMALS PETS ACCEPTED: 2 - To simplify pet verification and ensure policy clarity, we use PetScreening, a third-party service. All applicants with pets must complete this screening. Full animal policy details are available on our website. Breed restrictions apply. Pet Fees: $400 Non-refundable, for first pet, $250 for each additional pet. Monthly Pet fee ranges from $30-$80, per pet, per month. *Inapplicable to assistance animals. Amenities: pantry, central ac, uncovered patio, walk in closet, formal dining, living room, fenced yard, storage room, sprinkler system, ceiling fans, community pool, electric w/d hookups, landscaping included, community playground, community bbq's

The property manager

PURE Property Management of South Carolina- Columbia Office DRE#26211
Verified listing

Nearby schools

Students who live in 1052 Astoria Dr attend the following Richland 02 School District (Unified School District) public schools:

GreatSchools ratings are based on test scores and additional metrics when available.

1052 Astoria Dr

Verified listing

By contacting this property, you agree to our Terms of Use. Visit our Privacy Portal for more information. When you click “Send message”, we’ll send your inquiry to the property manager so they can reach out and answer your questions.

Find similar homes

Frequently asked questions

What is this home's pet policy?

There are cats and dogs allowed at 1052 Astoria Dr. Please contact the property manager for up to date pet policy and fee information.

Is there laundry in the house?

Please contact 1052 Astoria Dr for information regarding laundry amenities.

Does the home offer parking?

For up to date tenant parking information, please contact 1052 Astoria Dr.

What Columbia neighborhood is 1052 Astoria Dr in?

Your new apartment would be located in the Columbia neighborhood.

What school district is this home in?

1052 Astoria Dr is within the Richland 02 School District. Check out the additional Nearby Schools for more boundary details.

When was this listing last updated?

The property manager updated this rental listing 1 hour, 7 minutes ago.

Spot something off?Good catch. Flag it and help keep listings legit.