10511 Strathmore Hall Street 401 #B-3B

10511 Strathmore Hall Street 401 #B-3B — Photo 1
10511 Strathmore Hall Street 401 #B-3B — Photo 2
10511 Strathmore Hall Street 401 #B-3B — Photo 3
10511 Strathmore Hall Street 401 #B-3B — Photo 4
10511 Strathmore Hall Street 401 #B-3B — Photo 5
10511 Strathmore Hall Street 401 #B-3B — Photo 6
10511 Strathmore Hall Street 401 #B-3B — Photo 7
10511 Strathmore Hall Street 401 #B-3B — Photo 8
10511 Strathmore Hall Street 401 #B-3B — Photo 9
10511 Strathmore Hall Street 401 #B-3B — Photo 10
10511 Strathmore Hall Street 401 #B-3B — Photo 11
10511 Strathmore Hall Street 401 #B-3B — Photo 12
10511 Strathmore Hall Street 401 #B-3B — Photo 13
10511 Strathmore Hall Street 401 #B-3B — Photo 14
10511 Strathmore Hall Street 401 #B-3B — Photo 15
10511 Strathmore Hall Street 401 #B-3B — Photo 16
10511 Strathmore Hall Street 401 #B-3B — Photo 17
10511 Strathmore Hall Street 401 #B-3B — Photo 18
10511 Strathmore Hall Street 401 #B-3B — Photo 19
10511 Strathmore Hall Street 401 #B-3B — Photo 20

$2,128/ mo
Doesn't include deposits and fees
Studio1 bath469 sqft condo
10511 Strathmore Hall Street 401 #B-3B

Your booked tour

What you get

Pet-friendlyIn-unit laundryParkingAir conditioningGym

Costs, fees, and lease terms

Pricing comparison

$101

At $2,128, this listing is priced $101 more than the current market rate for a studio in Rockville.

Pets

  • Dogs

    Allowed
  • Cats

    Allowed

The neighborhood

About the building

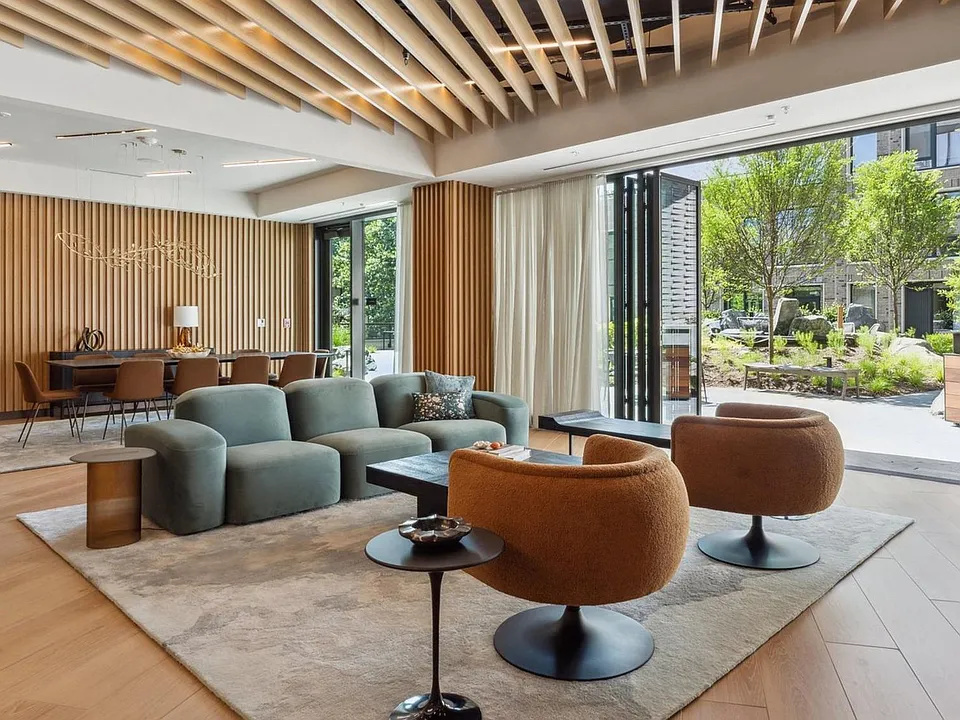
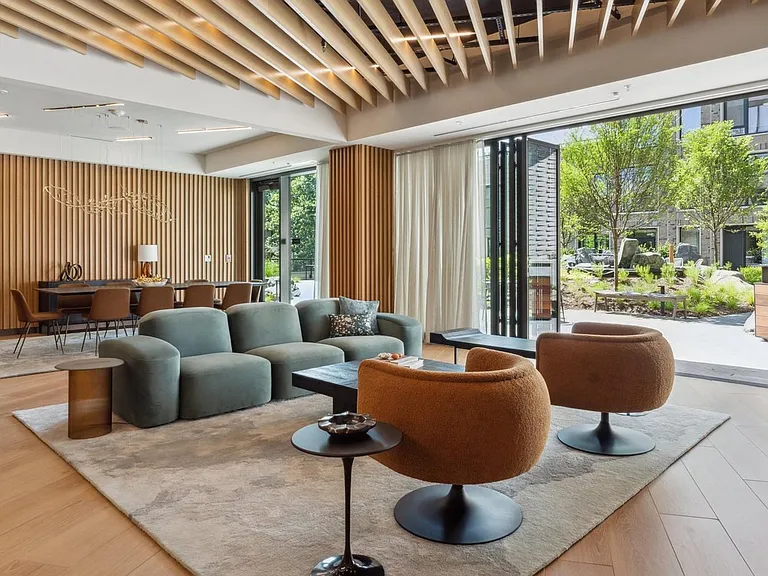
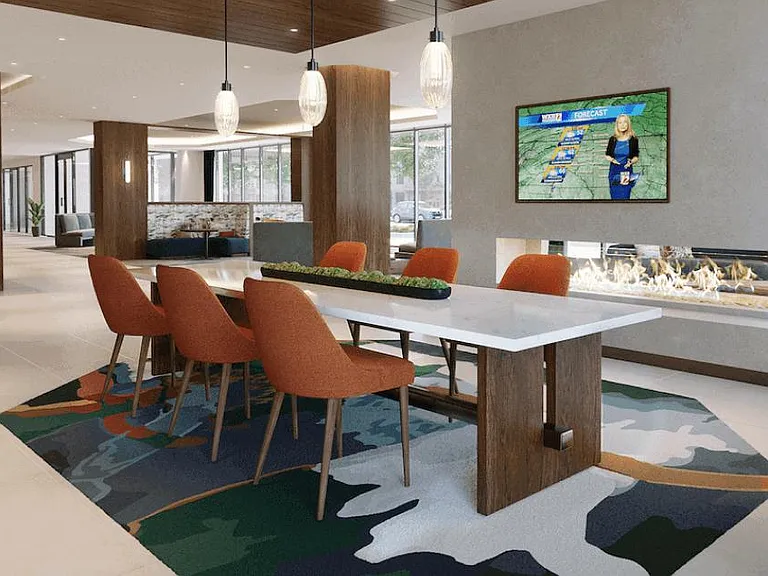
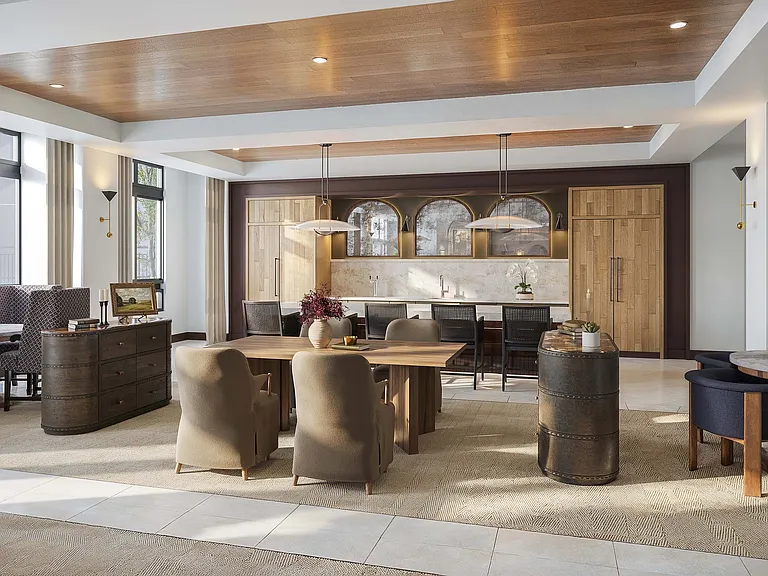
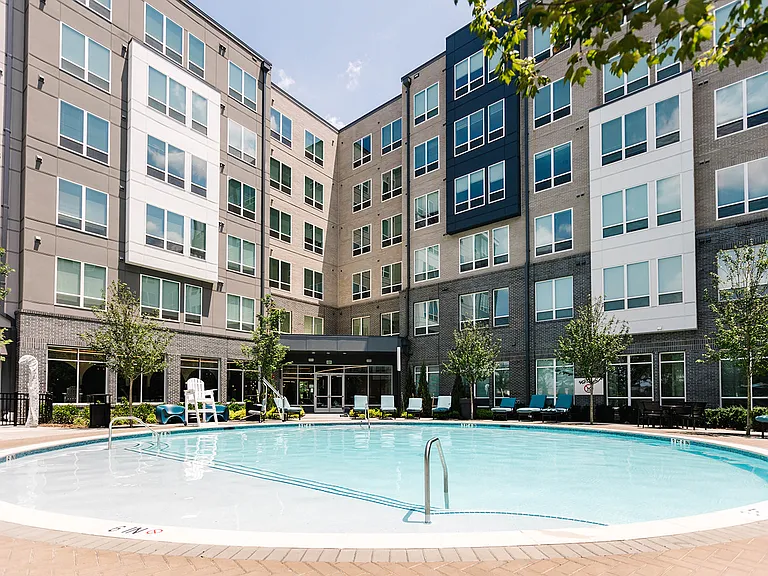
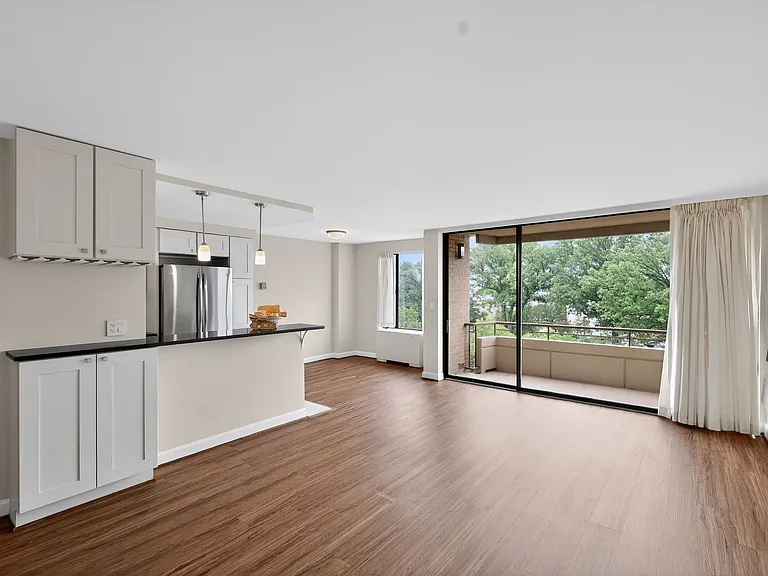
Welcome to your brand-new home at Ravel and Royale, where every detail reflects the quality and craftsmanship of 2024 construction. This stunning studio apartment offers 469 square feet of thoughtfully designed living space that has never been lived in before, featuring an open floor plan that maximizes every inch while maintaining an airy, sophisticated feel. Step into your gourmet kitchen where upgraded countertops provide the perfect workspace for your morning coffee ritual or evening meal preparation. The stainless steel appliances create a cohesive, modern aesthetic while delivering professional-grade performance. Your dishwasher, disposal, and ice maker handle the cleanup, while the self-cleaning oven, range hood, microwave, refrigerator, and stove ensure you have everything needed for culinary adventures. The open layout flows seamlessly from kitchen to living area, where beautiful wood floors stretch throughout the space and ceiling fans provide gentle circulation. Your walk-in closet offers generous storage in this efficiently designed home, while the in-unit washer and dryer mean laundry day happens on your schedule. The entry level bedroom area provides a comfortable retreat within the open floor plan. Beyond your front door, Ravel and Royale elevates daily living with resort-style amenities. Start your morning with a workout in the fitness center, then take advantage of the jogging path for outdoor cardio. The gated community provides peace of mind while the concierge service adds a touch of luxury to your routine. Your furry companions will love the dedicated dog park, and you can unwind in the game room or meeting room when you need a change of scenery. Evening entertainment reaches new heights on the roof deck, where you can watch the sunset while enjoying the views. The picnic area and pool create perfect spaces for weekend relaxation, while garage parking keeps your vehicle secure. The elevator system ensures easy access throughout the building, and comprehensive security features provide additional peace of mind. North Bethesda's vibrant dining and shopping corridor puts you steps away from an eclectic mix of establishments. From cozy neighborhood cafes perfect for weekend brunching to contemporary eateries offering diverse cuisines, the walkable streetscape invites exploration. The blend of longtime local favorites and exciting new additions creates a dynamic food scene right outside your door. This brand-new studio is available now for immediate occupancy, offering you the chance to be among the first residents to call Ravel and Royale home. The combination of never-before-lived-in quality, premium amenities, and prime location creates an exceptional rental opportunity. Pricing and availability subject to change on a daily basis. Photos are of model units. Parking may be available subject to availability and may be an additional fee.

The property manager

10511 Strathmore Hall Street 401 #B-3B
KW Empower

Nearby schools

Students who live in 10511 Strathmore Hall Street 401 #B-3B attend the following Montgomery County Public Schools (Unified School District) public schools:

GreatSchools ratings are based on test scores and additional metrics when available.

10511 Strathmore Hall Street 401 #B-3B

By contacting this property, you agree to our Terms of Use. Visit our Privacy Portal for more information. When you click “Send message”, we’ll send your inquiry to the property manager so they can reach out and answer your questions.

Find similar homes

Spot something off?Good catch. Flag it and help keep listings legit.