1049 Tawny Eagle Dr

1049 Tawny Eagle Dr — Photo 1
Master Suite Bedroom Second Fl Bathroom. His and hers sinks, Garden Tub, Separate shower, private toilet.
Master bedroom suite 2nd floor. 2 closets plus 2 walk in closets. 4 closets total. 23' x 15'
Master bedroom suite 2nd floor. 2 closets plus 2 walk in closets. 4 closets total.
1049 Tawny Eagle Dr — Photo 6
1049 Tawny Eagle Dr — Photo 7
Amazing kitchen with granite countertops, 2 sinks, custom cabinets with plenty of cabinet space and crown molding. Range hood with full exhaust to outside. Brand new never used large refrigerator and brand new never used stove.
Full size walk in food pantry with electric plug inside and space for ice maker, or deep freezer etc. Located in hallway right next to kitchen.
Washer and dryer in laundry closet located across from food pantry in hallway next to kitchen.
Downstairs main living room with bamboo floors and view of pool. Entrance to downstairs master bedroom seen on other side of room.
Room Size 18' x 20.5 '
Downstairs master bedroom w/ private full bathroom and walk in closet. Room Size : 13' x 15'
Downstairs master bedroom w/ private full bathroom and walk in closet
Main entrance and downstairs front living room w/ bamboo floors. Front Living Room Bamboo Floor area size : 14' x 21'
Master bedroom 1 on 2nd Fl with Attached Jack and Jill bathroom. Room Size 12.5' x 16.5'
Small bedroom 2nd Floor. Room Size 11.5' x 11.5'
Master Suite Bedroom Second Fl Bathroom. His and hers sinks, Garden Tub, Separate shower, private toilet.
Second Floor Large Bedroom. Room Size 19' x 12'
Hallway with 2 walk in closets located in 2nd floor master bedroom suite.
Master Bedroom 2 on 2nd floor with attached private bathroom. Room size 12' x 16.5'
1049 Tawny Eagle Dr — Photo 23
Large loft area. Room size 13' x 18.9'
Master bedroom suite 2nd floor. 2 closets plus 2 walk in closets. 4 closets total. 23' x 15'
1049 Tawny Eagle Dr — Photo 26
Large loft area. Room size 13' x 18.9'
1049 Tawny Eagle Dr — Photo 28
Master bedroom suite 2nd floor. 2 closets plus 2 walk in closets. 4 closets total. 23' x 15'
1049 Tawny Eagle Dr — Photo 30

$4,300/ mo
Doesn't include deposits and fees
6 beds4.5 baths4040 sqft house
1049 Tawny Eagle Dr

Your booked tour

What you get

Pet-friendlyIn-unit laundryParkingAir conditioning

Costs, fees, and lease terms

Lease terms

Renter responsible for pool maintenance and landscaping. No smoking. Very serious about this.

Pricing comparison

At $4,300, this listing is priced similarly to the current market rate for a 6 bedroom home in Groveland.

Pets

  • Dogs

    Allowed
    Number allowed1
  • Cats

    Allowed
    Number allowed1

The neighborhood

About the building

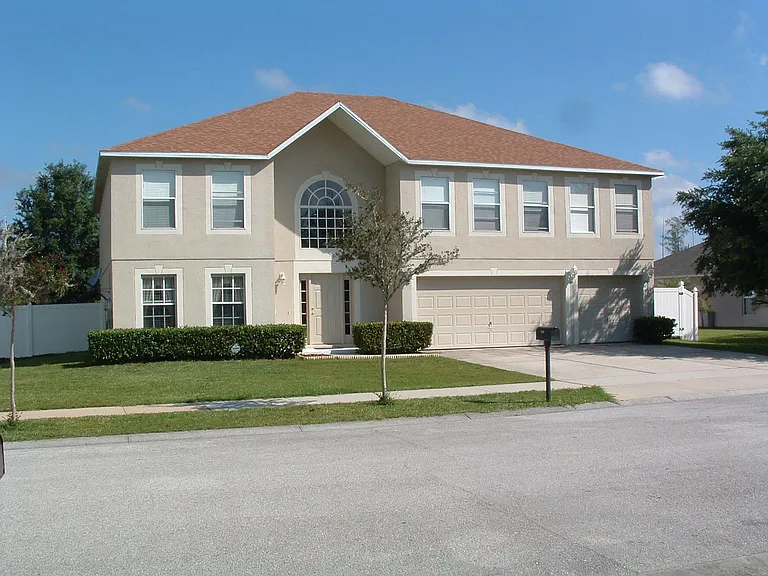
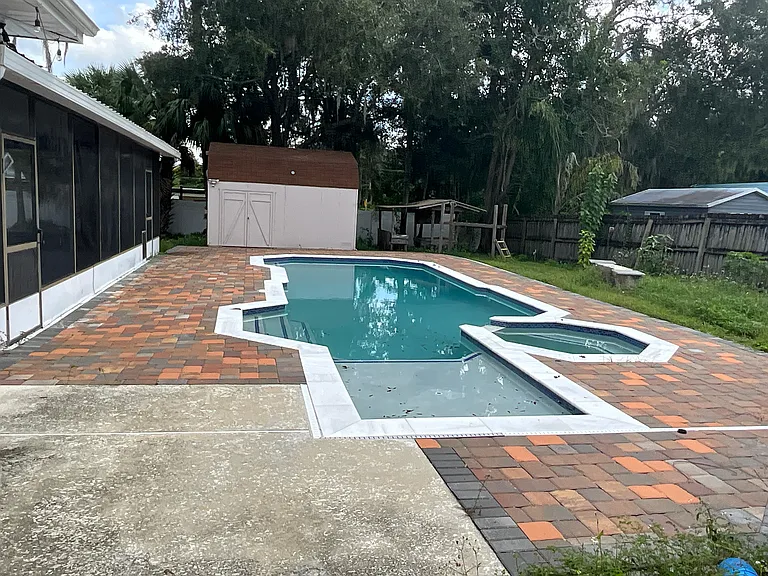
Beautiful large pool home for rent in very safe community close to local schools and shopping. Home has so many custom additions. Granite counter tops. Custom kitchen cabinets, Large walk in food storage pantry, New Refrigerator and stove, large over sized screened in pool w/jacuzzi, fenced in yard bamboo wooden floors on first floor. House has a very large over sized master bedroom with pvt large bathroom and garden tub. Also this bedroom has 2 walk in his and hers closets and 2 other regular closets. Plus 3 other master bedrooms with pvt bathrooms. One of the large master bedrooms is on the first floor. It has its own bathroom and walk in closet. There is a big loft area on the second floor and 5 bedrooms. The first floor has 2 large living room areas. There is also a 3 car garage with plenty of room and a large driveway in the front. 1st month rent plus security deposit. No smoking Very serious about this. Note: This is an unfurnished house.

The property manager

Nearby schools

Students who live in 1049 Tawny Eagle Dr attend the following Lake County Schools (Unified School District) public schools:

GreatSchools ratings are based on test scores and additional metrics when available.

1049 Tawny Eagle Dr

By contacting this property, you agree to our Terms of Use. Visit our Privacy Portal for more information. When you click “Send message”, we’ll send your inquiry to the property manager so they can reach out and answer your questions.

Find similar homes

Spot something off?Good catch. Flag it and help keep listings legit.