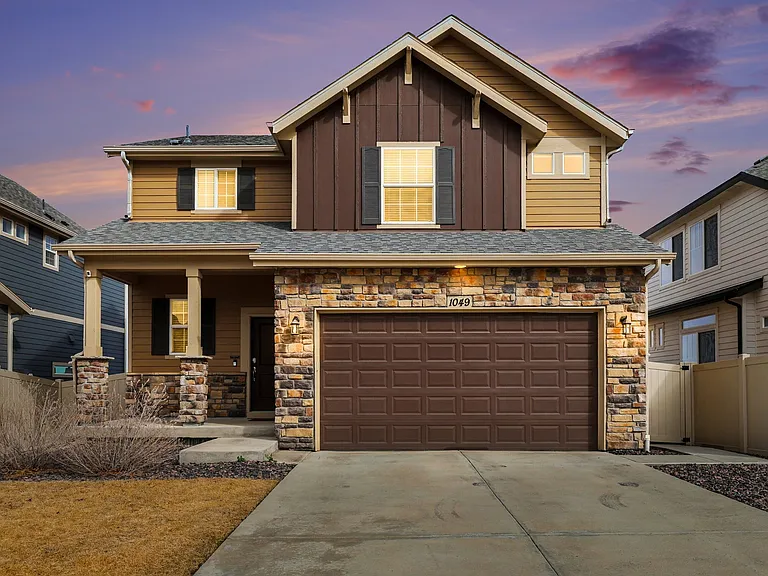
1049 Larkspur Dr

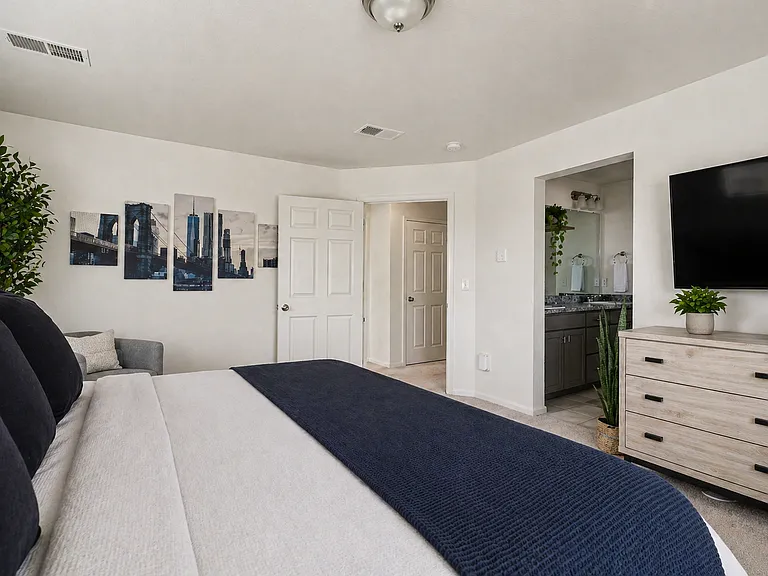
1049 Larkspur Dr — Photo 1
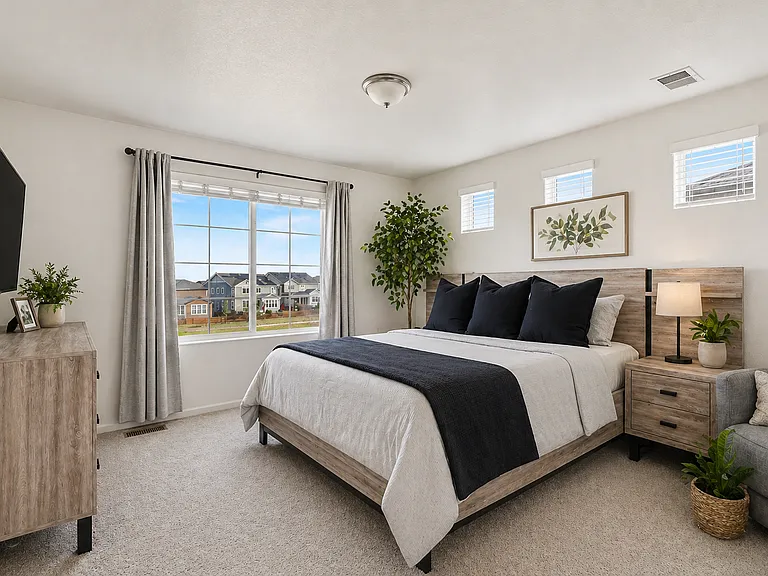
1049 Larkspur Dr — Photo 2
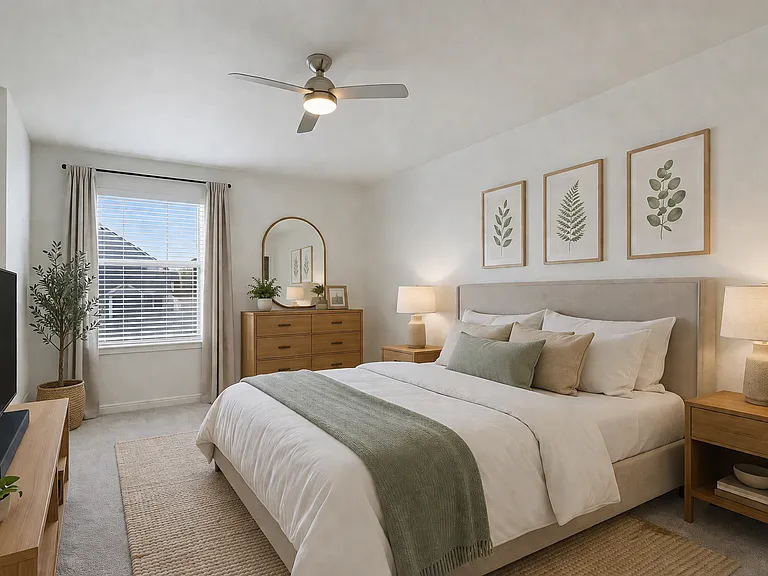
1049 Larkspur Dr — Photo 3
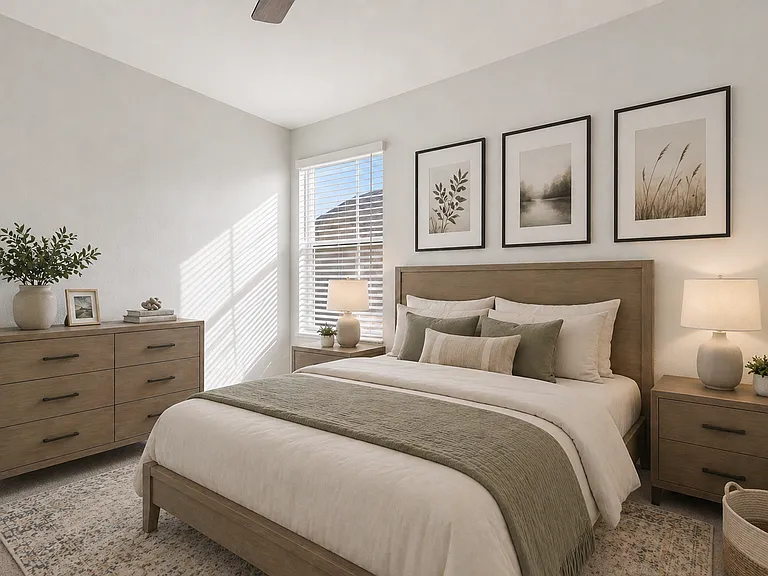
1049 Larkspur Dr — Photo 4
1049 Larkspur Dr — Photo 5
1049 Larkspur Dr — Photo 6
1049 Larkspur Dr — Photo 7
1049 Larkspur Dr — Photo 8
1049 Larkspur Dr — Photo 9
1049 Larkspur Dr — Photo 10
1049 Larkspur Dr — Photo 11
1049 Larkspur Dr — Photo 12
1049 Larkspur Dr — Photo 13
1049 Larkspur Dr — Photo 14
1049 Larkspur Dr — Photo 15
1049 Larkspur Dr — Photo 16
1049 Larkspur Dr — Photo 17
1049 Larkspur Dr — Photo 18
1049 Larkspur Dr — Photo 19
1049 Larkspur Dr — Photo 20
1049 Larkspur Dr — Photo 21
1049 Larkspur Dr — Photo 22
1049 Larkspur Dr — Photo 23
1049 Larkspur Dr — Photo 24
1049 Larkspur Dr — Photo 25
1049 Larkspur Dr — Photo 26
1049 Larkspur Dr — Photo 27
1049 Larkspur Dr — Photo 28
1049 Larkspur Dr — Photo 29
1049 Larkspur Dr — Photo 30
1049 Larkspur Dr — Photo 31
1049 Larkspur Dr — Photo 32
1049 Larkspur Dr — Photo 33

This pad was taken off the market on 05/30/26.Explore listings in the same area.
$3,550/ mo
Total price
Now includes required monthly fees in total price
3 beds3 baths2477 sqft house
No longer available
1049 Larkspur Dr
Your booked tour

What you get

Pet-friendlyIn-unit laundryParkingAir conditioning

Costs, fees, and lease terms

Lease terms

Tenant pays all utilities. Deposit due to at signing. Minimum lease is 1 year.

Pricing comparison

$516

At $3,550, this listing is priced $516 more than the current market rate for a 3 bedroom home in Erie.

Pets

  • Dogs

    Allowed
    Number allowed1
  • Cats

    Allowed
    Number allowed1

The neighborhood

About the building

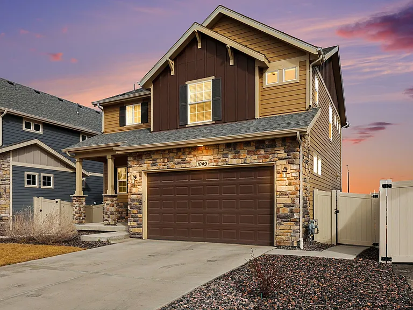
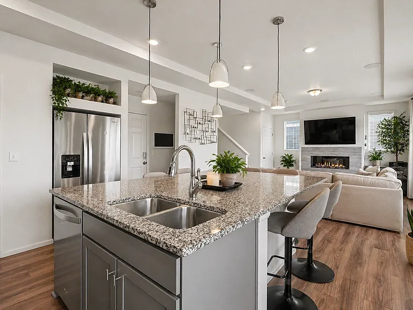
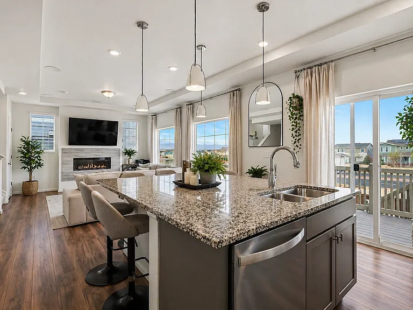
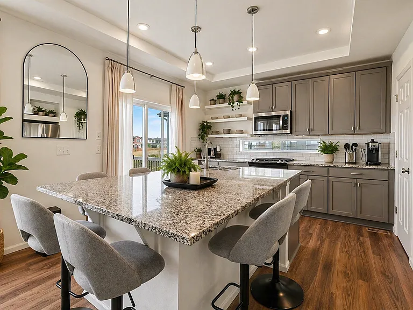
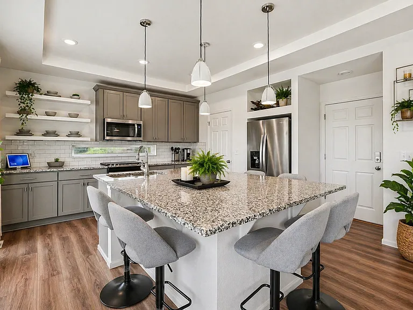
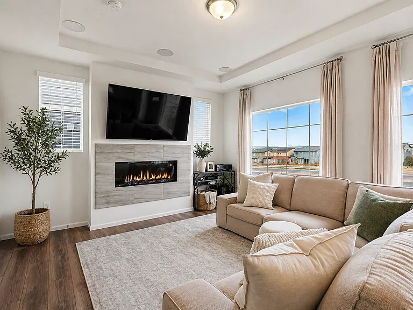
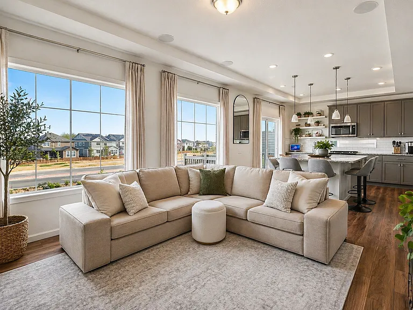
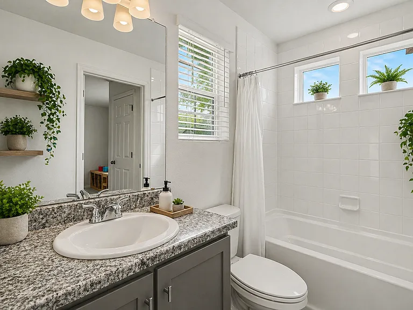
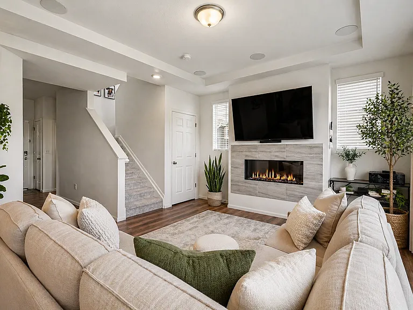
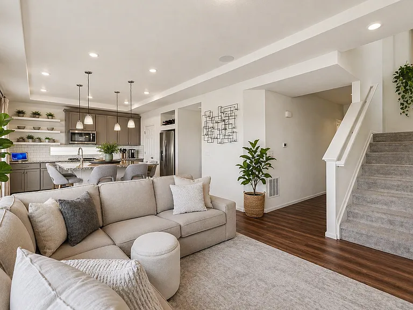
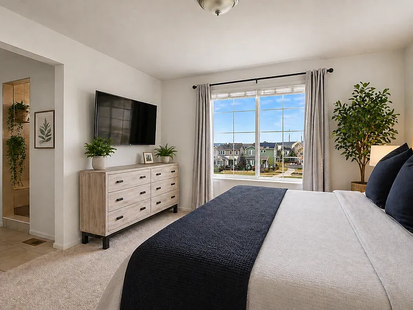
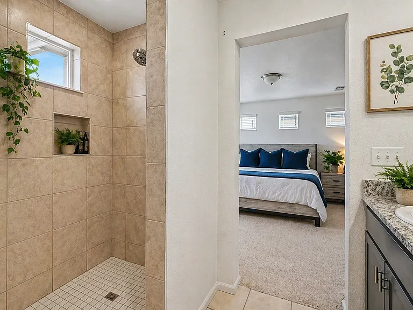
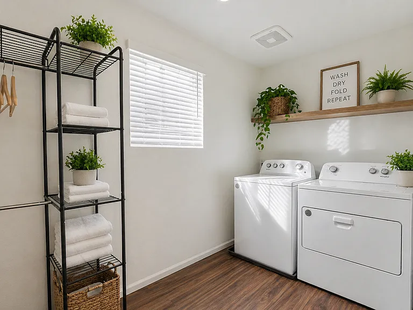
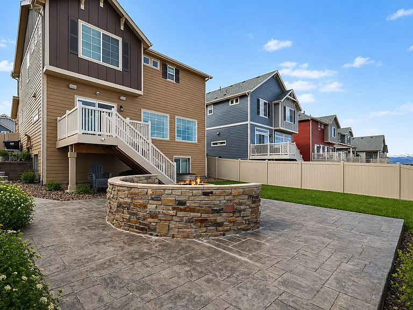
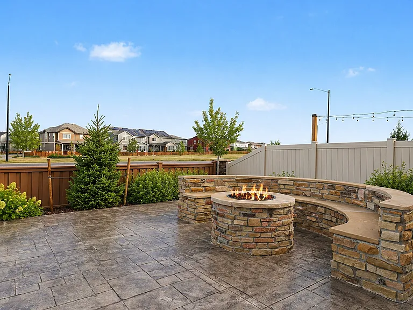
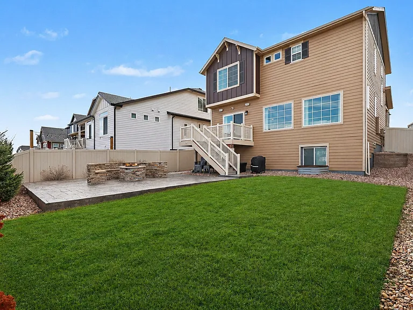
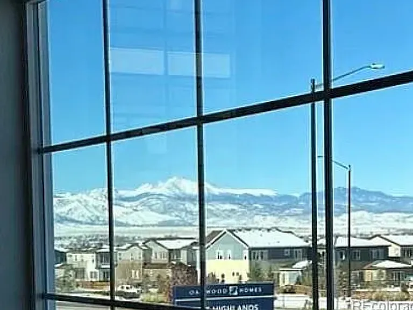
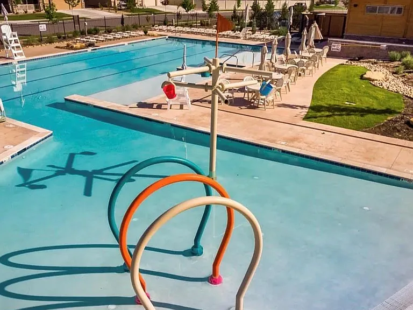
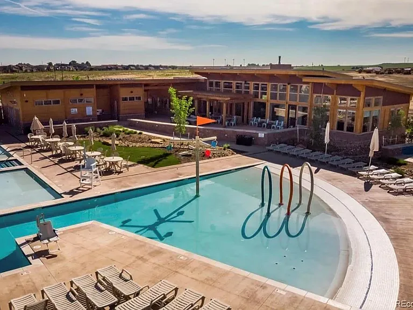
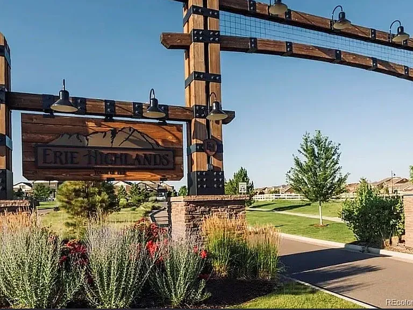
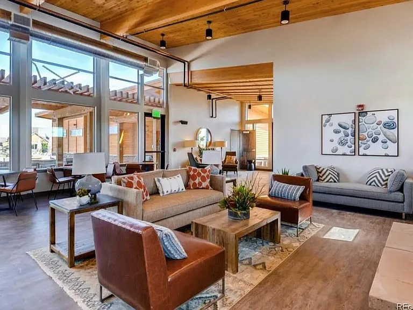
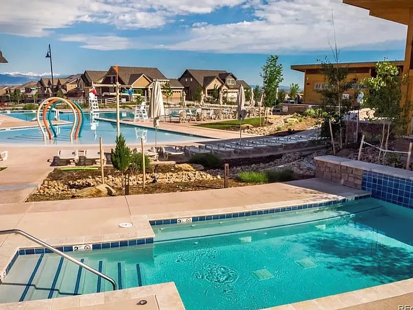
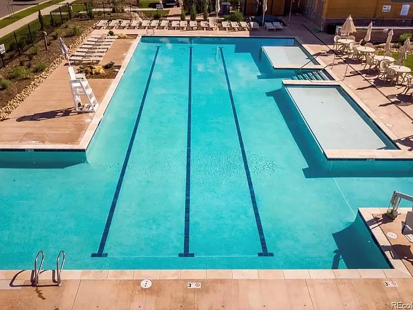
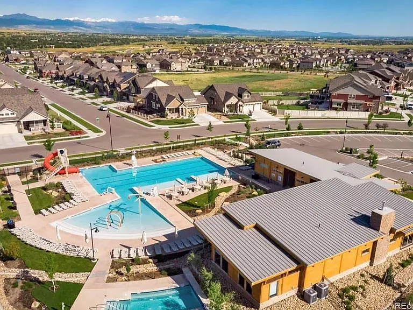
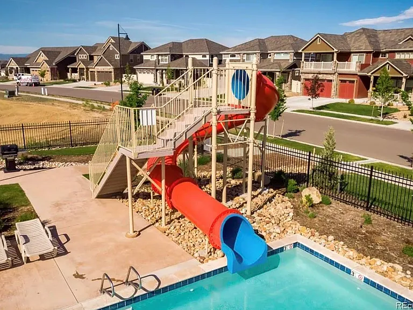
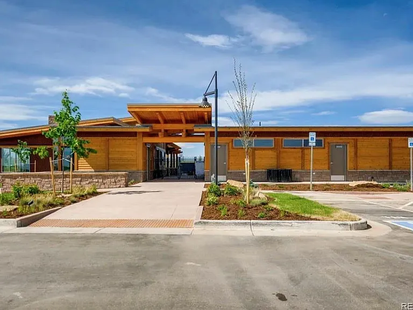
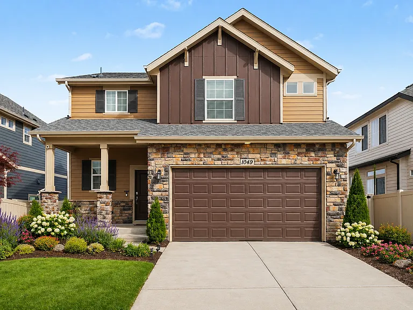
For Rent: Beautiful Erie Highlands Home with Mountain Views, Chef's Island & Private Fire Pit Patio, unfurnished. Welcome to your next home in the highly sought-after Erie Highlands community where comfort, style, and Colorado's natural beauty come together. This beautifully maintained home offers stunning Front Range mountain views, a bright open layout, and thoughtfully designed indoor and outdoor living spaces. Large, expansive windows fill the home with natural light while showcasing breathtaking scenery from both the main living area and the primary suite. Interior Features The main level features a spacious open-concept floor plan, perfect for modern living and entertaining. At the heart of the home is a large chef's granite island, complemented by stainless steel appliances and seamless flow into the dining and living areas. The inviting living room includes a modern fireplace and a built-in speaker system for added comfort and ambiance. Upstairs, you'll find a generous primary suite with mountain views, a large ensuite bathroom, and additional bedrooms. Flexible spaces throughout the home offer options for a home office, playroom, or second living area. A dedicated laundry room with washer and dryer included adds everyday convenience. Outdoor Living Step outside to your own private retreat a backyard patio with a built-in propane fire pit and seating area. Whether you're hosting friends or enjoying a quiet evening under the stars, this space is designed for relaxation. Home Highlights Open concept layout Large chef's granite island Stainless steel appliances Modern fireplace Built-in indoor & outdoor speaker system Expansive windows with mountain views Primary suite with mountain views Private backyard with fire pit patio Washer & dryer included Attached 2-car garage Quiet, well-maintained neighborhood Location Perks Located in the desirable Erie Highlands community Walking distance to parks, trails, and open space Access to community pool and amenities Easy commute to Boulder, Denver, and surrounding areas Homes in this community especially those with mountain views and premium outdoor living spaces rarely come available. Don't miss your chance to live in one of Erie's most desirable neighborhoods.

The property manager

Nearby schools

Find similar homes

Spot something off?Good catch. Flag it and help keep listings legit.