1045 Birchdale Dr

1045 Birchdale Dr — Photo 1
1045 Birchdale Dr — Photo 2
1045 Birchdale Dr — Photo 3
1045 Birchdale Dr — Photo 4
1045 Birchdale Dr — Photo 5
1045 Birchdale Dr — Photo 6
1045 Birchdale Dr — Photo 7
1045 Birchdale Dr — Photo 8
1045 Birchdale Dr — Photo 9
1045 Birchdale Dr — Photo 10
1045 Birchdale Dr — Photo 11
1045 Birchdale Dr — Photo 12
1045 Birchdale Dr — Photo 13
1045 Birchdale Dr — Photo 14
1045 Birchdale Dr — Photo 15
1045 Birchdale Dr — Photo 16
1045 Birchdale Dr — Photo 17
1045 Birchdale Dr — Photo 18
1045 Birchdale Dr — Photo 19
1045 Birchdale Dr — Photo 20
1045 Birchdale Dr — Photo 21
1045 Birchdale Dr — Photo 22
1045 Birchdale Dr — Photo 23
1045 Birchdale Dr — Photo 24
1045 Birchdale Dr — Photo 25
1045 Birchdale Dr — Photo 26
1045 Birchdale Dr — Photo 27
1045 Birchdale Dr — Photo 28
1045 Birchdale Dr — Photo 29
1045 Birchdale Dr — Photo 30
1045 Birchdale Dr — Photo 31
1045 Birchdale Dr — Photo 32
1045 Birchdale Dr — Photo 33
1045 Birchdale Dr — Photo 34
1045 Birchdale Dr — Photo 35
1045 Birchdale Dr — Photo 36
1045 Birchdale Dr — Photo 37
1045 Birchdale Dr — Photo 38
1045 Birchdale Dr — Photo 39
1045 Birchdale Dr — Photo 40
1045 Birchdale Dr — Photo 41
1045 Birchdale Dr — Photo 42
1045 Birchdale Dr — Photo 43
1045 Birchdale Dr — Photo 44
1045 Birchdale Dr — Photo 45
1045 Birchdale Dr — Photo 46
1045 Birchdale Dr — Photo 47
1045 Birchdale Dr — Photo 48
1045 Birchdale Dr — Photo 49
1045 Birchdale Dr — Photo 50
1045 Birchdale Dr — Photo 51
1045 Birchdale Dr — Photo 52
1045 Birchdale Dr — Photo 53
1045 Birchdale Dr — Photo 54
1045 Birchdale Dr — Photo 55
1045 Birchdale Dr — Photo 56
1045 Birchdale Dr — Photo 57
1045 Birchdale Dr — Photo 58
1045 Birchdale Dr — Photo 59
1045 Birchdale Dr — Photo 60
1045 Birchdale Dr — Photo 61
1045 Birchdale Dr — Photo 62
1045 Birchdale Dr — Photo 63
1045 Birchdale Dr — Photo 64
1045 Birchdale Dr — Photo 65
1045 Birchdale Dr — Photo 66
1045 Birchdale Dr — Photo 67
1045 Birchdale Dr — Photo 68
1045 Birchdale Dr — Photo 69
1045 Birchdale Dr — Photo 70
1045 Birchdale Dr — Photo 71
1045 Birchdale Dr — Photo 72
1045 Birchdale Dr — Photo 73
1045 Birchdale Dr — Photo 74
1045 Birchdale Dr — Photo 75
1045 Birchdale Dr — Photo 76
1045 Birchdale Dr — Photo 77
1045 Birchdale Dr — Photo 78
1045 Birchdale Dr — Photo 79
1045 Birchdale Dr — Photo 80
1045 Birchdale Dr — Photo 81
1045 Birchdale Dr — Photo 82
1045 Birchdale Dr — Photo 83
1045 Birchdale Dr — Photo 84
1045 Birchdale Dr — Photo 85
1045 Birchdale Dr — Photo 86
1045 Birchdale Dr — Photo 87
1045 Birchdale Dr — Photo 88
1045 Birchdale Dr — Photo 89
  • Furnished

$4,750/ mo
Doesn't include deposits and fees
4 beds2 baths2132 sqft house
Available August 15
1045 Birchdale Dr

Your booked tour

What you get

Dog-friendlyIn-unit laundryParkingAir conditioning

Costs, fees, and lease terms

Lease terms

One month, 3 month, 6 month 1 year. Lease options

Pricing comparison

$1039

At $4,750, this listing is priced $1039 more than the current market rate for a 4 bedroom home in Charleston.

Pets

  • Dogs

    Allowed
    Number allowed1
  • Cats

    Not allowed

The neighborhood

About the building

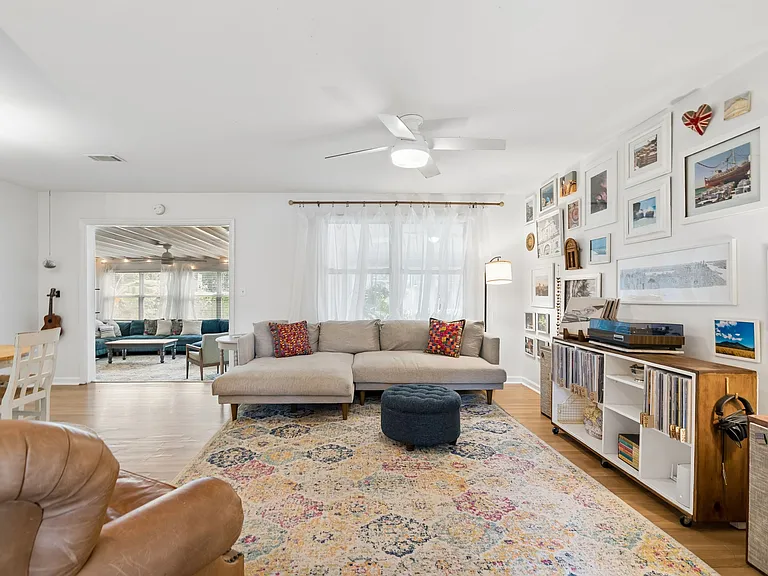
Executive Furnished Rental | Renovated 4BR Home on James Island | Minutes to Downtown Charleston & MUSC 1045 Birchdale Drive | James Island, SC Experience the best of Charleston living in this beautifully furnished executive rental located in the highly desirable James Island community. Designed for professionals seeking comfort, convenience, and style, this spacious 4-bedroom, 2-bathroom home is ideal for traveling physicians, medical professionals, corporate relocations, military personnel, executives, and families needing an extended stay. Featuring an open-concept floor plan with two separate living areas, this home offers plenty of room to work remotely, entertain guests, or simply relax after a long day. The fully equipped kitchen flows seamlessly into the dining and living spaces, while the bright sunroom provides a peaceful retreat overlooking the expansive backyard. The home has been thoughtfully updated with renovated bathrooms, modern furnishings, comfortable bedrooms, and everything needed for a turnkey living experience. Home Features Fully Furnished 4 Spacious Bedrooms 2 Renovated Bathrooms Open Floor Plan Two Large Living Rooms Separate Dining Area Bright Sunroom Fully Equipped Kitchen Smart TVs High-Speed Wi-Fi Washer & Dryer Central Heating & Air Large Private Backyard Driveway Parking Professionally Managed Perfect For Traveling Physicians & Nurses MUSC, Roper, Bon Secours, and VA Medical Center Staff Corporate Relocations Military Personnel Visiting Professors & Researchers Film Production Crews Insurance Housing Families Relocating to Charleston Prime James Island Location Enjoy the convenience of being just minutes from everything Charleston has to offer: Approximately 10 minutes to Historic Downtown Charleston Approximately 12 minutes to MUSC, Roper Hospital, Bon Secours St. Francis, and the Ralph H. Johnson VA Medical Center Approximately 15 minutes to Folly Beach Close to James Island County Park Convenient access to grocery stores, restaurants, shopping, fitness centers, and coffee shops Located near excellent public and private schools Whether you're accepting a temporary medical assignment, relocating for work, or looking for a luxury furnished home while building or purchasing a residence, this property offers the perfect combination of space, privacy, and location. Lease Information Available: [Insert Date] Monthly Rent: $5,200 Flexible lease terms available (minimum 3 months preferred) Utilities, Wi-Fi, and lawn care available to be included Pets considered with owner approval Security deposit required Background and credit check required This executive home offers a rare opportunity to enjoy a fully furnished residence in one of Charleston's most sought-after locations. Simply bring your suitcase and start enjoying everything the Lowcountry has to offer. Contact ETA Vacation Rentals & Property Management today to schedule a private showing or request additional information. Serious Inquiries ONLY! No Sales messages or Calls.

The property manager

Nearby schools

Students who live in 1045 Birchdale Dr attend the following Charleston 01 School District (Unified School District) public schools:

GreatSchools ratings are based on test scores and additional metrics when available.

1045 Birchdale Dr

By contacting this property, you agree to our Terms of Use. Visit our Privacy Portal for more information. When you click “Send message”, we’ll send your inquiry to the property manager so they can reach out and answer your questions.

Find similar homes

Spot something off?Good catch. Flag it and help keep listings legit.