1561 Glen Erin Dr

1561 Glen Erin Dr — Photo 1
1561 Glen Erin Dr — Photo 2
1561 Glen Erin Dr — Photo 3
1561 Glen Erin Dr — Photo 4
1561 Glen Erin Dr — Photo 5
1561 Glen Erin Dr — Photo 6
1561 Glen Erin Dr — Photo 7
1561 Glen Erin Dr — Photo 8
1561 Glen Erin Dr — Photo 9
1561 Glen Erin Dr — Photo 10
1561 Glen Erin Dr — Photo 11
1561 Glen Erin Dr — Photo 12
1561 Glen Erin Dr — Photo 13
1561 Glen Erin Dr — Photo 14
1561 Glen Erin Dr — Photo 15
1561 Glen Erin Dr — Photo 16
1561 Glen Erin Dr — Photo 17
1561 Glen Erin Dr — Photo 18
1561 Glen Erin Dr — Photo 19
1561 Glen Erin Dr — Photo 20
1561 Glen Erin Dr — Photo 21
1561 Glen Erin Dr — Photo 22
1561 Glen Erin Dr — Photo 23
1561 Glen Erin Dr — Photo 24
1561 Glen Erin Dr — Photo 25
1561 Glen Erin Dr — Photo 26
Verified

$4,200/ mo
Doesn't include deposits and fees
4 beds2 baths1833 sqft house
1561 Glen Erin Dr

Your booked tour

What you get

Pet-friendly

Costs, fees, and lease terms

Pets

  • Dogs

    Allowed
  • Cats

    Allowed

The neighborhood

About the building

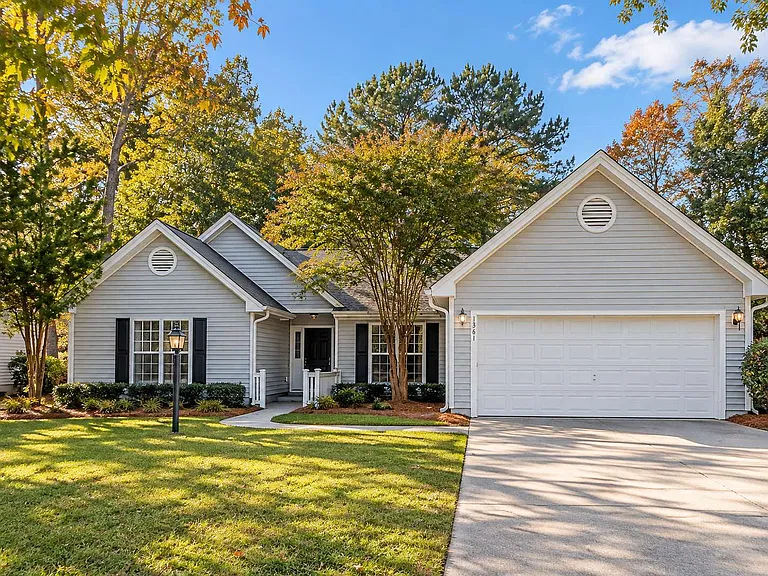
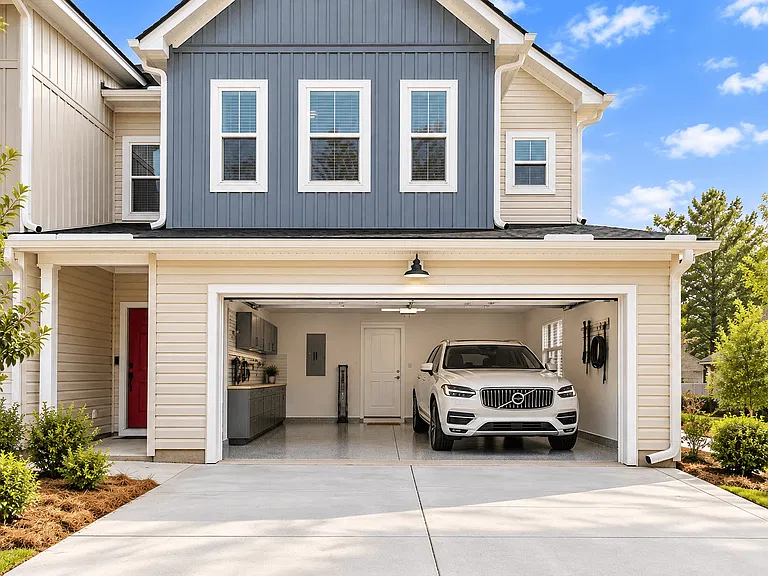
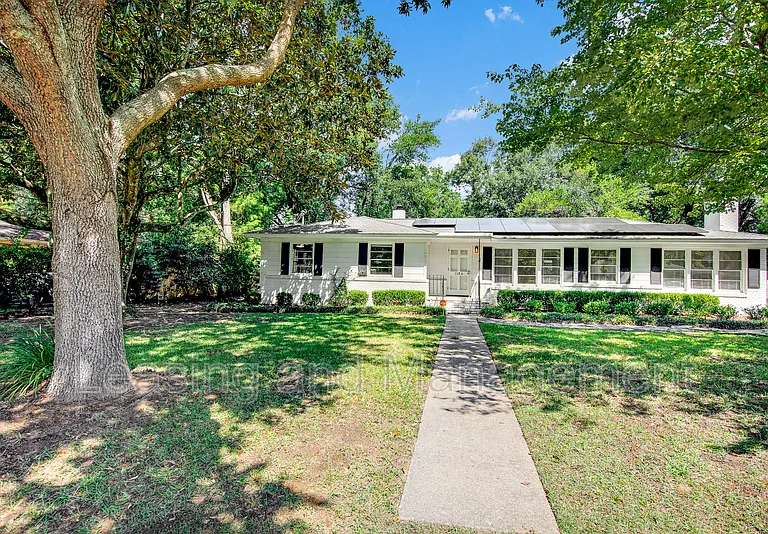
Welcome to this one story, 4 bedroom great location home in Mt Pleasant. Very close to Belle Hall Shopping center, with easy access to I-526 and Hwy 17. Welcome home to this beautiful ranch style floor plan with all four bedrooms on one floor. There are hardwood floors throughout the spacious main living space and halls and in the primary bedroom. Enjoy the open concept with the cathedral ceiling and wood burning fireplace in the living room that leads out to the extra large screened in porch and deck. The deck overlooks the private and spacious fenced in back yard. This home has a two car garage equipped with a special charger if you have an electric car. Lease Terms: Minimum 1 year lease Security deposit - $4,200 Administration fee - $100 Income 2.5x the monthly rent Renters insurance required No eviction history Credit score of 600+ Pet fee non refundable $350.00 for one pet. Extra $150 for second pet **No Smoking or Vaping** $60 application fee for each individual over 18 years of age

The property manager

Quartermaster Properties
Verified listing

Nearby schools

Students who live in 1561 Glen Erin Dr attend the following Charleston 01 School District (Unified School District) public schools:

GreatSchools ratings are based on test scores and additional metrics when available.

1561 Glen Erin Dr

Verified listing

By contacting this property, you agree to our Terms of Use. Visit our Privacy Portal for more information. When you click “Send message”, we’ll send your inquiry to the property manager so they can reach out and answer your questions.

Find similar homes

Frequently asked questions

What is this home's pet policy?

There are cats and dogs allowed at 1561 Glen Erin Dr. Please contact the property manager for up to date pet policy and fee information.

Is there laundry in the house?

Please contact 1561 Glen Erin Dr for information regarding laundry amenities.

Does the home offer parking?

For up to date tenant parking information, please contact 1561 Glen Erin Dr.

What Mount Pleasant neighborhood is 1561 Glen Erin Dr in?

Your new apartment would be located in the Mount Pleasant neighborhood.

What school district is this home in?

1561 Glen Erin Dr is within the Charleston 01 School District. Check out the additional Nearby Schools for more boundary details.

When was this listing last updated?

The property manager updated this rental listing 14 minutes, 39 seconds ago.

Spot something off?Good catch. Flag it and help keep listings legit.