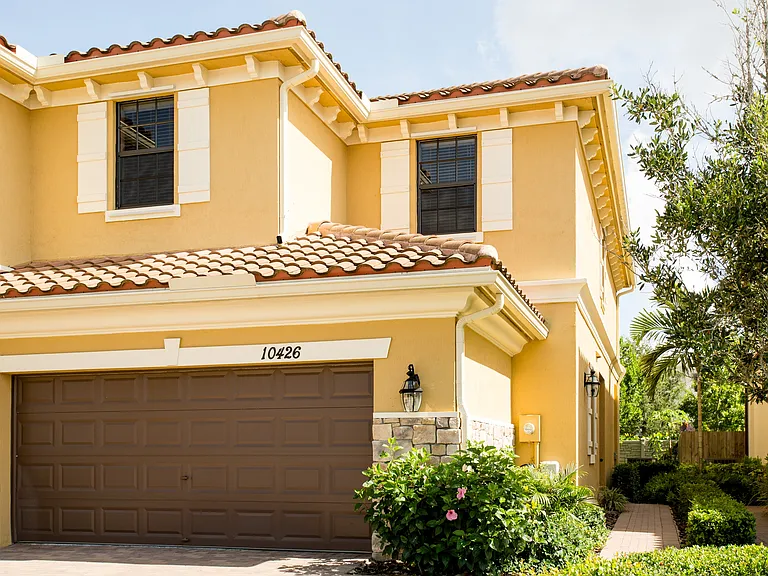
10426 Wellington Parc Dr #1

10426 Wellington Parc Dr #1 — Photo 1
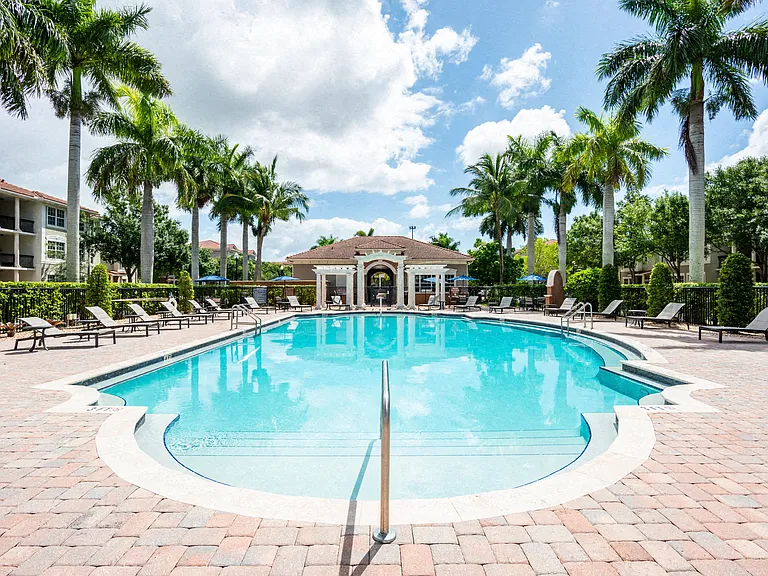
10426 Wellington Parc Dr #1 — Photo 2
10426 Wellington Parc Dr #1 — Photo 3
10426 Wellington Parc Dr #1 — Photo 4
10426 Wellington Parc Dr #1 — Photo 5
10426 Wellington Parc Dr #1 — Photo 6
10426 Wellington Parc Dr #1 — Photo 7
10426 Wellington Parc Dr #1 — Photo 8
10426 Wellington Parc Dr #1 — Photo 9
10426 Wellington Parc Dr #1 — Photo 10
10426 Wellington Parc Dr #1 — Photo 11
10426 Wellington Parc Dr #1 — Photo 12
10426 Wellington Parc Dr #1 — Photo 13
10426 Wellington Parc Dr #1 — Photo 14
10426 Wellington Parc Dr #1 — Photo 15
10426 Wellington Parc Dr #1 — Photo 16
10426 Wellington Parc Dr #1 — Photo 17
10426 Wellington Parc Dr #1 — Photo 18
10426 Wellington Parc Dr #1 — Photo 19
10426 Wellington Parc Dr #1 — Photo 20
10426 Wellington Parc Dr #1 — Photo 21
10426 Wellington Parc Dr #1 — Photo 22
10426 Wellington Parc Dr #1 — Photo 23

$3,650/ mo
Doesn't include deposits and fees
4 beds2.5 baths2587 sqft townhouse
10426 Wellington Parc Dr #1

Your booked tour

What you get

Shared laundryParkingPool

Costs, fees, and lease terms

Pricing comparison

$1153

At $3,650, this listing is priced $1153 cheaper than the current market rate for a 4 bedroom home in Wellington.

The neighborhood

About the building

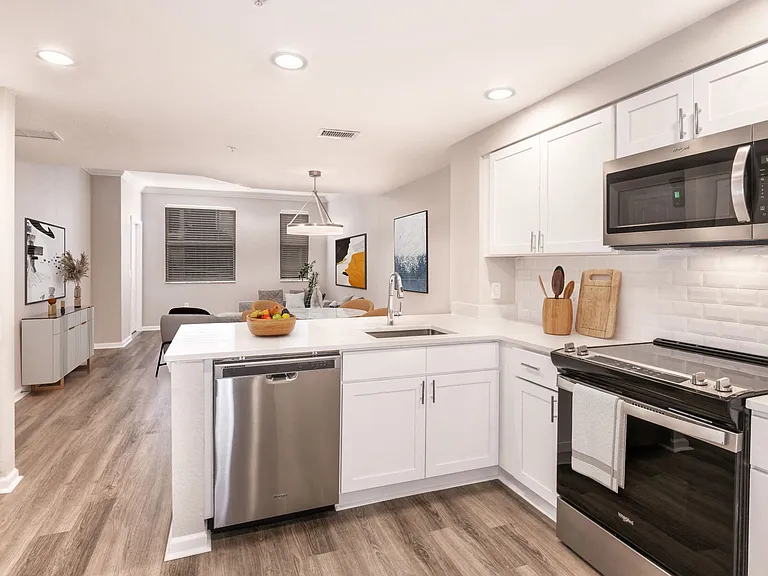
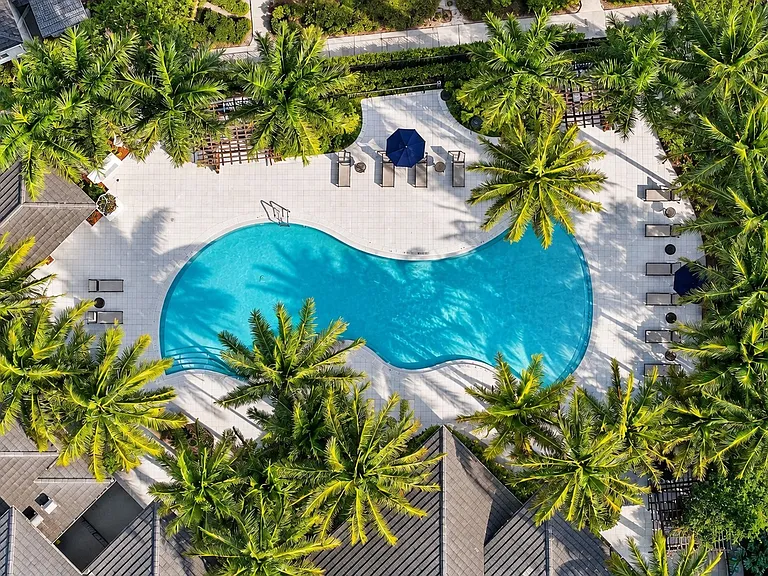
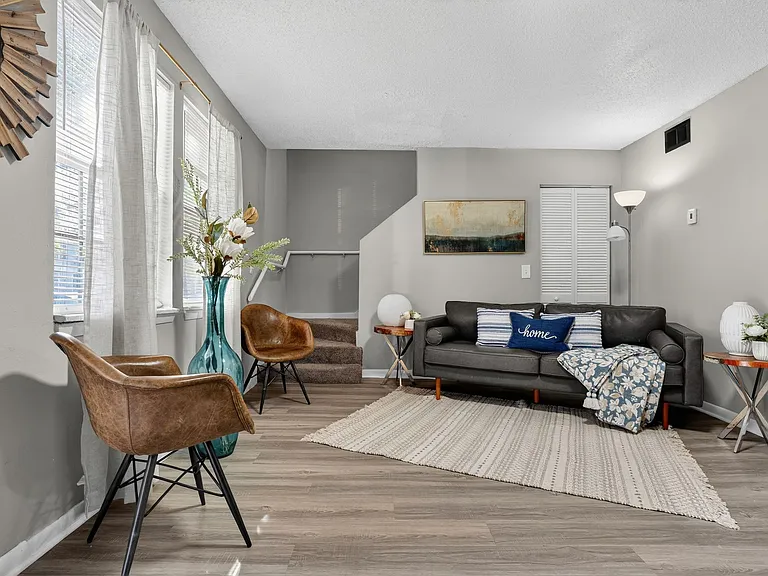
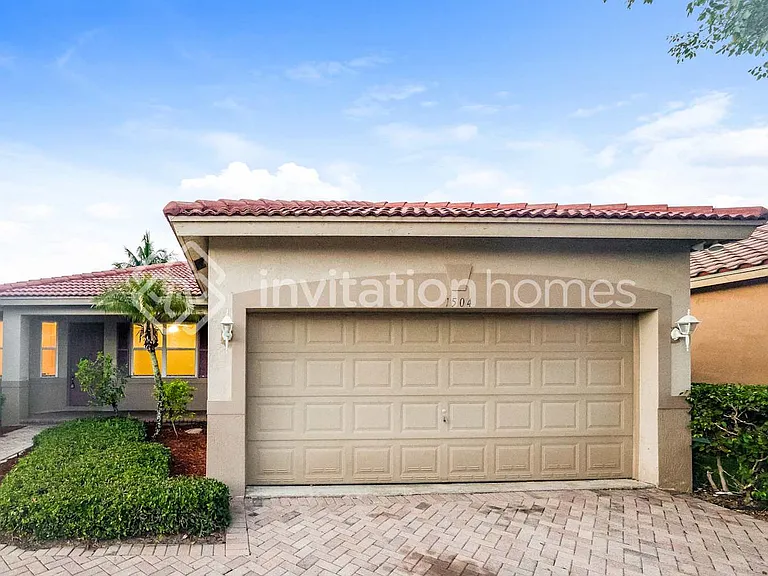
Built in 2014. Centrally located IN Wellington like-new 4 bed/2.5 bath, corner town home with comfortable and private back patio and backyard. Tile throughout first floor and common areas and neutral color carpet in second floor and all bedrooms. Impeccable master suite offers a very large walk in closet, bay windows, dual sinks, large bathtub for relaxing, separate walk in shower. Spacious bedrooms upstairs including their own closets. Full large bathroom with dual vanities as well. All bedrooms are upstairs. Community swimming pool, cabana, tropical foliage with excellent schools. Minutes to wellington green mall, restaurants, medical facilities. Fill out all forms in full. Include copies of Driver's License and Vehicle Registration. 2. A fully executed copy of the lease agreement must accompany the application. 3. Notice of Intent to lease must be completed and returned by the current owner or their agent. 4. A lease is not effective nor may the unit be occupied by the respective lessee without the prior written approval of the Board of Directors of the Association. 5. 6. 7. 8. 9. 10. The Association will obtain a Credit Bureau report, Criminal History report, Eviction search, past and present Employment verification, Residential History verification and check or references for each person names on the lease as well as for each occupant age 18 or older. No unit shall be subjected to more than two (2) leases in any twelve (12) month period, regardless of the lease term, No lease term shall be less than six (6) months. No subleasing or assignment of lease rights by the tenants is permitted. In no event shall occupancy of a leased unit (except for temporary occupancy by visiting guest) exceed two (2) persons per bedroom. Owners are responsible to ensure that their tenants are familiar with the current Rules and Regulations, as they may be amended from time to time. Each owner shall be jointly and severally liable with the tenants to the Association for all costs incurred by the Association for the repair of any damages to Common Areas or to pay any claim for injury or damage to properly caused by tenants. All information and materials requested herein must be completed, executed and submitted to the Associations, at the address below, AT LEAST FOURTEEN (14) DAYS prior to the expected date of occupancy. Incomplete applications and missing fees will create an unnecessary delay in occupancy. PLEASE NOTE: International background screening reports may take longer than the allotted 14 days, please expect a delay in time. Submit the entire package to: Campbell Property Management 3918 Via Poinciana Drive, Suite #9 Lake Worth, FL 33467 First M $3,650.00 Sec Deposit $3,650.00 X 2 Application HOA $150/person over 18. Reg $75, rent ins Public Remarks: Built in 2014. Centrally located IN Wellington like-new 4 bed/2.5 bath, corner town home with comfortable and private back patio and backyard. Tile throughout first floor and common areas and neutral color carpet in second floor and all bedrooms. Impeccable master suite offers a very large walk in closet, bay windows, dual sinks, large bathtub for relaxing, separate walk in shower. Spacious bedrooms upstairs including their own closets. Full large bathroom with dual vanities as well. All bedrooms are upstairs. Community swimming pool, cabana, tropical foliage with excellent schools. Minutes to wellington green mall, restaurants, medical facilities.

The property manager

10426 Wellington Parc Dr #1
Cavalieri Property Management

Nearby schools

Students who live in 10426 Wellington Parc Dr #1 attend the following Palm Beach (Unified School District) public schools:

GreatSchools ratings are based on test scores and additional metrics when available.

10426 Wellington Parc Dr #1

By contacting this property, you agree to our Terms of Use. Visit our Privacy Portal for more information. When you click “Send message”, we’ll send your inquiry to the property manager so they can reach out and answer your questions.

Find similar homes

Similar listings comparison

This listing

10426 Wellington Parc Dr #1

1 bed$1,974+
2 beds$2,217+
3 beds$2,546+
4+ beds$3,650$3,435+$2,750+$4,300$3,600$3,500$3,300$3,400$2,995
Total monthly price
Total price
Total price
Distance13.2 miles away7.9 miles away10.2 miles away3.3 miles away9.2 miles away3.5 miles away3.5 miles away12.9 miles away
PetsCats and Dogs AllowedCats and Small Dogs AllowedCats and Dogs AllowedCats and Dogs AllowedNo Pets AllowedNo Pets AllowedCats and Dogs AllowedCats and Small Dogs Allowed
LaundrySharedIn UnitIn UnitIn UnitIn UnitIn UnitIn UnitIn UnitIn Unit
Security
A/CYesYesYesYesYesYes
DishwasherYesYesYesYesYes
ParkingYesYesYesYesYesYes
GymYesYesYesYes
PoolYesYesYesYesYes
Spot something off?Good catch. Flag it and help keep listings legit.