10360 E Malta St

10360 E Malta St — Photo 1
10360 E Malta St — Photo 2
10360 E Malta St — Photo 3
10360 E Malta St — Photo 4
10360 E Malta St — Photo 5
10360 E Malta St — Photo 6
10360 E Malta St — Photo 7
10360 E Malta St — Photo 8
10360 E Malta St — Photo 9
10360 E Malta St — Photo 10
10360 E Malta St — Photo 11
10360 E Malta St — Photo 12
10360 E Malta St — Photo 13
10360 E Malta St — Photo 14
10360 E Malta St — Photo 15
10360 E Malta St — Photo 16
10360 E Malta St — Photo 17
10360 E Malta St — Photo 18
10360 E Malta St — Photo 19
10360 E Malta St — Photo 20
10360 E Malta St — Photo 21
10360 E Malta St — Photo 22
10360 E Malta St — Photo 23
10360 E Malta St — Photo 24
10360 E Malta St — Photo 25
10360 E Malta St — Photo 26
10360 E Malta St — Photo 27
10360 E Malta St — Photo 28
10360 E Malta St — Photo 29
10360 E Malta St — Photo 30
10360 E Malta St — Photo 31
10360 E Malta St — Photo 32
10360 E Malta St — Photo 33
10360 E Malta St — Photo 34
10360 E Malta St — Photo 35
10360 E Malta St — Photo 36
10360 E Malta St — Photo 37
10360 E Malta St — Photo 38
10360 E Malta St — Photo 39
10360 E Malta St — Photo 40

$2,300/ mo
Doesn't include deposits and fees
4 beds2.5 baths2609 sqft house
10360 E Malta St

Your booked tour

What you get

Dog-friendlyLaundryParkingAir conditioning

Costs, fees, and lease terms

Lease terms

One Year lease minimum. Good Credit, Income and Background Required.

Pets

  • Dogs

    Allowed
    Number allowed1
  • Cats

    Not allowed

The neighborhood

About the building

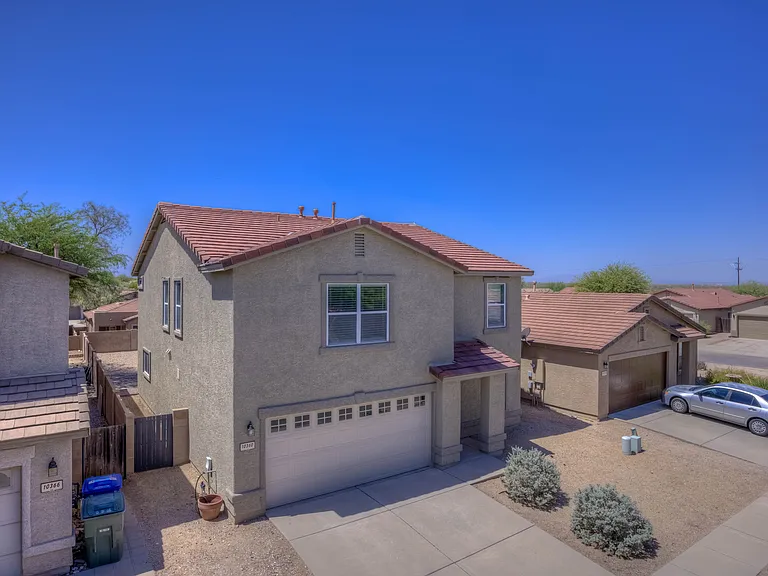
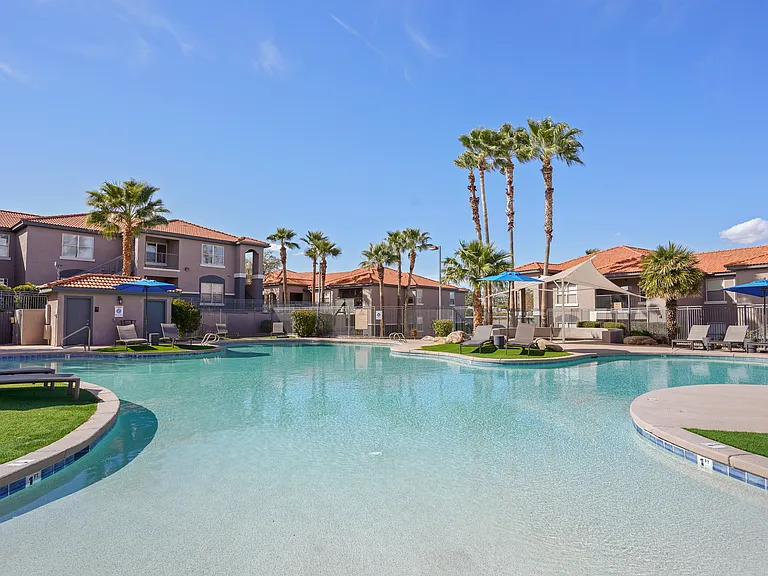
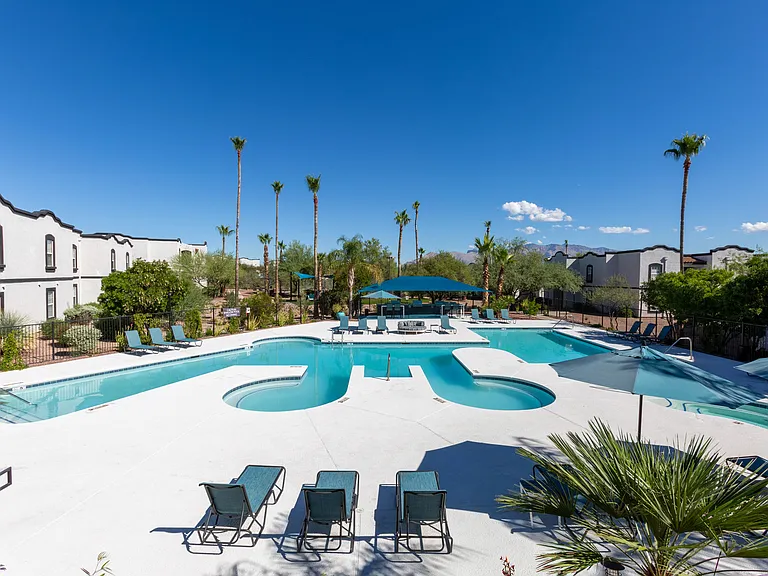
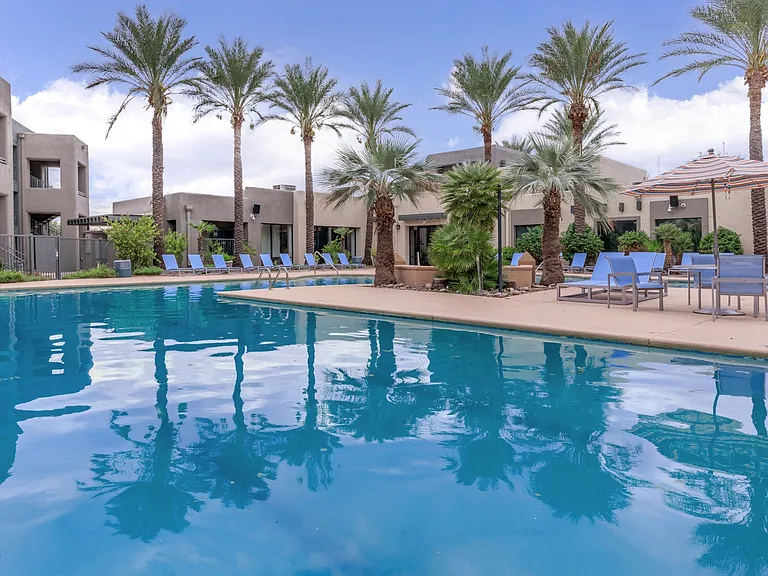
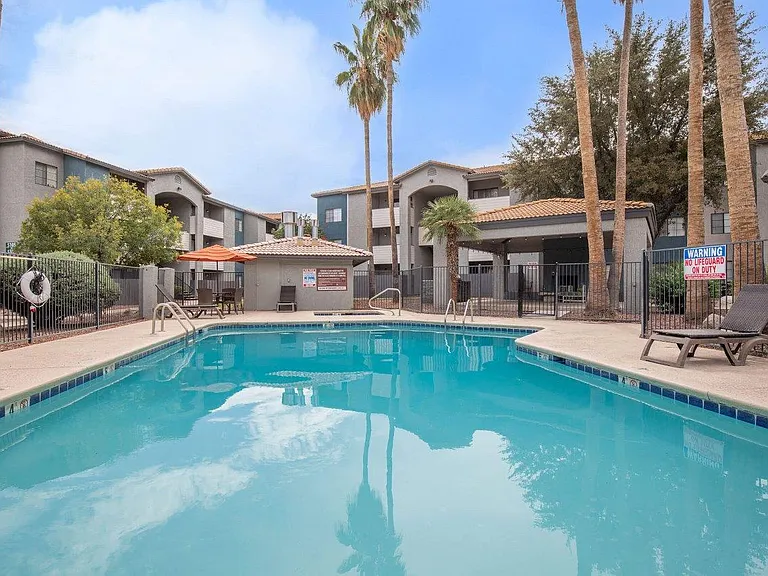
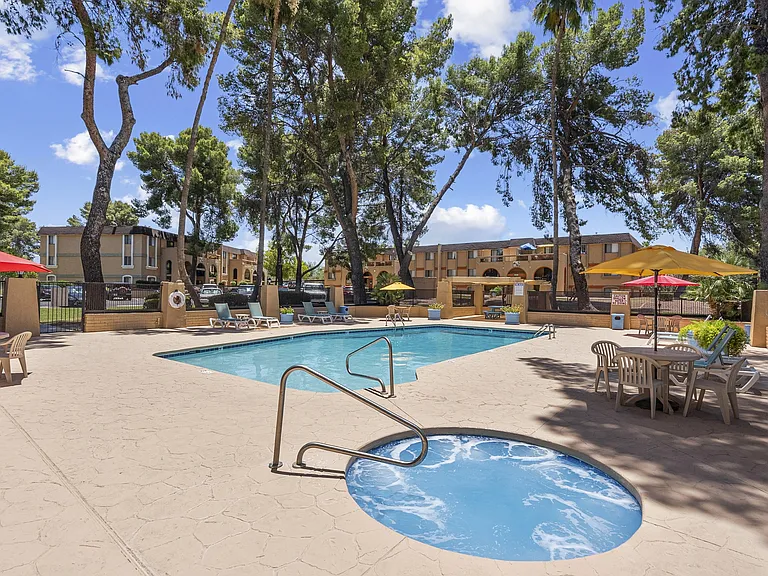
Available Now Spacious 4 Bedroom Home with Huge Backyard! Move right into this beautifully maintained 4-bedroom, 2.5-bath home offering an open, light-filled floor plan designed for comfortable living and entertaining. The inviting formal living room flows into a spacious family room and an oversized kitchen featuring abundant cabinetry, expansive counter space, a center island, pantry, and new stainless steel appliances including a gas range. The oversized primary suite is a true retreat with room for a sitting area and generous walk-in closet. The loft and three additional bedrooms provide plenty of space for family, guests, or a home office. Easy-care Saltillo-style tile flooring spans the entire main level, while carpet adds comfort upstairs. Enjoy the large private backyard with a covered patio and plenty of room for outdoor entertaining, play, or pets. Additional features include ceiling fans, recessed lighting, a downstairs powder room. Enjoy living in Mesquite Ranch! Residents have access to two sparkling community pools, expansive grassy parks, shaded playgrounds, basketball and volleyball courts, scenic walking paths, and year-round neighborhood events. Located in the award-winning Vail School District

The property manager

Nearby schools

Students who live in 10360 E Malta St attend the following Vail Unified District (Unified School District) public schools:

Showing 3 of 8 schools.

GreatSchools ratings are based on test scores and additional metrics when available.

10360 E Malta St

By contacting this property, you agree to our Terms of Use. Visit our Privacy Portal for more information. When you click “Send message”, we’ll send your inquiry to the property manager so they can reach out and answer your questions.

Find similar homes

Spot something off?Good catch. Flag it and help keep listings legit.