10359 Henbury St

10359 Henbury St — Photo 1
10359 Henbury St — Photo 2
10359 Henbury St — Photo 3
10359 Henbury St — Photo 4
10359 Henbury St — Photo 5
10359 Henbury St — Photo 6
10359 Henbury St — Photo 7
10359 Henbury St — Photo 8
10359 Henbury St — Photo 9
10359 Henbury St — Photo 10
10359 Henbury St — Photo 11
10359 Henbury St — Photo 12
10359 Henbury St — Photo 13
10359 Henbury St — Photo 14
10359 Henbury St — Photo 15
10359 Henbury St — Photo 16
10359 Henbury St — Photo 17
10359 Henbury St — Photo 18
10359 Henbury St — Photo 19
10359 Henbury St — Photo 20
10359 Henbury St — Photo 21
10359 Henbury St — Photo 22
10359 Henbury St — Photo 23
10359 Henbury St — Photo 24
10359 Henbury St — Photo 25
10359 Henbury St — Photo 26
10359 Henbury St — Photo 27
10359 Henbury St — Photo 28
10359 Henbury St — Photo 29
10359 Henbury St — Photo 30
10359 Henbury St — Photo 31
10359 Henbury St — Photo 32
10359 Henbury St — Photo 33
10359 Henbury St — Photo 34
10359 Henbury St — Photo 35
10359 Henbury St — Photo 36
10359 Henbury St — Photo 37
10359 Henbury St — Photo 38
10359 Henbury St — Photo 39
10359 Henbury St — Photo 40
10359 Henbury St — Photo 41
10359 Henbury St — Photo 42
10359 Henbury St — Photo 43
10359 Henbury St — Photo 44
10359 Henbury St — Photo 45
10359 Henbury St — Photo 46
10359 Henbury St — Photo 47
10359 Henbury St — Photo 48
10359 Henbury St — Photo 49
10359 Henbury St — Photo 50
10359 Henbury St — Photo 51
10359 Henbury St — Photo 52
10359 Henbury St — Photo 53
10359 Henbury St — Photo 54
10359 Henbury St — Photo 55
10359 Henbury St — Photo 56
10359 Henbury St — Photo 57
10359 Henbury St — Photo 58
10359 Henbury St — Photo 59
10359 Henbury St — Photo 60
10359 Henbury St — Photo 61
10359 Henbury St — Photo 62
10359 Henbury St — Photo 63
10359 Henbury St — Photo 64
10359 Henbury St — Photo 65
10359 Henbury St — Photo 66
10359 Henbury St — Photo 67
10359 Henbury St — Photo 68
10359 Henbury St — Photo 69
10359 Henbury St — Photo 70
10359 Henbury St — Photo 71
10359 Henbury St — Photo 72

$4,800/ mo
Doesn't include deposits and fees
5 beds4 baths3458 sqft house
10359 Henbury St
Your booked tour

What you get

In-unit laundryAir conditioningPool

Costs, fees, and lease terms

Lease terms

12 Months

Pricing comparison

$1191

At $4,800, this listing is priced $1191 more than the current market rate for a 5 bedroom home in Orlando.

The neighborhood

About the building

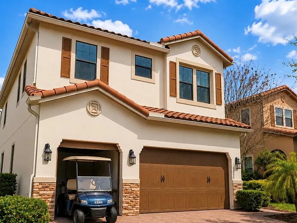
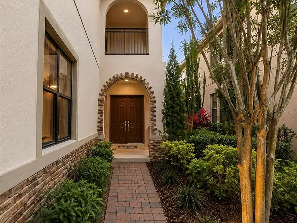
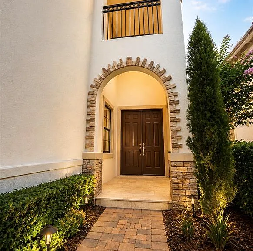
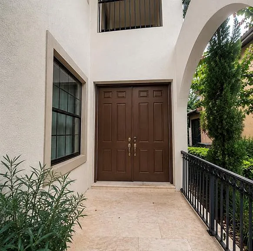
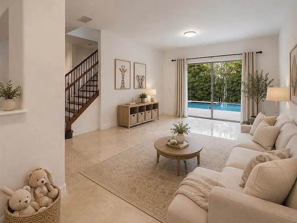
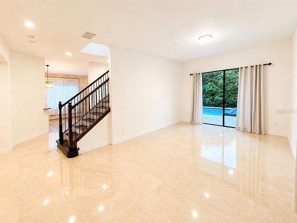
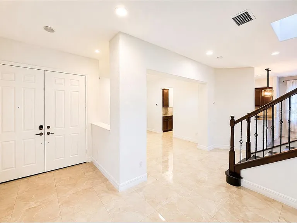
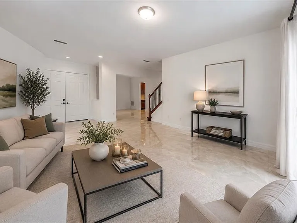
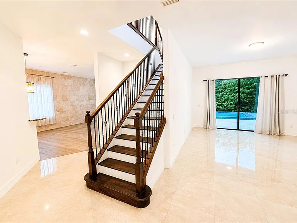
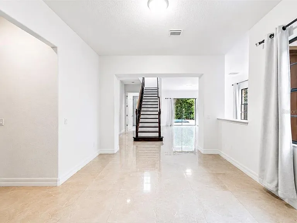
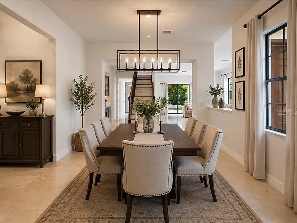
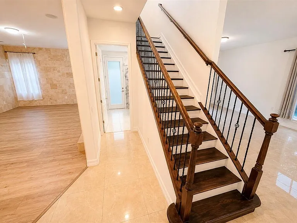
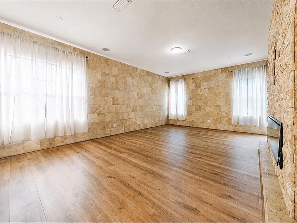
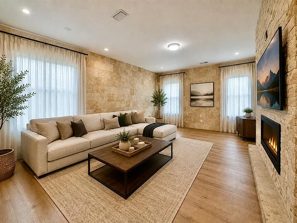
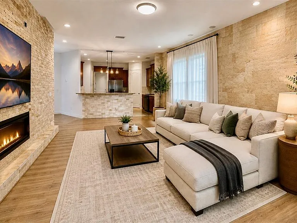
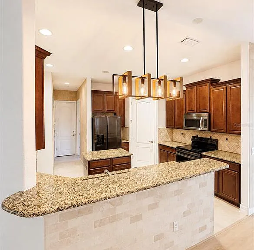
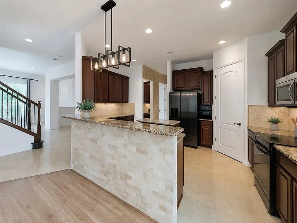
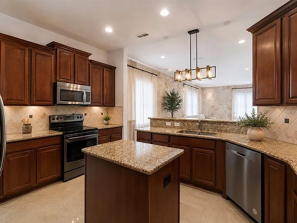
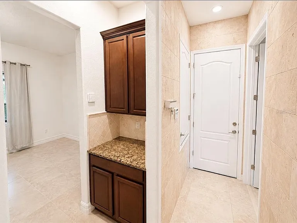
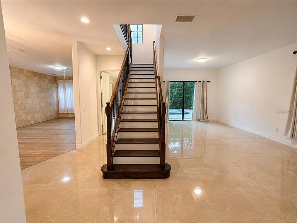
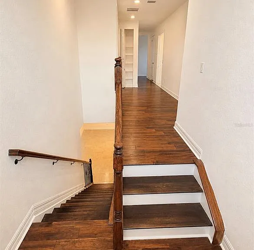
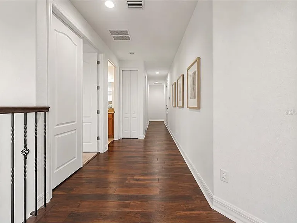
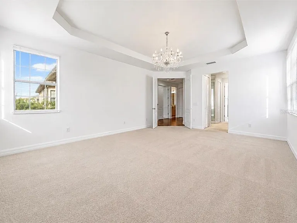
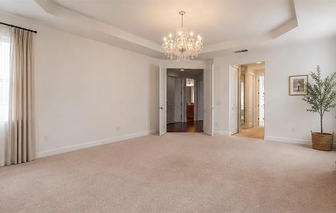
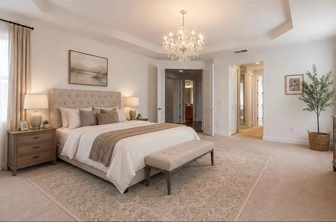
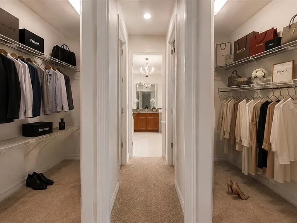
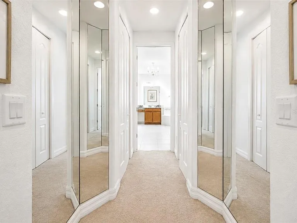
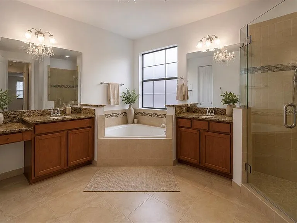
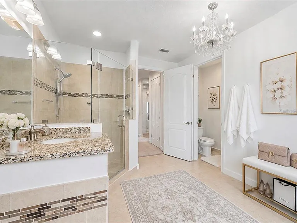
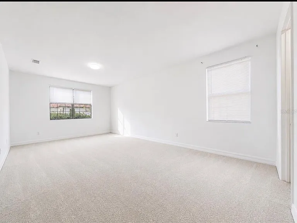
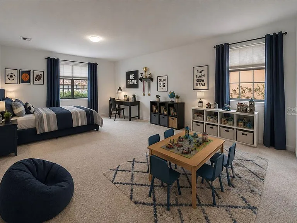
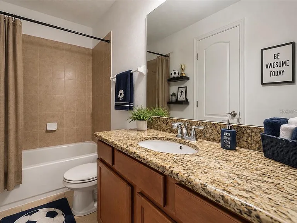
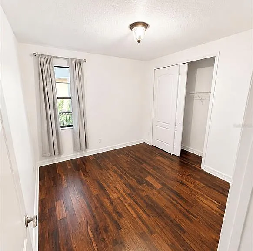
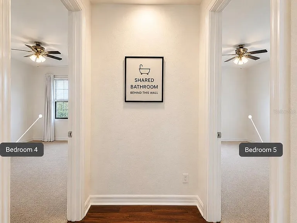
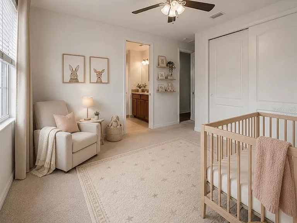
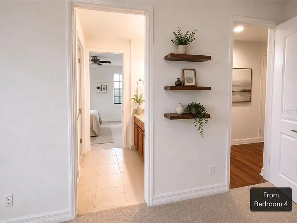
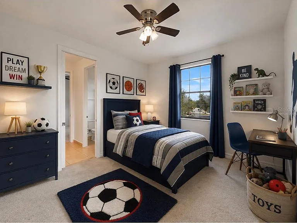
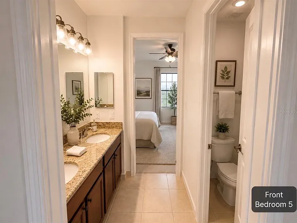
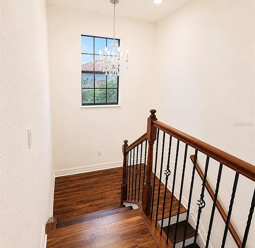
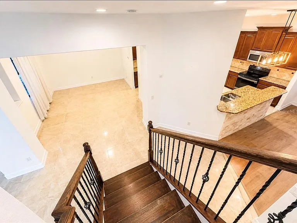
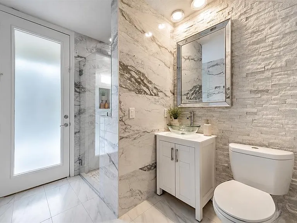
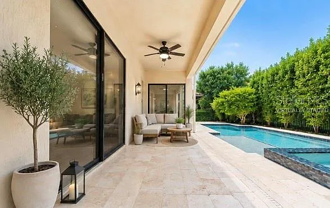
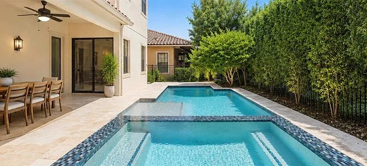
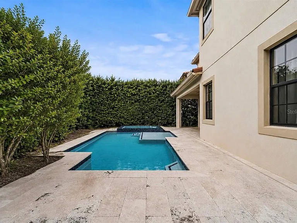
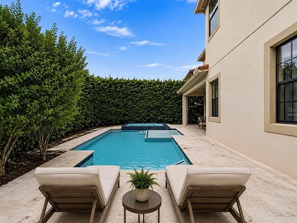
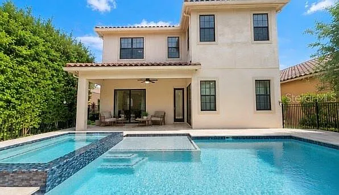
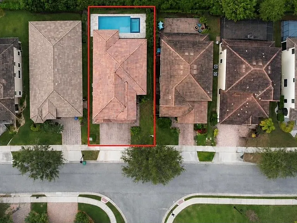
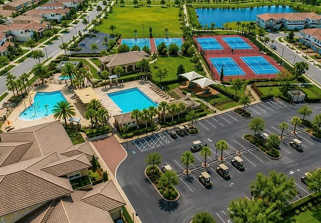
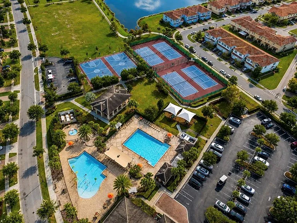
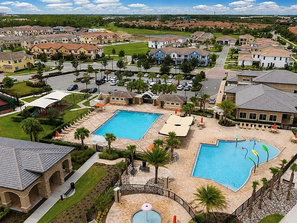
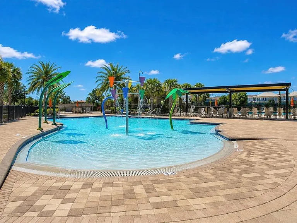
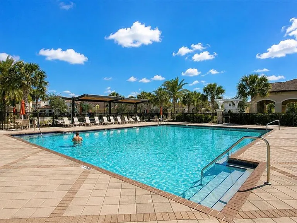
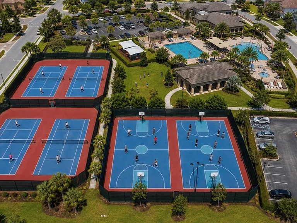
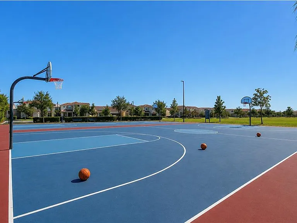
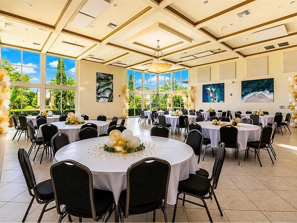
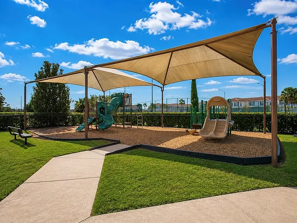
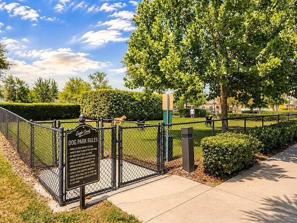
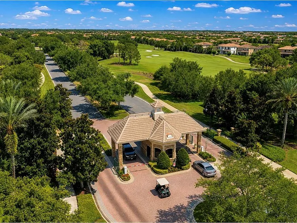
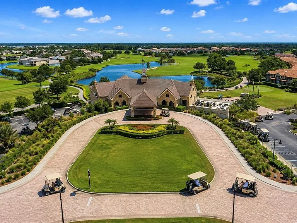
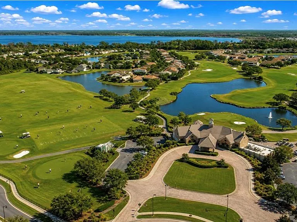
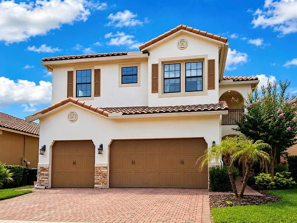
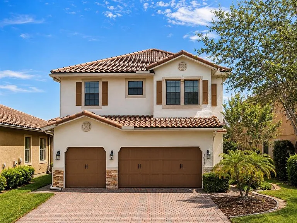
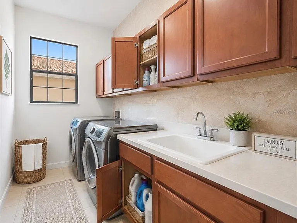
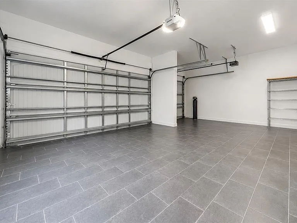
Exclusive Executive Residence with a Private Pool and Spa in Eagle Creek, Lake Nona! One or more photos was Virtually Staged. Discover an exceptional lifestyle in Eagle Creek, one of the most sought-after gated communities in the Lake Nona area. This spacious two-story executive residence offers 5 bedrooms, 4 full bathrooms, a private heated pool and spa, and a three-car garage with room for 3 vehicles or 2 vehicles and a golf cart. The home features two controlled-access entrances: Eagle Creek's main 24-hour guarded gate and a second gated entrance leading to the residence, providing additional privacy and peace of mind. Inside, you will find soaring ceilings, bright living areas, elegant wood details, and a comfortable open layout. Located next to the kitchen, the inviting family room showcases beautiful decorative stone-tile walls and a modern built-in electric fireplace. The area is ready for a television, so simply bring yours and enjoy this elegant gathering space. The kitchen features granite countertops and a large center island, ideal for preparing meals and entertaining guests. A spacious laundry room is conveniently located on the first floor next to the kitchen. One full bathroom on the first floor provides direct access to the pool, allowing swimmers to shower or change without walking through the main living areas. The private pool and spa are heated for year-round enjoyment, and professional pool maintenance is included in the rent. The oversized primary suite offers two separate walk-in closets, a dressing area with multiple mirrors, dual vanities, a glass-enclosed shower, a jetted soaking tub, and a private enclosed water closet. The second floor also features an exceptionally large bedroom comparable in size to a second primary suite, complete with an en-suite bathroom. Its generous dimensions make it suitable as a shared bedroom, guest suite, playroom, or combination bedroom and recreation area. Bedrooms four and five connect through a convenient Jack-and-Jill bathroom with direct access from both rooms. The toilet and shower are positioned behind an additional door, allowing different areas of the bathroom to be used simultaneously. The residence also includes a whole-house water filtration system. Eagle Creek offers a resort-style lifestyle with a championship golf course available through paid play or membership, a two-story golf clubhouse with a restaurant, lounge and pro shop, recreation clubhouse, fitness center, resort-style pool, splash pool, tennis, pickleball and basketball courts, multipurpose sports field, playgrounds, dog park, activity room available for private events, and Eagle Creek Elementary School within the community. The home is conveniently located near Medical City, the USTA National Campus, hospitals, schools, supermarkets, restaurants, shopping and major roadways. Approximate travel times, depending on traffic, are 10 minutes to the Orlando VA Medical Center, 15 20 minutes to Orlando International Airport, 25 30 minutes to SeaWorld Orlando, 30 35 minutes to Walt Disney World and Universal Orlando Resort, 45 55 minutes to Port Canaveral, 50 60 minutes to Cocoa Beach and Kennedy Space Center, and 60 75 minutes to Daytona Beach. This exceptional property offers generous living space, comfort, privacy, two controlled-access entrances, and outstanding community amenities in one of Orlando's fastest-growing areas. Completely move-in ready and waiting to become your new home!

The property manager

Nearby schools

Students who live in 10359 Henbury St attend the following Orange County Public Schools (Unified School District) public schools:
GreatSchools ratings are based on test scores and additional metrics when available.

10359 Henbury St
By contacting this property, you agree to our Terms of Use. Visit our Privacy Portal for more information. When you click “Send message”, we’ll send your inquiry to the property manager so they can reach out and answer your questions.
Find similar homes

Spot something off?Good catch. Flag it and help keep listings legit.