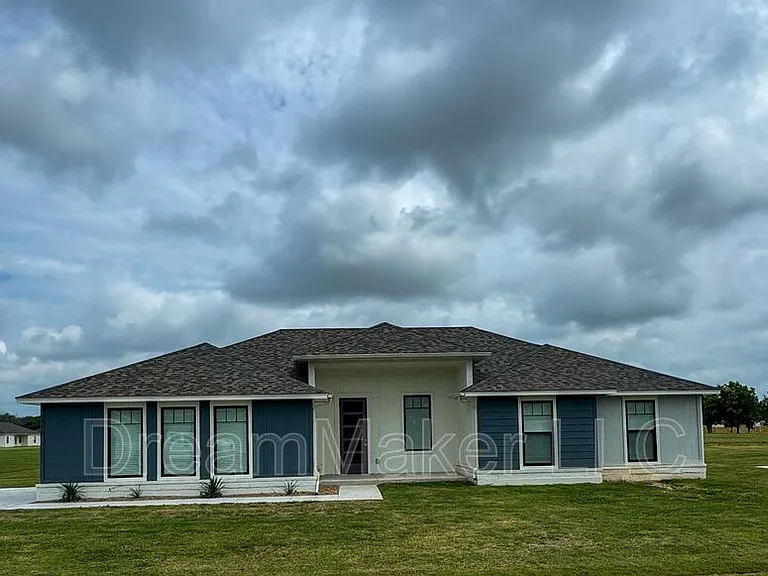
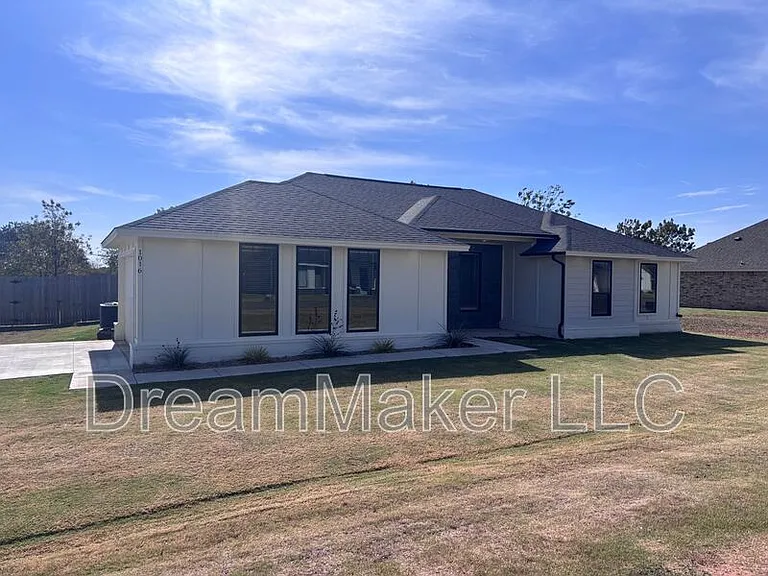
1035 Greenview Dr

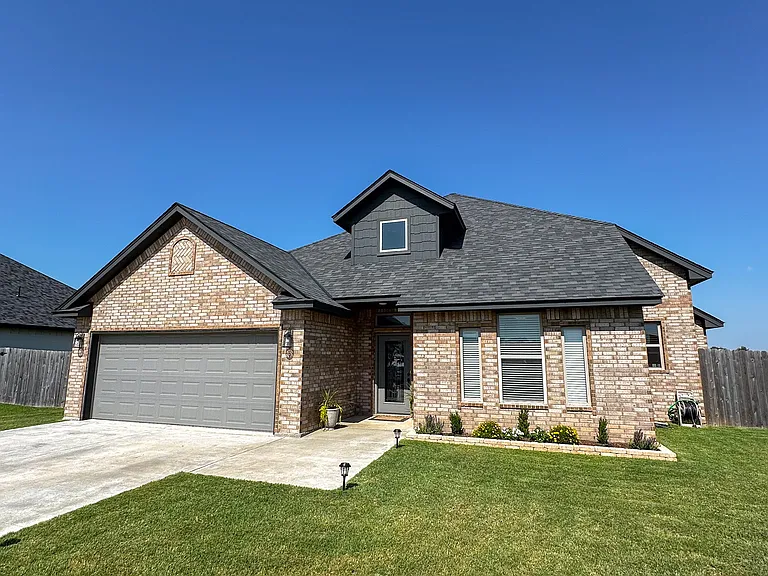
1035 Greenview Dr — Photo 1
1035 Greenview Dr — Photo 2
1035 Greenview Dr — Photo 3
1035 Greenview Dr — Photo 4
1035 Greenview Dr — Photo 5
1035 Greenview Dr — Photo 6
1035 Greenview Dr — Photo 7
1035 Greenview Dr — Photo 8
1035 Greenview Dr — Photo 9
1035 Greenview Dr — Photo 10
1035 Greenview Dr — Photo 11
1035 Greenview Dr — Photo 12
1035 Greenview Dr — Photo 13
1035 Greenview Dr — Photo 14
1035 Greenview Dr — Photo 15
1035 Greenview Dr — Photo 16
1035 Greenview Dr — Photo 17
1035 Greenview Dr — Photo 18
1035 Greenview Dr — Photo 19
1035 Greenview Dr — Photo 20
1035 Greenview Dr — Photo 21
1035 Greenview Dr — Photo 22
1035 Greenview Dr — Photo 23
1035 Greenview Dr — Photo 24
1035 Greenview Dr — Photo 25
1035 Greenview Dr — Photo 26
1035 Greenview Dr — Photo 27
1035 Greenview Dr — Photo 28

$2,700/ mo
Doesn't include deposits and fees
4 beds3 baths2400 sqft house
Available July 27
1035 Greenview Dr

Your booked tour

What you get

Pet-friendlyLaundryParkingAir conditioning

Costs, fees, and lease terms

Lease terms

1 year lease required. Pets are subject to property owner approval. $250 Non-refundable pet fee, per pet. Lawn care provided. $100 flat fee for water.

Pricing comparison

$607

At $2,700, this listing is priced $607 more than the current market rate for a 4 bedroom home in Elgin.

Pets

  • Dogs

    Allowed
    Number allowed1
  • Cats

    Allowed
    Number allowed1

The neighborhood

About the building

COMING SOON!! Viewings starting July 27th. Beautiful home located in the desirable Elgin area! This custom-built home features 4 bedrooms and 2.5 bathrooms. Completed in 2021, it offers everything you need. The primary bedroom includes a spacious walk-in closet, a double sink vanity, a generous shower, and a freestanding tub. The kitchen boasts granite countertops, modern cabinets, a gas stove, and all stainless-steel appliances. The light fixtures throughout the home showcase a modern industrial style. The laundry room is equipped with a sink, ample counter space, and plenty of storage. The second bathroom also features a double vanity with vessel sinks. Guests will appreciate the convenience of a half bathroom. The home has vinyl plank flooring in common areas and carpet in the bedrooms. Enjoy cozy evenings by the fireplace in the living room. Step outside to a patio in the backyard and take advantage of the two-car garage.

The property manager

Nearby schools

Students who live in 1035 Greenview Dr attend the following Elgin School District (Unified School District) public schools:

GreatSchools ratings are based on test scores and additional metrics when available.

1035 Greenview Dr

By contacting this property, you agree to our Terms of Use. Visit our Privacy Portal for more information. When you click “Send message”, we’ll send your inquiry to the property manager so they can reach out and answer your questions.

Find similar homes

Spot something off?Good catch. Flag it and help keep listings legit.