10300 Glover River Dr

10300 Glover River Dr — Photo 1
10300 Glover River Dr — Photo 2
10300 Glover River Dr — Photo 3
10300 Glover River Dr — Photo 4
10300 Glover River Dr — Photo 5
10300 Glover River Dr — Photo 6
10300 Glover River Dr — Photo 7
10300 Glover River Dr — Photo 8
10300 Glover River Dr — Photo 9
10300 Glover River Dr — Photo 10
10300 Glover River Dr — Photo 11
10300 Glover River Dr — Photo 12
10300 Glover River Dr — Photo 13
10300 Glover River Dr — Photo 14
10300 Glover River Dr — Photo 15
10300 Glover River Dr — Photo 16
10300 Glover River Dr — Photo 17
10300 Glover River Dr — Photo 18
10300 Glover River Dr — Photo 19
10300 Glover River Dr — Photo 20
10300 Glover River Dr — Photo 21
10300 Glover River Dr — Photo 22
10300 Glover River Dr — Photo 23
10300 Glover River Dr — Photo 24
10300 Glover River Dr — Photo 25
10300 Glover River Dr — Photo 26
10300 Glover River Dr — Photo 27
10300 Glover River Dr — Photo 28
10300 Glover River Dr — Photo 29
10300 Glover River Dr — Photo 30
10300 Glover River Dr — Photo 31
10300 Glover River Dr — Photo 32
10300 Glover River Dr — Photo 33
10300 Glover River Dr — Photo 34
10300 Glover River Dr — Photo 35
10300 Glover River Dr — Photo 36
10300 Glover River Dr — Photo 37
10300 Glover River Dr — Photo 38
10300 Glover River Dr — Photo 39
10300 Glover River Dr — Photo 40
10300 Glover River Dr — Photo 41
10300 Glover River Dr — Photo 42
10300 Glover River Dr — Photo 43
10300 Glover River Dr — Photo 44
Verified

$1,895/ mo
Doesn't include deposits and fees
4 beds2 baths1618 sqft house
10300 Glover River Dr

Your booked tour

What you get

Costs, fees, and lease terms

Pricing comparison

$100

At $1,895, this listing is priced $100 cheaper than the current market rate for a 4 bedroom home in Yukon.

The neighborhood

About the building

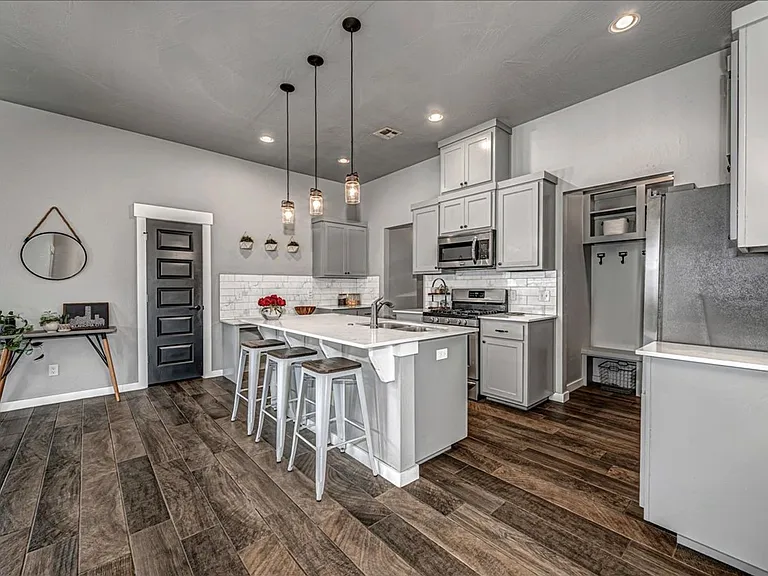
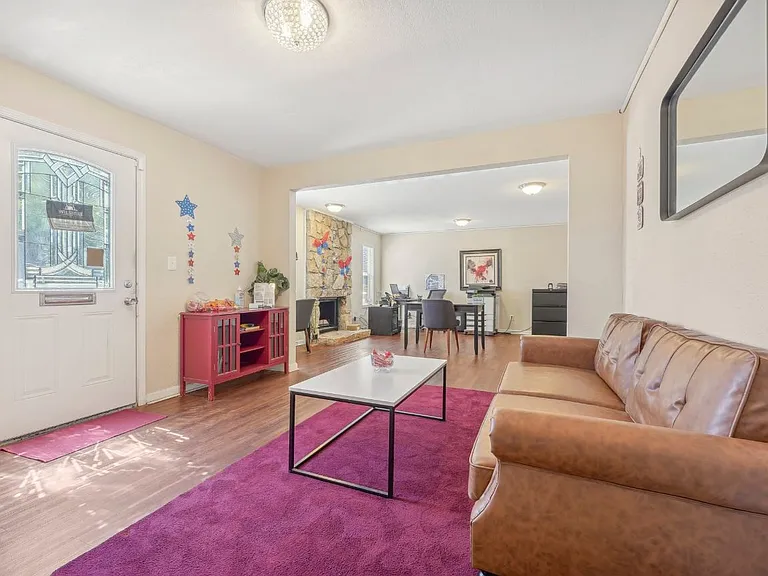
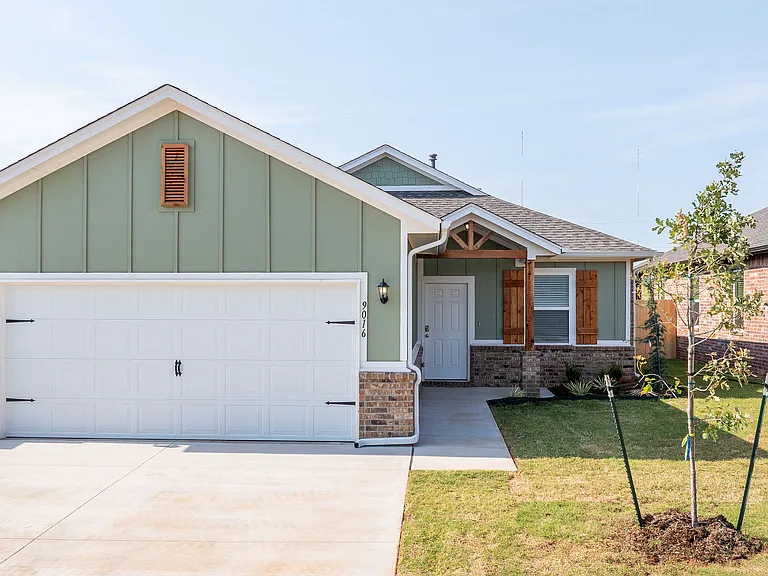
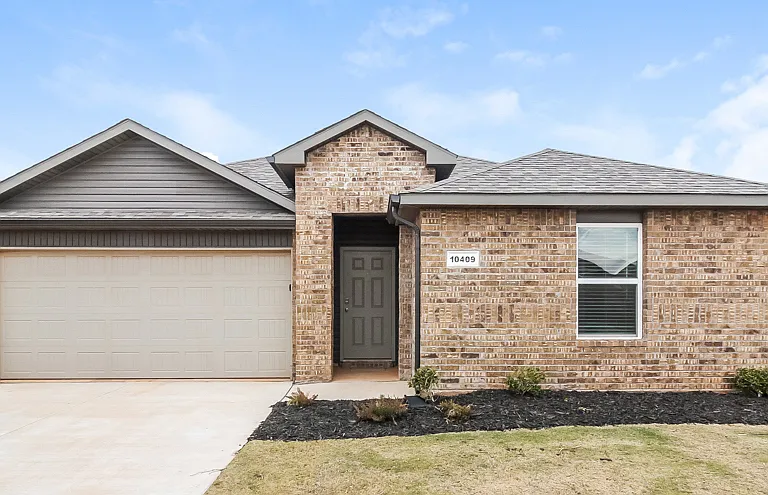
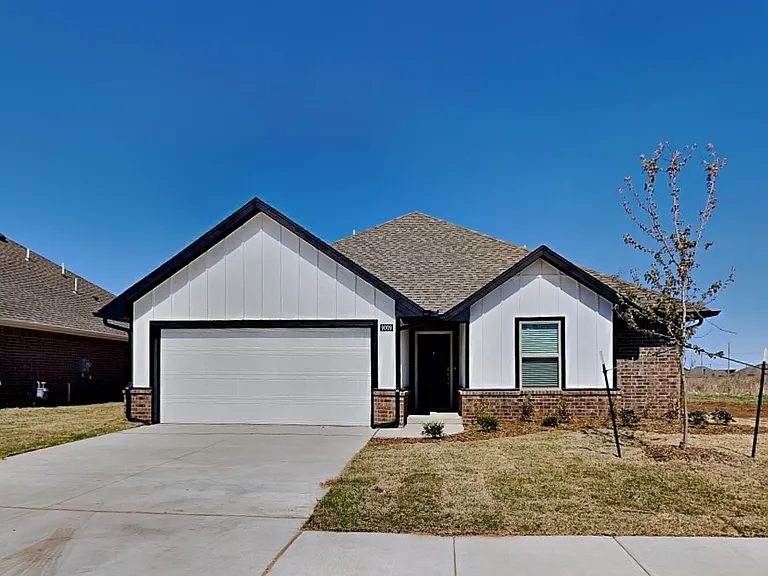
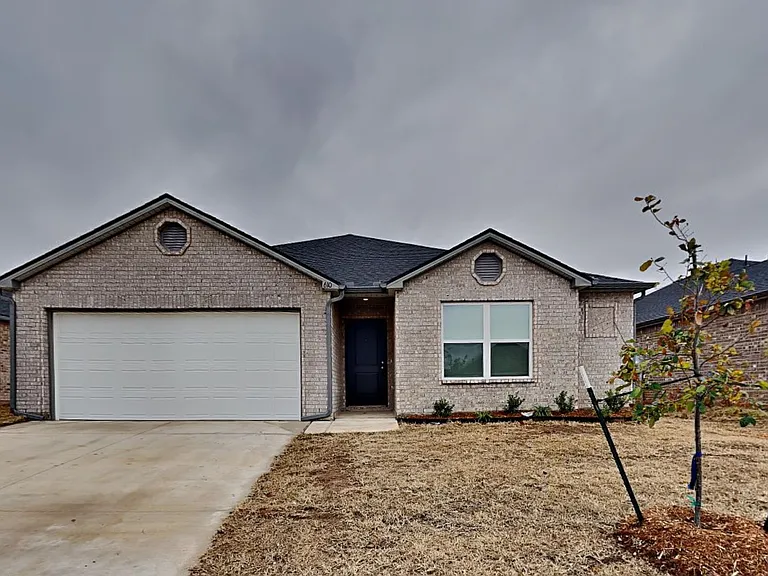
You are going to love this OPEN FLOOR PLAN! As you walk through the triple glass paneled front door into the wide open main living space, look down to see the wood plank ceramic tile that extends through most of the rest of the house. This modern design uses big windows. Look at the tall ceilings and the big windows in the open living room. The kitchen is a dream with gorgeous quartz countertops, subway tile backsplash, a big center island, gas range, beautiful light gray cabinets and a built-in desk. Make sure you check out the deep walk-in pantry. Off the living room is a sunny dining area with sliding glass doors that lead to a great covered back patio and the big backyard! The primary suite is located privately off the dining area and its en-suite features a glass wall shower (no threshold to step over) quartz vanity and an incredibly LONG closet with room for everything! On the other side of the house are 2 secondary bedrooms that share access to the pretty guest bath room in the hall with a tub/shower and quartz vanity. These bedrooms are the only carpeted rooms and the carpet will be replaced. The 4th bedroom is located at the front of the house and it could make a great home office, gym, playroom or whatever you need! Incredible use of space in this house with a mud room off the garage entry, linen cabinet and an inside laundry room with even more extra storage! Located in the much loved South Fork addition in the Surrey Hills community, complete with a fun neighborhood pool and events like regular food truck nights and even a free little lending library, all right down the street from 10300 Glover River Dr. If you are looking for for the right place to call HOME, this is it! No aggressive breed dogs including pitbulls

The property manager

McGraw Davisson Stewart, LLC - Yukon
Verified listing

Nearby schools

Students who live in 10300 Glover River Dr attend the following Yukon School District (Unified School District) public schools:

GreatSchools ratings are based on test scores and additional metrics when available.

10300 Glover River Dr

Verified listing

By contacting this property, you agree to our Terms of Use. Visit our Privacy Portal for more information. When you click “Send message”, we’ll send your inquiry to the property manager so they can reach out and answer your questions.

Find similar homes

Frequently asked questions

What is this home's pet policy?

Please contact the property manager at 10300 Glover River Dr for up to date pet policy information.

Is there laundry in the house?

Please contact 10300 Glover River Dr for information regarding laundry amenities.

Does the home offer parking?

For up to date tenant parking information, please contact 10300 Glover River Dr.

What Yukon neighborhood is 10300 Glover River Dr in?

Your new apartment would be located in the Yukon neighborhood.

What school district is this home in?

10300 Glover River Dr is within the Yukon School District. Check out the additional Nearby Schools for more boundary details.

When was this listing last updated?

The property manager updated this rental listing 3 minutes, 56 seconds ago.

Spot something off?Good catch. Flag it and help keep listings legit.