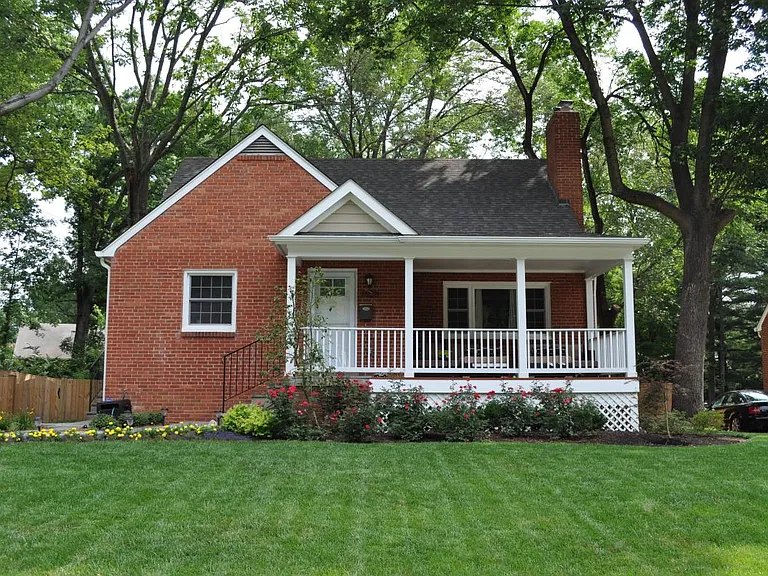
1028 Poplar Dr

1028 Poplar Dr — Photo 1
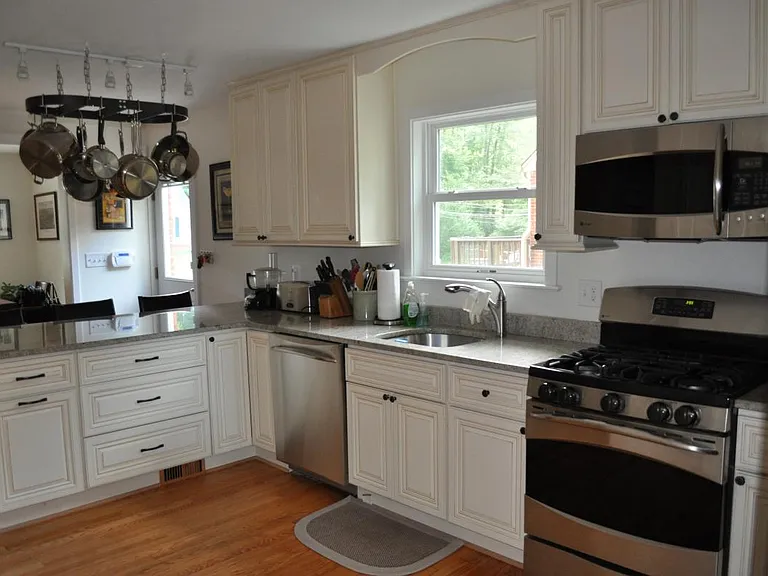
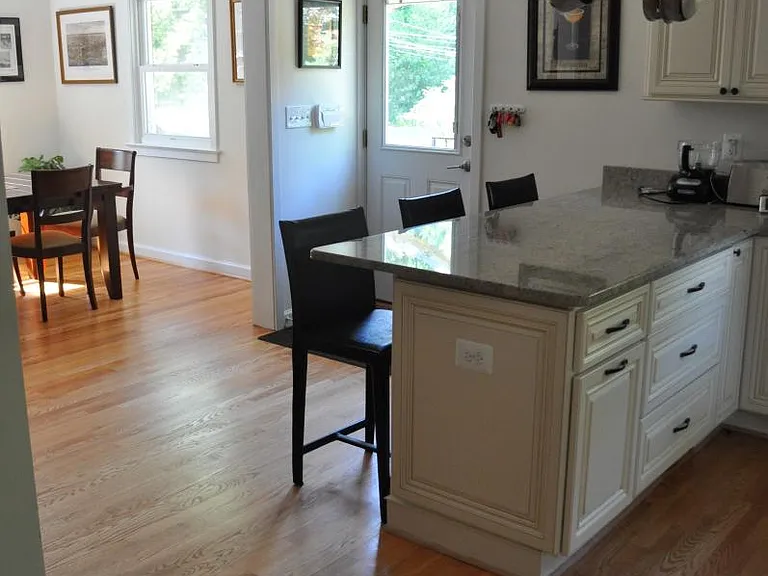
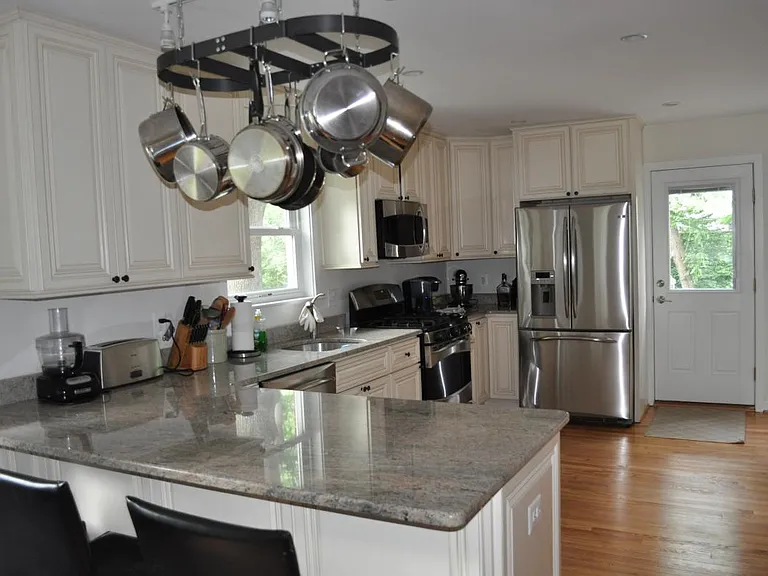
Kitchen
kitchen
kitchen
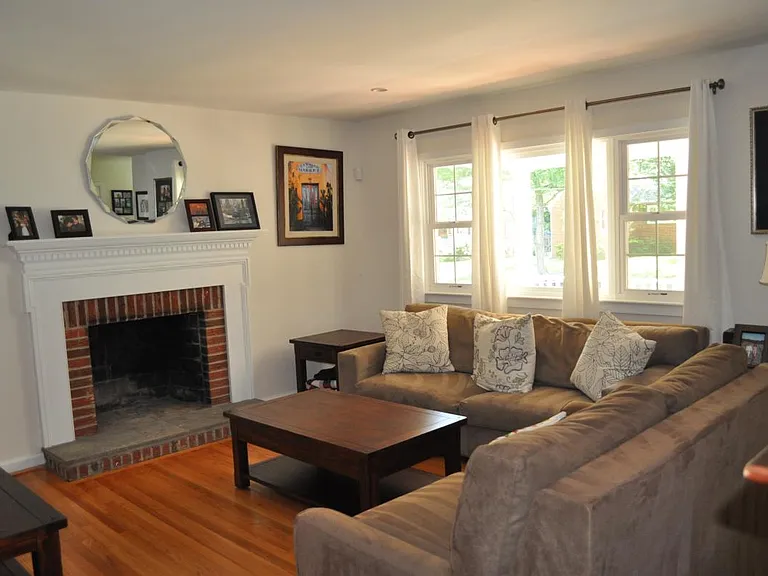
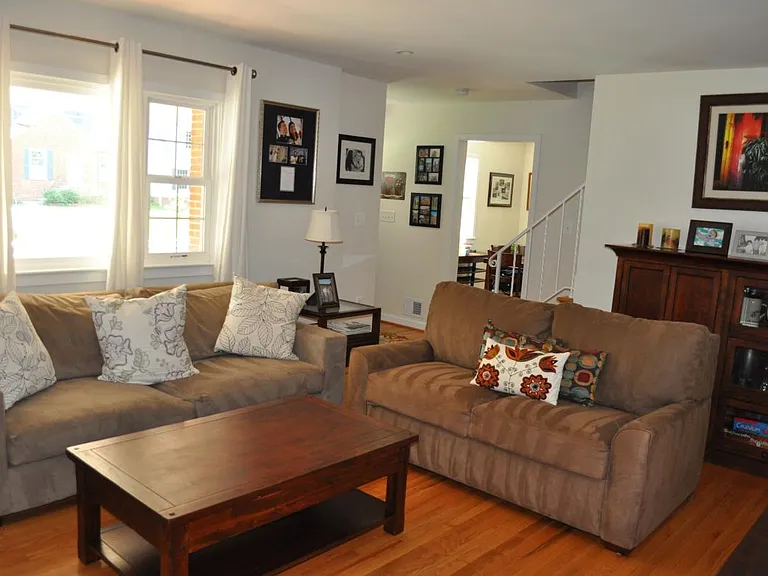
living room
living room
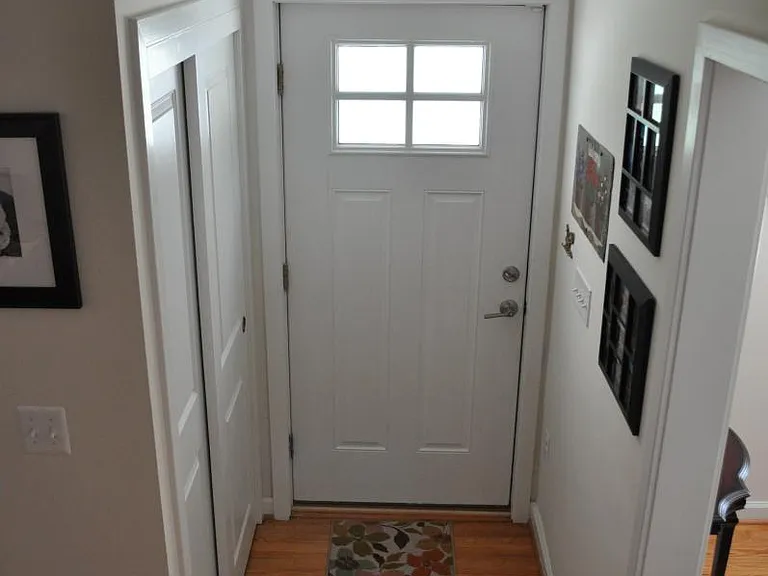
front door with large, double door closet and full glass sto
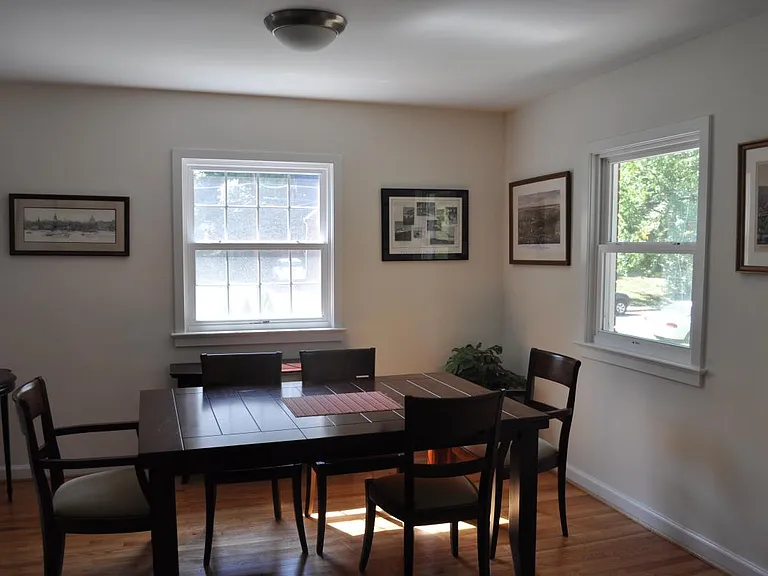
dining room
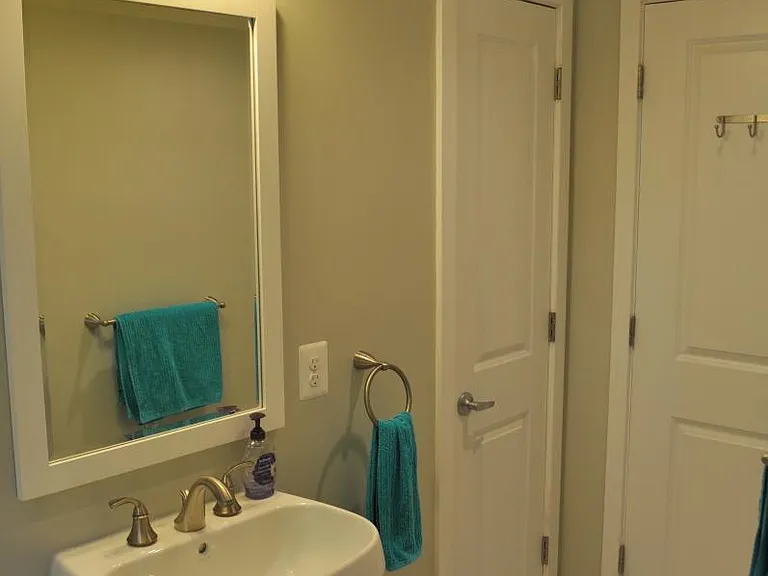
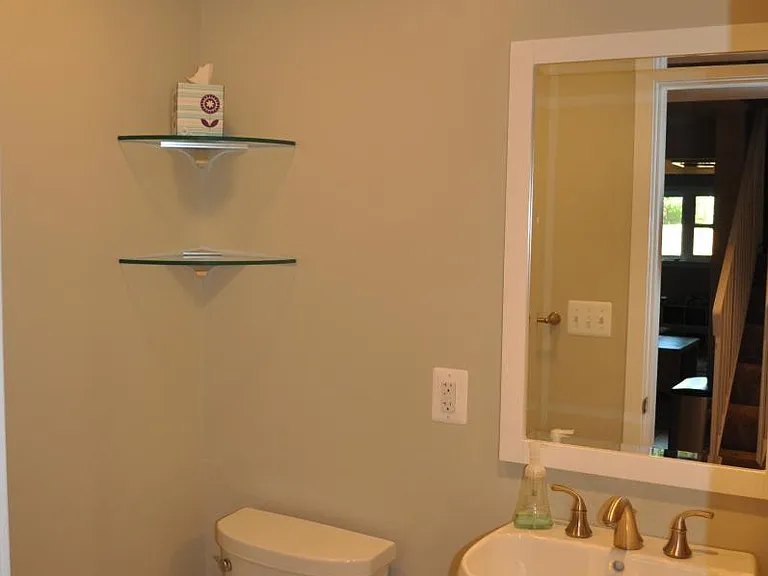
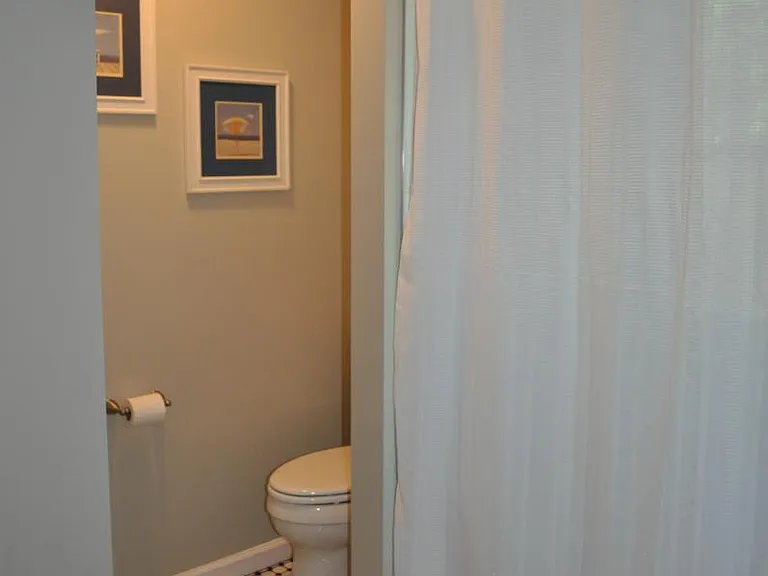
first floor full bath with closet
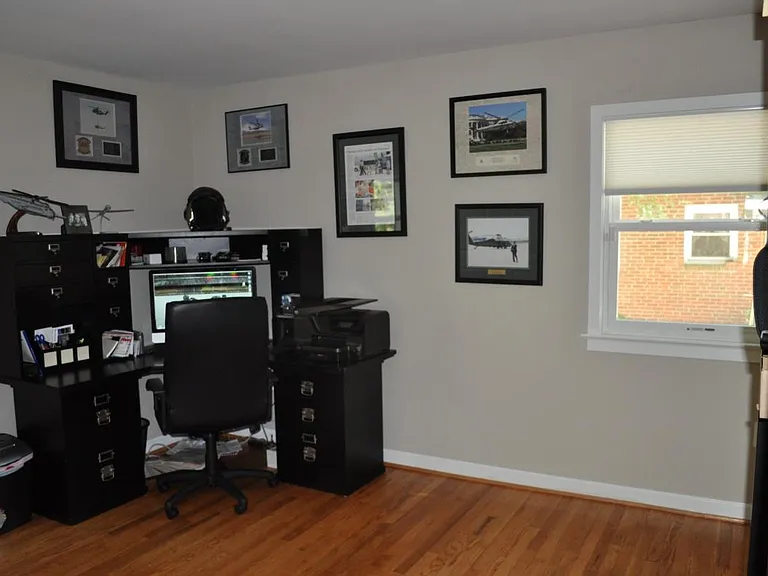
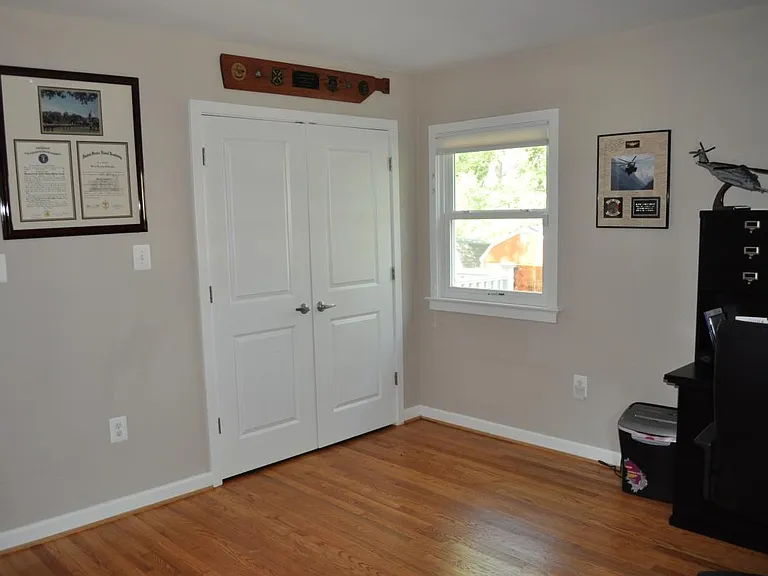
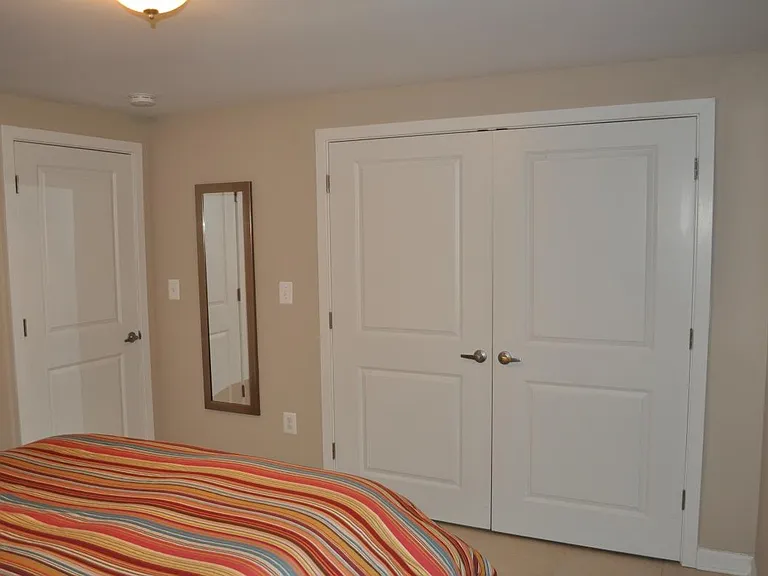
first floor bedroom with double door closet
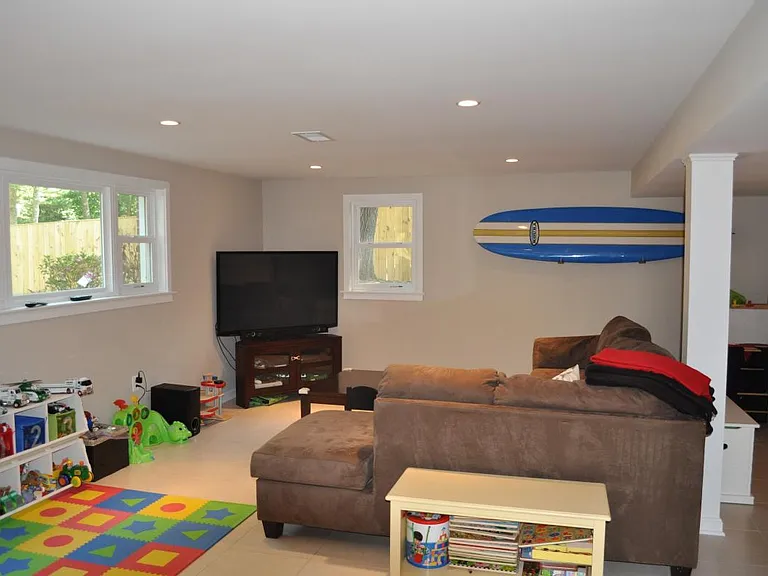
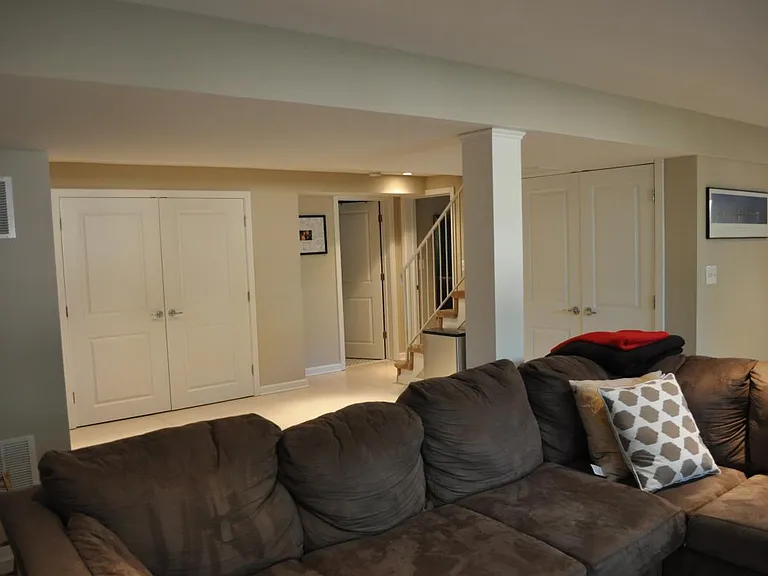
finished basement with laundry, utility, storage, bedroom, f
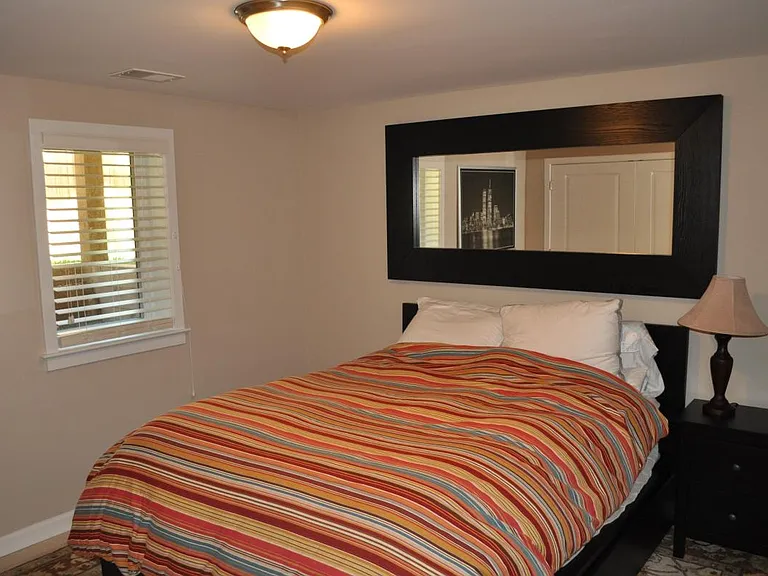
basement bedroom with walk-in closet
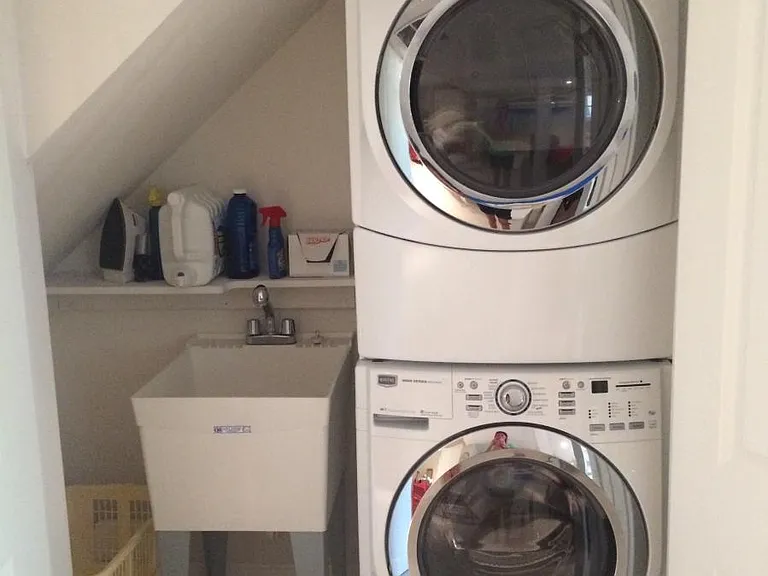
Laundry area
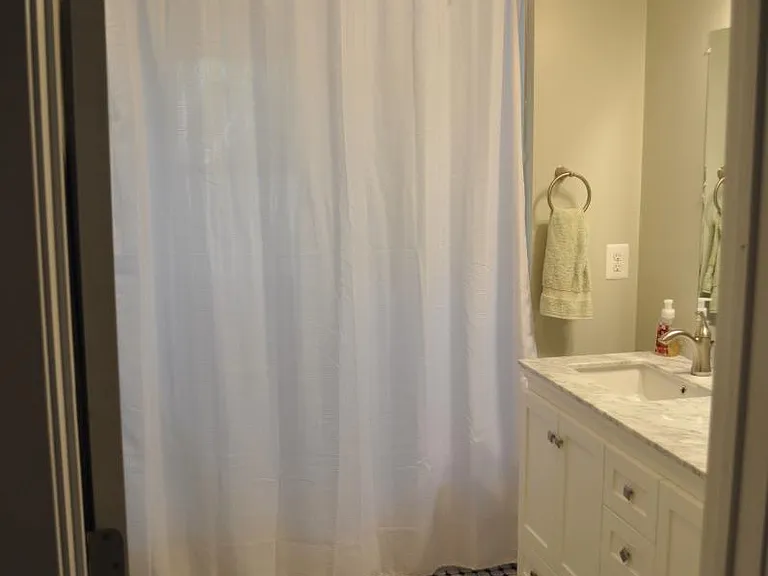
basement full bath
basement full bath
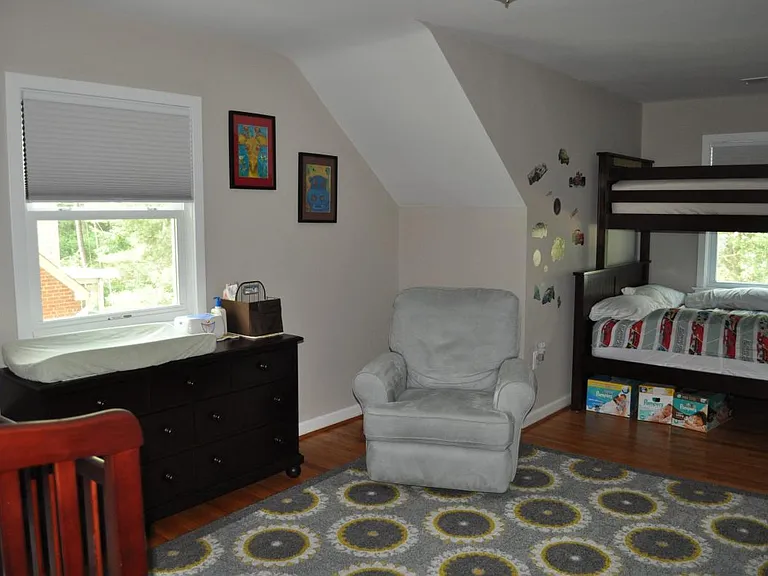
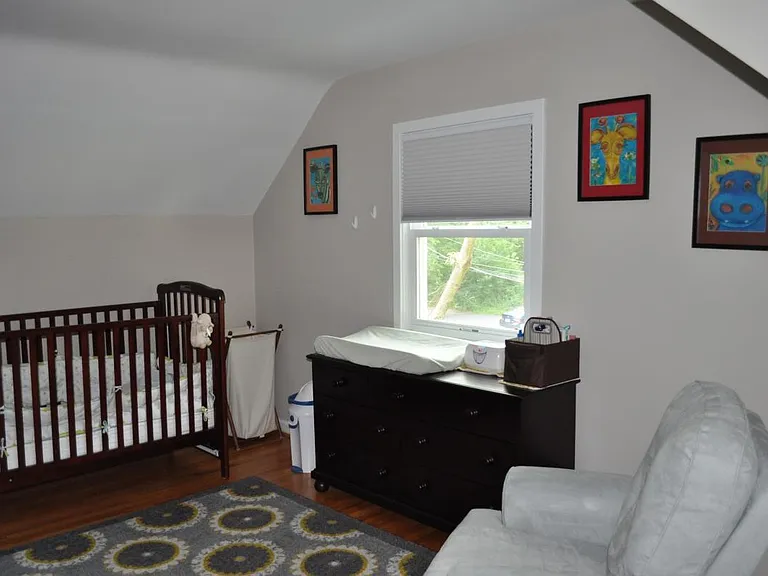
upstairs bedroom with black-out blinds, closet, and large st
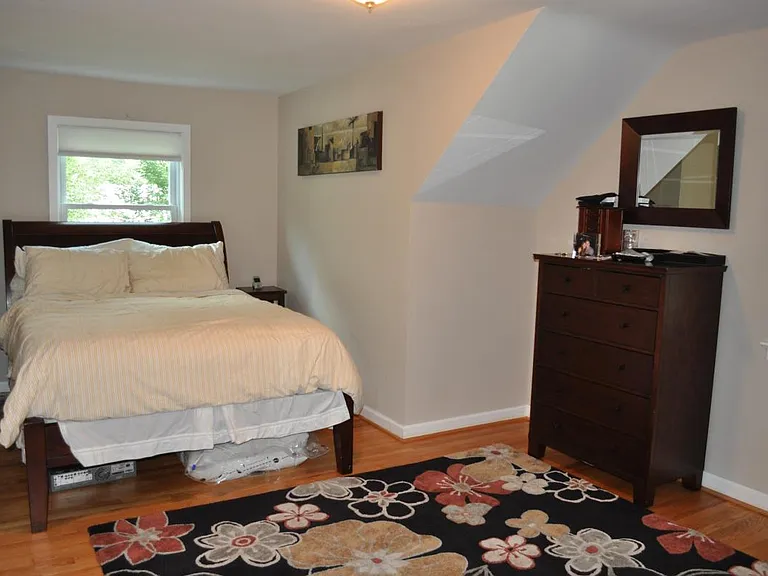
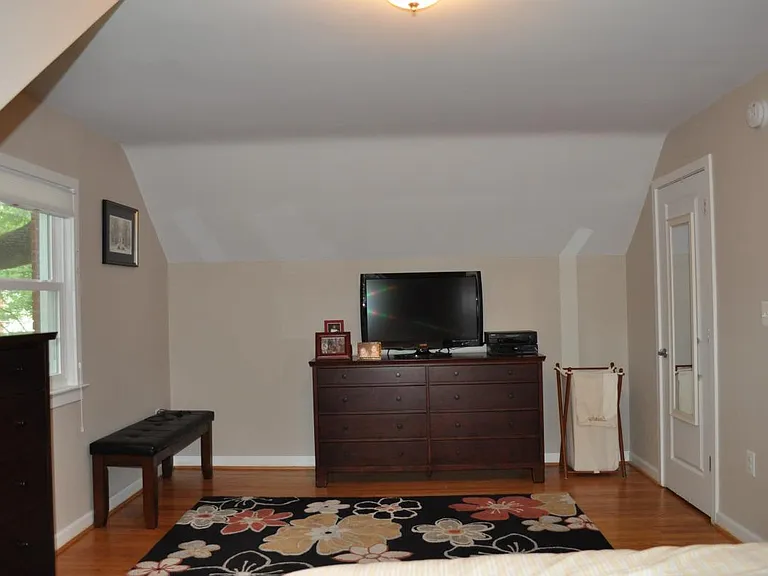
Upstairs bedroom with walk-in closet
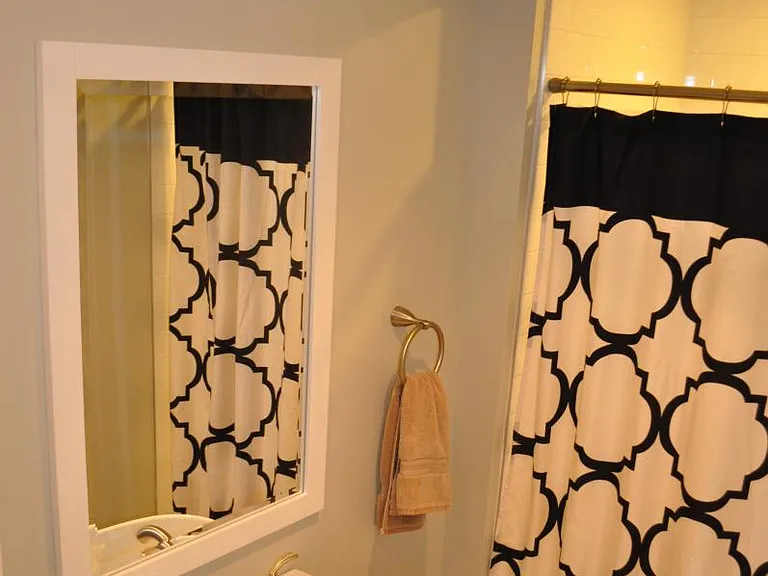
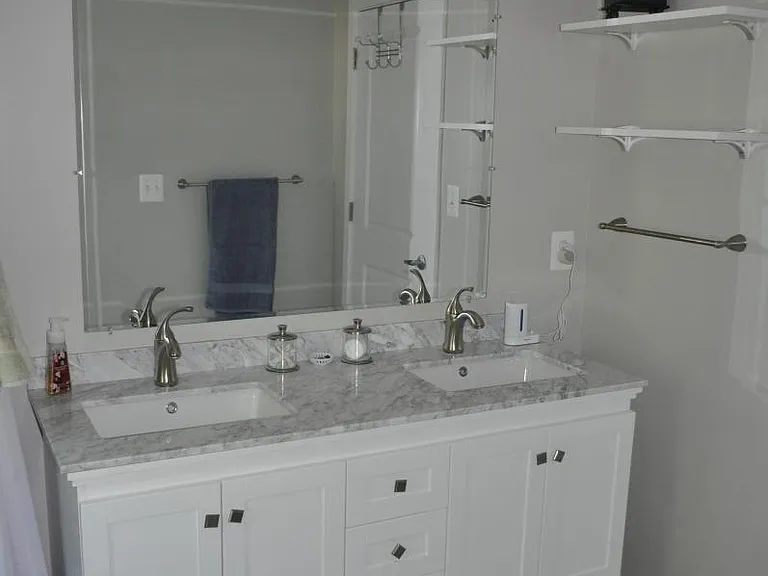
Upstairs full bath
Upstairs full bath
Upstairs full bath
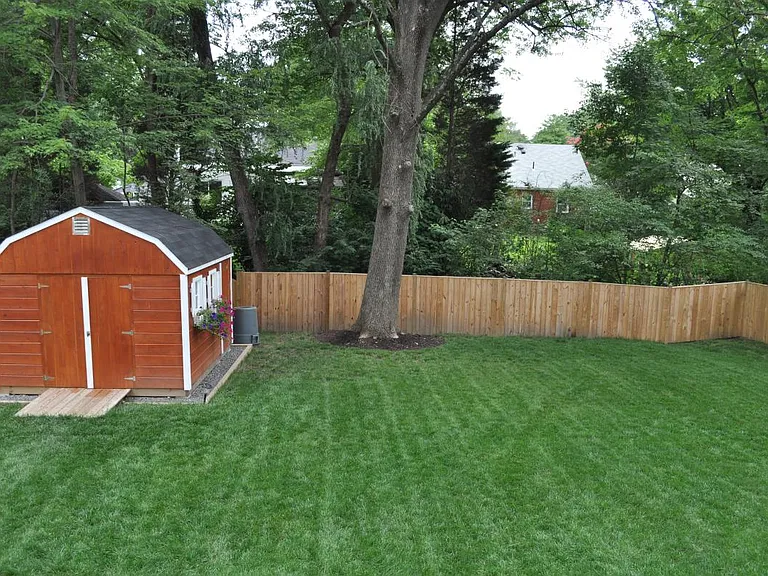
Fully fenced back yard with 10x12 storage shed
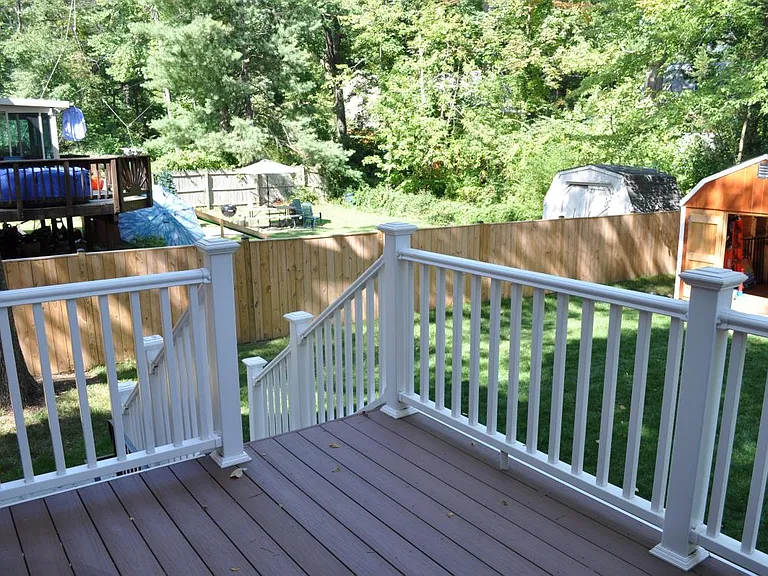
deck off kitchen for easy access to backyard and grill
stone walk in backyard
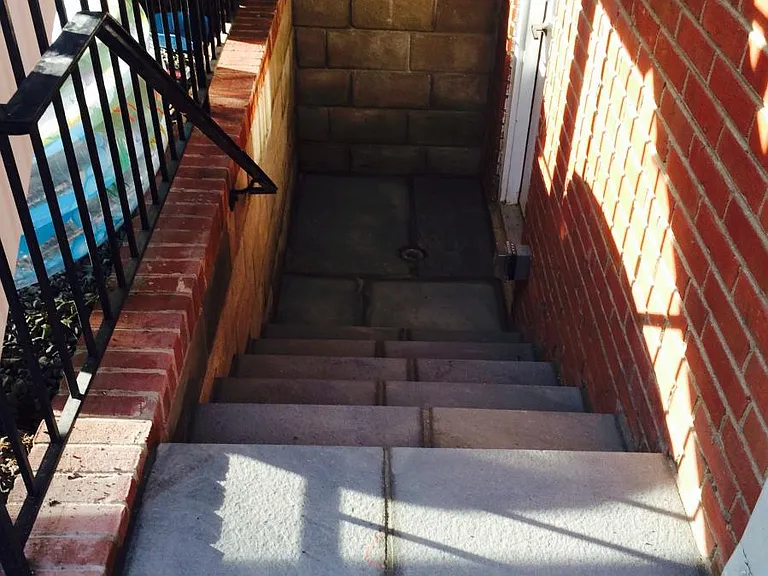
walkout basement
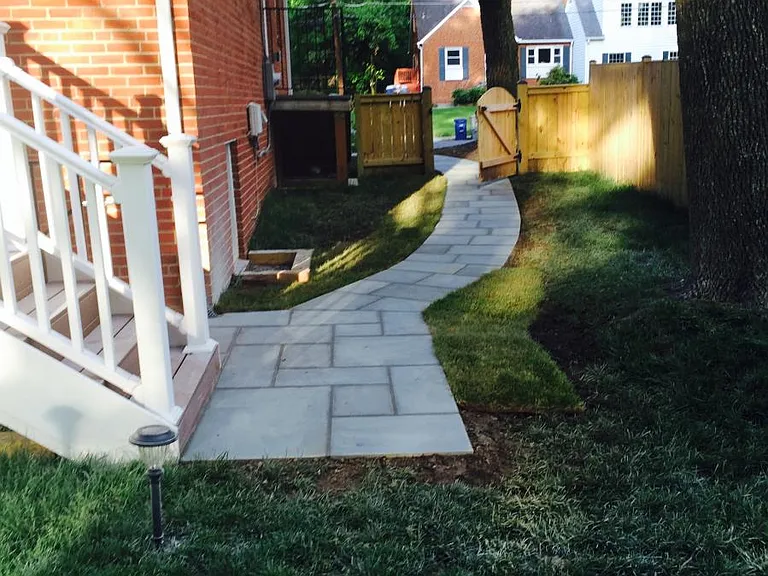
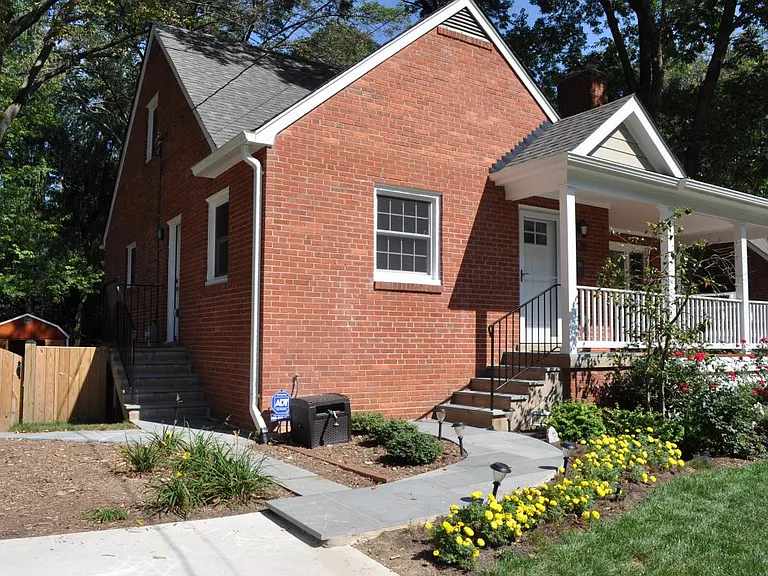
stone walkway to front yard, side door and back yard

$5,400/ mo
Doesn't include deposits and fees
4 beds3 baths2800 sqft house
Available September 1
1028 Poplar Dr
Your booked tour

What you get

Pet-friendlyIn-unit laundryParkingAir conditioning

Costs, fees, and lease terms

Lease terms

Owner pays for trash and sewer, tenant responsible for electric, gas, water, cable.

Pricing comparison

$1309

At $5,400, this listing is priced $1309 more than the current market rate for a 4 bedroom home in Falls Church.

Pets

  • Dogs

    Allowed
  • Cats

    Allowed

The neighborhood

About the building

Available for lease starting 1 September, possibly earlier in mid-August. 1 to 3 year lease available. Less than a mile to West Falls Church Metro! Enjoy this completely renovated Cape Cod. 3 floors with walk-out fully-finished tile basement. Stainless Steel GE Profile appliances complete the open kitchen with large pantry. Granite, wrap-around countertops on custom cabinets. Beautiful, open-air front porch. All 4 bedrooms have large closets. Master bedroom has walk-in closet. 2nd bedroom upstairs also has large, finished storage area. His and Her sinks in upstairs bathroom. Home is wired with Verizon FIOS and ADT. Gorgeous, shaded, completely fenced backyard with 10x12 cedar storage shed. Working fireplace in large living room. All rooms wired for cable TV and have recessed lighting. Original wood floors on 1st and 2nd floors, tile in basement. LG washer and dryer with utility sink in closeted laundry area. Two car driveway with plenty of street parking. Timber Lane/Longfellow/Mclane school pyramid. Easy access to Rt 66, 15 min walk or 8 minute bike ride (0.8 miles) to the Metro! House sits at the end of a dead-end street with no through traffic. Backs up to Poplar Heights Recreation Association and Tripps Run woods. Quick access to the WO&D running/biking trail. 2 parks within walking distance! More pictures available on request. Available for walk-through. Non-smokers. Pets allowed. Renters pay electric, gas, and water. Owner pays refuse. Military clause available. Security deposit, credit check, and previous tenant references requested.

The property manager

Nearby schools

Students who live in 1028 Poplar Dr attend the following Fairfax County Public Schools (Unified School District) public schools:
GreatSchools ratings are based on test scores and additional metrics when available.

1028 Poplar Dr
By contacting this property, you agree to our Terms of Use. Visit our Privacy Portal for more information. When you click “Send message”, we’ll send your inquiry to the property manager so they can reach out and answer your questions.

Find similar homes

Spot something off?Good catch. Flag it and help keep listings legit.