1028 Hotchkiss Pl

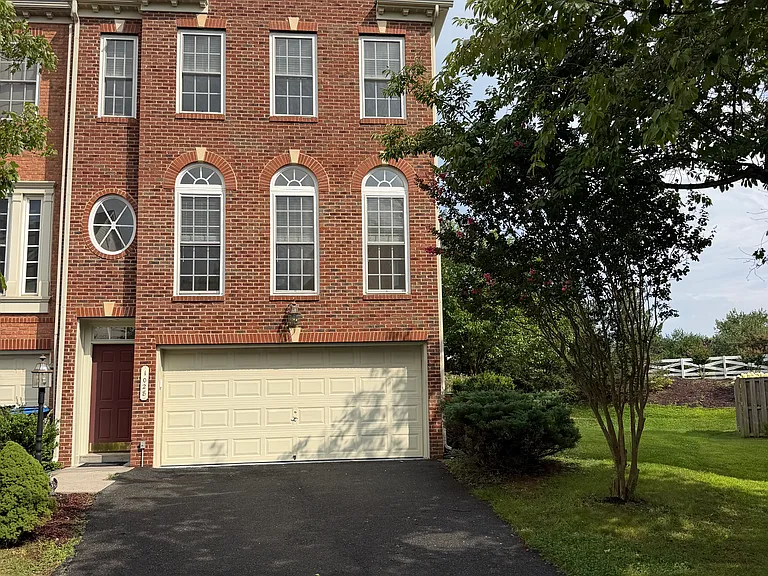
Front street view
Side yard view toward the fenced in backyard
View from the top of the steps down to the brick patio
View from the deck toward the gate and patio.
Deck with windows and door to the kitchen
Back to the front door of the house and a glimpse into the double car garage with a newly painted floor
At the top of these stairs you can turn right to the living room or proceed straight to the family / recreation room.
Looking toward the front door
Living room with a view toward the stairs
Living room on the right and dining room and bay window on the left
Another view of the dining room
1/2 bath behind the closed door, kitchen to the right
1/2 bath
Kitchen on the right, door to the deck, breakfast nook to the left
Kitchen with pantry to the left, new microwave and new LG fridge.
Kitchen with double oven to the left and a view towards the living room
Looking over the granite countertops toward the cooktop
New LG fridge with two ice and water dispensers
Pantry straight ahead
Looking over the island towards the breakfast nook
Stairs to the top floor with a door partially opened door to a storage area
6'x3.5' storage area
Top of the stairs looking at built in shelves. Owners suite to the right, hall bath behind, two bedrooms to the left
Hall bath
Two bedrooms
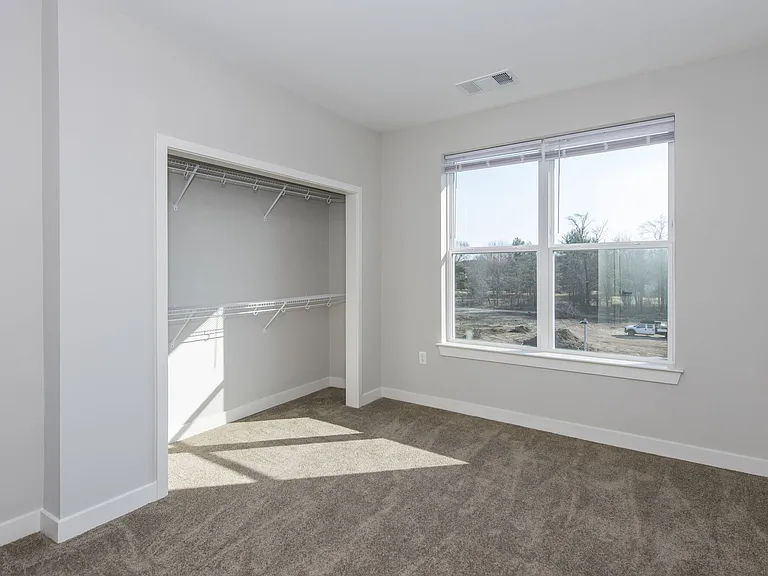
Right bedroom
Closet on left and hall on right
Left bedroom
Closet on right and hall on left
View towards the owner's suite and hall bath on right
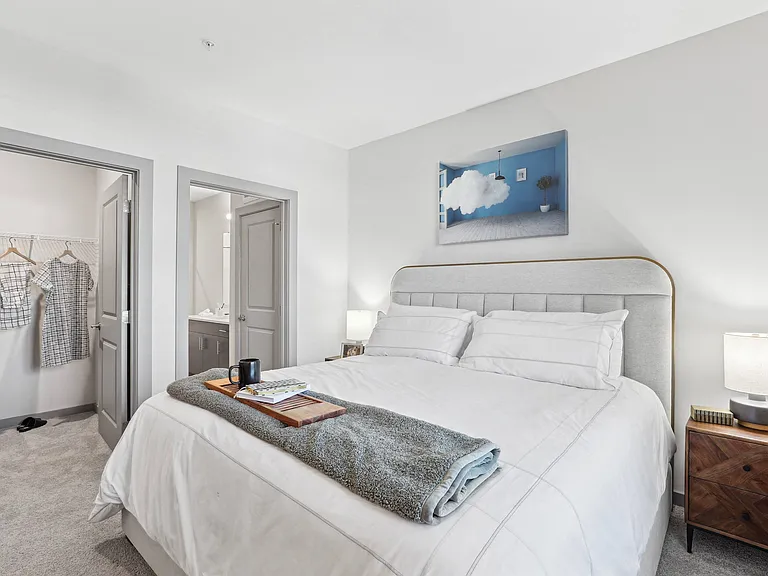
Owner's suite with vaulted ceiling, bathroom and closet on left
View back towards the door and closet
Closet with organizers
Areas to hang clothes and store clothes
Areas to hang clothes and shelves for shoes
Owner's bath with Jacuzzi tub and double sinks
Shower
Jump back to ground level with family / recreation room behind and storage closet to left
Family room with door to patio
View toward fireplace and built-in shelves
Laundry room off of the family room

$2,800/ mo
Doesn't include deposits and fees
3 beds4 baths2774 sqft townhouse
Available August 15
1028 Hotchkiss Pl

Your booked tour

What you get

No petsIn-unit laundryParkingAir conditioning

Costs, fees, and lease terms

Lease terms

This home is offered on a 12-month lease at $2,800/month, with a target move-in date of August 15. Security Deposit: $2,800 (equal to one month's rent). Utilities & Services: Tenant is responsible for water/sewer, electricity, natural gas, internet, and trash service. Owner covers HOA dues and semi-annual HVAC maintenance. Lawn Care: Tenant is responsible for maintaining the yard, including mowing, watering, and general upkeep. HOA Compliance: Tenant must comply with all community HOA guidelines, including timely placement and retrieval of trash and recycling bins on collection days. Pets: Negotiable with a signed pet agreement and a $500 pet deposit. Please inquire for details. Renters Insurance: Required prior to move-in. Appliances & Included Features: Washer and dryer included. Alarm system and fireplace convey AS-IS. Parking: Attached 2-car garage plus 2 additional spaces in the driveway (4 total). Two designated guest parking areas are available on the street. Smoke-Free Property: No smoking, vaping, or use of recreational substances anywhere on the premises, including outdoor areas.

Pets

  • Dogs

    Not allowed
  • Cats

    Not allowed

The neighborhood

About the building

Spacious End-Unit Townhome in Prime Fredericksburg Location Welcome to this beautifully updated end-unit townhome in the sought-after Preserve at Smith Run community. With 2,774 square feet of thoughtfully designed living space across three finished levels, this home offers the space, updates, and location today's renters are looking for. Prime Location: Just minutes from Mary Washington Hospital, Hugh Mercer Elementary, Central Park, the VRE station, and historic downtown Fredericksburg commuting and everyday errands couldn't be easier. Fresh Updates Throughout: This home has been meticulously refreshed with brand-new carpet, newly refinished hardwood floors in the kitchen and living room, new window treatments throughout, and a new hot water heater move-in ready from day one. Gourmet Kitchen: The eat-in kitchen is a chef's dream, featuring granite countertops, a spacious pantry, double convection ovens, a gas cooktop, dishwasher, and a new LG refrigerator with water/ice dispenser plus a new LG microwave. Owner's Suite Retreat: The primary bathroom offers a true spa-like escape with double sinks, a jacuzzi soaking tub, and a separate shower. The walk-in closet features custom wood organizers for effortless storage. Bathrooms: This home includes 2 full baths and 2 half baths, offering plenty of convenience for residents and guests alike. Outdoor Living: Enjoy a private, fenced-in backyard with both a brick patio and deck perfect for entertaining, relaxing, or letting pets roam safely. Parking: Attached 2-car garage plus 2 additional driveway spaces, with dedicated guest parking also available nearby. This end-unit home combines space, updated finishes, and an unbeatable location schedule your tour today!

The property manager

Nearby schools

Students who live in 1028 Hotchkiss Pl attend the following Fredericksburg City Public Schools (Unified School District) public schools:

Showing 3 of 5 schools.

GreatSchools ratings are based on test scores and additional metrics when available.

1028 Hotchkiss Pl

By contacting this property, you agree to our Terms of Use. Visit our Privacy Portal for more information. When you click “Send message”, we’ll send your inquiry to the property manager so they can reach out and answer your questions.

Find similar homes

Spot something off?Good catch. Flag it and help keep listings legit.