10150 S Riverside Dr

10150 S Riverside Dr — Photo 1
10150 S Riverside Dr — Photo 2
10150 S Riverside Dr — Photo 3
10150 S Riverside Dr — Photo 4
10150 S Riverside Dr — Photo 5
10150 S Riverside Dr — Photo 6
10150 S Riverside Dr — Photo 7
10150 S Riverside Dr — Photo 8
10150 S Riverside Dr — Photo 9
10150 S Riverside Dr — Photo 10
10150 S Riverside Dr — Photo 11
10150 S Riverside Dr — Photo 12
10150 S Riverside Dr — Photo 13
10150 S Riverside Dr — Photo 14
10150 S Riverside Dr — Photo 15
10150 S Riverside Dr — Photo 16
10150 S Riverside Dr — Photo 17
10150 S Riverside Dr — Photo 18
10150 S Riverside Dr — Photo 19
10150 S Riverside Dr — Photo 20
10150 S Riverside Dr — Photo 21
10150 S Riverside Dr — Photo 22
10150 S Riverside Dr — Photo 23
10150 S Riverside Dr — Photo 24
10150 S Riverside Dr — Photo 25
10150 S Riverside Dr — Photo 26
10150 S Riverside Dr — Photo 27
10150 S Riverside Dr — Photo 28
10150 S Riverside Dr — Photo 29
10150 S Riverside Dr — Photo 30
10150 S Riverside Dr — Photo 31
10150 S Riverside Dr — Photo 32
10150 S Riverside Dr — Photo 33
10150 S Riverside Dr — Photo 34
10150 S Riverside Dr — Photo 35
10150 S Riverside Dr — Photo 36
10150 S Riverside Dr — Photo 37
10150 S Riverside Dr — Photo 38
10150 S Riverside Dr — Photo 39
10150 S Riverside Dr — Photo 40
10150 S Riverside Dr — Photo 41
10150 S Riverside Dr — Photo 42
10150 S Riverside Dr — Photo 43
10150 S Riverside Dr — Photo 44

$8,000/ mo
Doesn't include deposits and fees
3 beds4 baths4023 sqft house
Available August 1
10150 S Riverside Dr

Your booked tour

What you get

No petsIn-unit laundryParkingAir conditioning

Costs, fees, and lease terms

Lease terms

Lease Term: 6 months Tenant Responsibilities: Water Sewer/Sewage Trash Electricity Internet/Cable And must carry renters insurance

Pricing comparison

$5708

At $8,000, this listing is priced $5708 more than the current market rate for a 3 bedroom home in Portland.

Pets

  • Dogs

    Not allowed
  • Cats

    Not allowed

The neighborhood

About the building

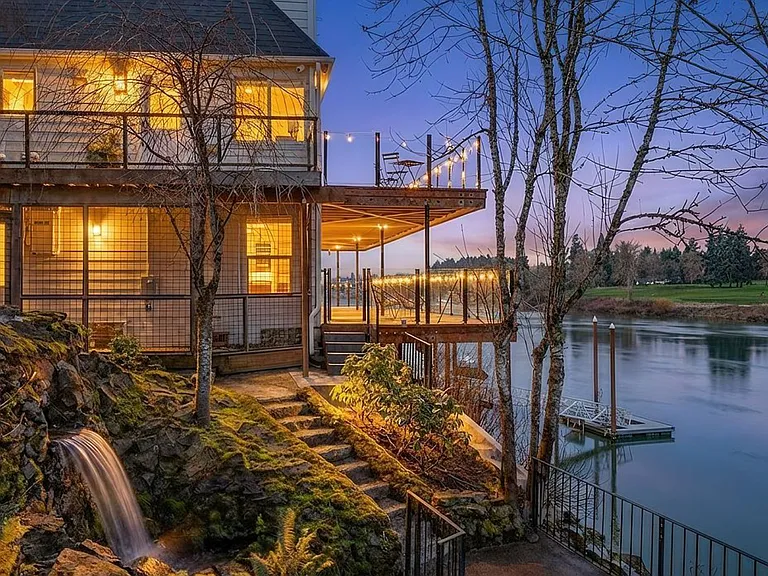
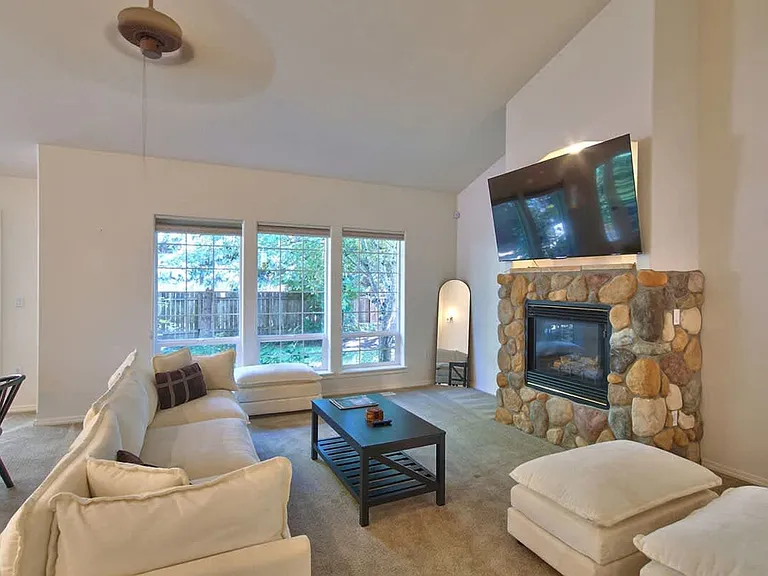
Luxury Riverfront Living in Dunthorpe within River School District | 3 Bedrooms + Loft | 3 - 1/2 Bathrooms | Private Dock | Panoramic Water Views Experience one of Dunthorpe's most spectacular riverfront residences, where contemporary architecture meets breathtaking waterfront living. Perfectly positioned on the river directly across from Waverly Country Club, beautiful outdoor waterfall feature, this exceptional home offers uninterrupted views from nearly every room, creating a lifestyle that feels like a private retreat. Designed to maximize the stunning setting, the home features three spacious bedrooms, an expansive loft, and four beautifully appointed bathrooms. Walls of glass flood the interior with natural light. One of the property's standout features is its two levels of glass railings, providing completely unobstructed panoramic views of the water. Whether you're enjoying your morning coffee, entertaining guests, or watching the sunset, the scenery is always the centerpiece. Property Highlights 3 spacious bedrooms plus a versatile loft 3 - 1/2 Bathrooms Stunning riverfront location in prestigious Dunthorpe Directly across the river from Waverly Private dock with immediate river access Two levels of frameless glass railings for unobstructed views Floor-to-ceiling windows showcasing the waterfront Riverdale School District Open-concept living spaces ideal for entertaining Multiple outdoor living areas overlooking the river Luxury finishes throughout Hot tub Available now Contact us today to schedule a private showing of this exceptional Dunthorpe riverfront residence.

The property manager

10150 S Riverside Dr

By contacting this property, you agree to our Terms of Use. Visit our Privacy Portal for more information. When you click “Send message”, we’ll send your inquiry to the property manager so they can reach out and answer your questions.

Find similar homes

Spot something off?Good catch. Flag it and help keep listings legit.