10144 Arbor Run Dr #31

10144 Arbor Run Dr #31 — Photo 1
10144 Arbor Run Dr #31 — Photo 2
10144 Arbor Run Dr #31 — Photo 3
10144 Arbor Run Dr #31 — Photo 4
10144 Arbor Run Dr #31 — Photo 5
10144 Arbor Run Dr #31 — Photo 6
10144 Arbor Run Dr #31 — Photo 7
10144 Arbor Run Dr #31 — Photo 8
10144 Arbor Run Dr #31 — Photo 9
10144 Arbor Run Dr #31 — Photo 10
10144 Arbor Run Dr #31 — Photo 11
10144 Arbor Run Dr #31 — Photo 12
10144 Arbor Run Dr #31 — Photo 13
10144 Arbor Run Dr #31 — Photo 14
10144 Arbor Run Dr #31 — Photo 15
10144 Arbor Run Dr #31 — Photo 16
10144 Arbor Run Dr #31 — Photo 17
10144 Arbor Run Dr #31 — Photo 18
10144 Arbor Run Dr #31 — Photo 19
10144 Arbor Run Dr #31 — Photo 20
10144 Arbor Run Dr #31 — Photo 21
10144 Arbor Run Dr #31 — Photo 22
10144 Arbor Run Dr #31 — Photo 23
10144 Arbor Run Dr #31 — Photo 24
10144 Arbor Run Dr #31 — Photo 25
10144 Arbor Run Dr #31 — Photo 26
10144 Arbor Run Dr #31 — Photo 27
10144 Arbor Run Dr #31 — Photo 28
10144 Arbor Run Dr #31 — Photo 29
10144 Arbor Run Dr #31 — Photo 30
10144 Arbor Run Dr #31 — Photo 31
10144 Arbor Run Dr #31 — Photo 32
10144 Arbor Run Dr #31 — Photo 33
10144 Arbor Run Dr #31 — Photo 34
10144 Arbor Run Dr #31 — Photo 35
10144 Arbor Run Dr #31 — Photo 36
10144 Arbor Run Dr #31 — Photo 37
10144 Arbor Run Dr #31 — Photo 38
10144 Arbor Run Dr #31 — Photo 39

$2,800/ mo
Doesn't include deposits and fees
4 beds3.5 baths2628 sqft townhouse
10144 Arbor Run Dr #31

Your booked tour

What you get

Pet-friendlyIn-unit laundryParkingAir conditioningGym

Costs, fees, and lease terms

Lease terms

12 Months

Pets

  • Dogs

    Allowed
  • Cats

    Allowed

The neighborhood

About the building

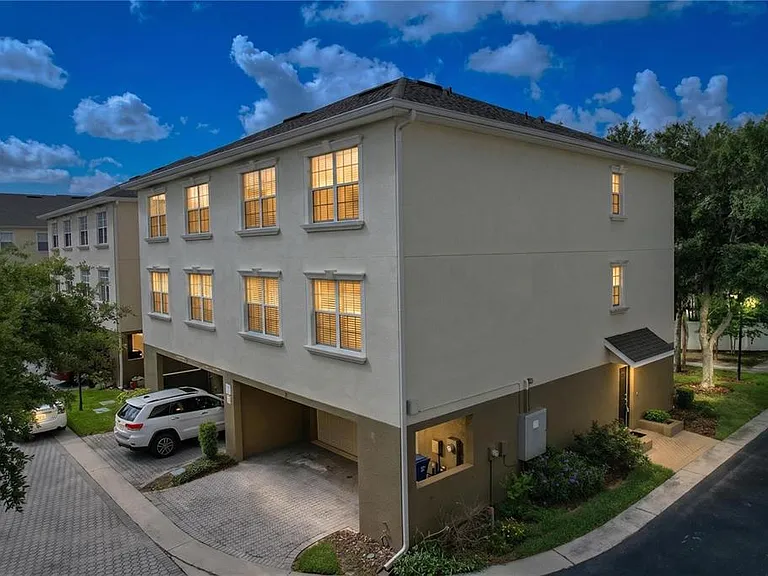
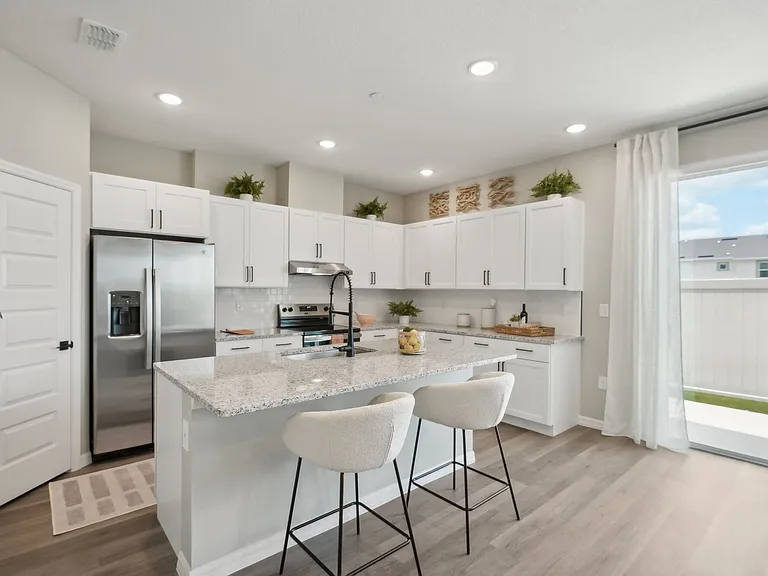
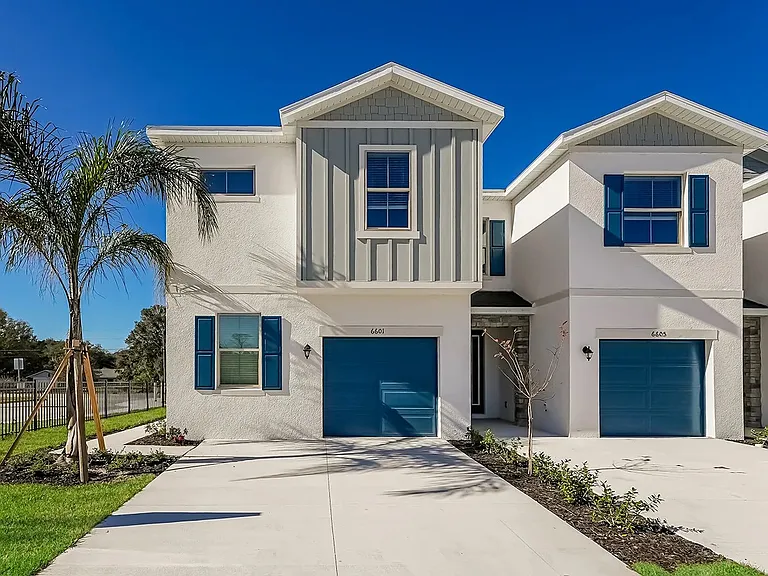
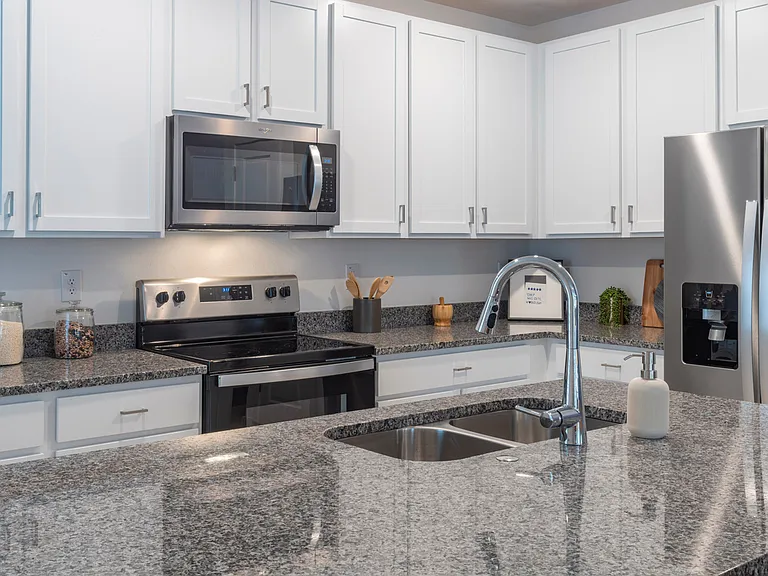
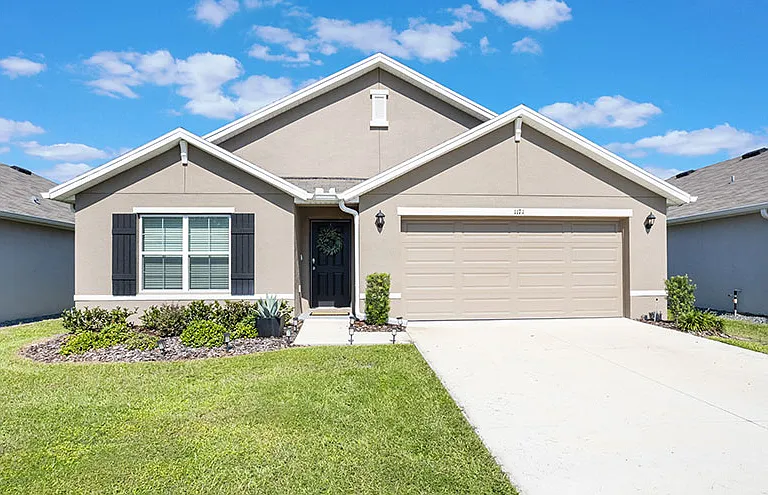
Virtually Staged. Welcome to the Carriage Homes at Arbor Greene, where luxury meets maintenance-free living. This rare, one-owner END-UNIT townhome sits on a premium oversized corner lot and offers over 2,600 square feet with 4 bedrooms, 3.5 baths, a 2-car garage, SOLID BLOCK CONSTRUCTION throughout, and one of the community's most desirable features a PRIVATE ELEVATOR. Abundant NATURAL LIGHT pours in from three sides, filling the home with a bright, airy atmosphere that enhances its open and inviting design. Thoughtfully crafted for today's lifestyle, the versatile floor plan is perfect for MULTIGENERATIONAL LIVING, working from home, accommodating guests, or simply enjoying the privacy of separate living spaces. The spacious layout features a private first-floor guest suite with a full bath, offering comfort and convenience for family or visitors. The heart of the home is the expansive open-concept living area, seamlessly connected to a beautifully appointed kitchen showcasing 42-inch maple cabinetry, granite countertops, stainless steel appliances, and a generous breakfast bar perfect for casual meals, entertaining, and everyday living. Upstairs, the luxurious owner's suite features tray ceilings, dual walk-in closets, and a spa-like bath with dual vanities, a garden tub, and a separate walk-in shower. Enjoy peace of mind with major updates already completed: NEW ROOF (2024), HVAC (2021), NEW WATER HEATER (2026), NEW DISHWASHER (2026), and NEW EPOXY GARAGE FLOOR (2026). Arbor Greene offers resort-style amenities including a 24-hour manned gate, clubhouse, fitness center, resort and lap pools, tennis, pickleball, walking trails, playgrounds, and year-round community events. The HOA includes landscaping, exterior maintenance, roof maintenance, exterior insurance, water, and gated security for truly carefree living. Located minutes from top-rated schools, Wiregrass Mall, Tampa Premium Outlets, Moffitt Cancer Center, the VA Hospital, AdventHealth, BayCare, I-75, and everything New Tampa has to offer. Rare. Spacious. Move-in ready. An end-unit with a private elevator, premium corner lot, and recent major updates. Water, trash collection, and full access to the exceptional Arbor Greene amenities are all included in the monthly rent, adding outstanding value and convenience to your everyday lifestyle. This is a rare opportunity you won't want to miss. Schedule your private showing today

The property manager

10144 Arbor Run Dr #31
DALTON WADE INC

Nearby schools

Students who live in 10144 Arbor Run Dr #31 attend the following Hillsborough (Unified School District) public schools:

GreatSchools ratings are based on test scores and additional metrics when available.

10144 Arbor Run Dr #31

By contacting this property, you agree to our Terms of Use. Visit our Privacy Portal for more information. When you click “Send message”, we’ll send your inquiry to the property manager so they can reach out and answer your questions.

Find similar homes

Similar listings comparison

This listing

10144 Arbor Run Dr #31

2 beds$1,627+
3 beds$2,714+$2,275$1,824+$1,752+$1,995+$1,982+$2,001+$2,050
4+ beds$2,800$2,934+$2,749Available$2,386+$2,245+$2,483+$2,565$2,750
Total monthly price
Total price
Distance11.5 miles away8.1 miles away15.7 miles away13.9 miles away15.0 miles away9.5 miles away21.7 miles away5.0 miles away
PetsCats and Dogs AllowedCats and Dogs AllowedCats and Dogs AllowedCats and Dogs AllowedCats and Dogs AllowedCats and Dogs AllowedCats and Dogs AllowedCats and Dogs AllowedCats and Dogs Allowed
LaundryIn UnitIn UnitIn UnitWasher/Dryer HookupsIn UnitWasher/Dryer HookupsWasher/Dryer HookupsWasher/Dryer Hookups
SecurityGated EntryGated EntryNight Patrol, Gated Entry
A/CYesYesYesYesYesYesYes
DishwasherYesYesYesYesYesYesYes
ParkingYesYesYesYesYesYes
GymYesYesYesYes
PoolYesYesYesYesYesYes
Spot something off?Good catch. Flag it and help keep listings legit.