Back to search
Contact
Tour

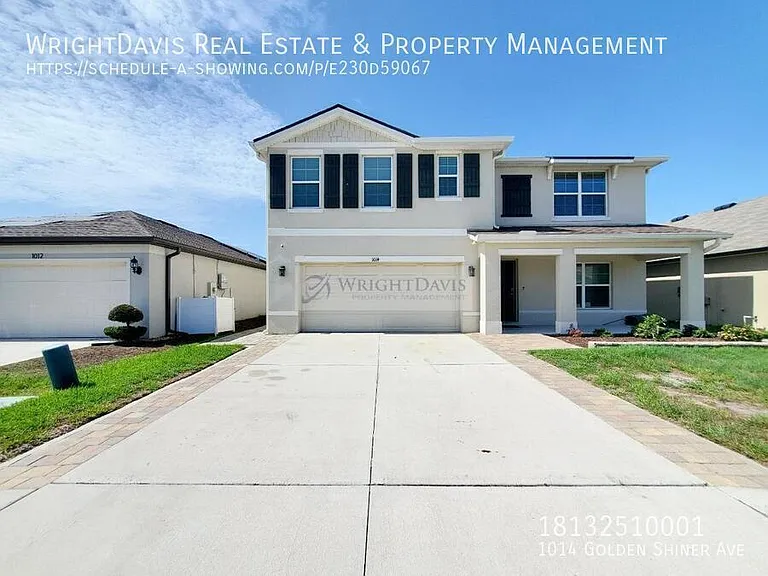
1014 Golden Shiner Ave

1014 Golden Shiner Ave — Photo 1
1014 Golden Shiner Ave — Photo 2
1014 Golden Shiner Ave — Photo 3
1014 Golden Shiner Ave — Photo 4
1014 Golden Shiner Ave — Photo 5
1014 Golden Shiner Ave — Photo 6
1014 Golden Shiner Ave — Photo 7
1014 Golden Shiner Ave — Photo 8
1014 Golden Shiner Ave — Photo 9
1014 Golden Shiner Ave — Photo 10
1014 Golden Shiner Ave — Photo 11
1014 Golden Shiner Ave — Photo 12
1014 Golden Shiner Ave — Photo 13
1014 Golden Shiner Ave — Photo 14
1014 Golden Shiner Ave — Photo 15
1014 Golden Shiner Ave — Photo 16
1014 Golden Shiner Ave — Photo 17
1014 Golden Shiner Ave — Photo 18
1014 Golden Shiner Ave — Photo 19
1014 Golden Shiner Ave — Photo 20
1014 Golden Shiner Ave — Photo 21
1014 Golden Shiner Ave — Photo 22
1014 Golden Shiner Ave — Photo 23
1014 Golden Shiner Ave — Photo 24
1014 Golden Shiner Ave — Photo 25
1014 Golden Shiner Ave — Photo 26
1014 Golden Shiner Ave — Photo 27
1014 Golden Shiner Ave — Photo 28
1014 Golden Shiner Ave — Photo 29
1014 Golden Shiner Ave — Photo 30
1014 Golden Shiner Ave — Photo 31
1014 Golden Shiner Ave — Photo 32
1014 Golden Shiner Ave — Photo 33
1014 Golden Shiner Ave — Photo 34
1014 Golden Shiner Ave — Photo 35
1014 Golden Shiner Ave — Photo 36
1014 Golden Shiner Ave — Photo 37
1014 Golden Shiner Ave — Photo 38
1014 Golden Shiner Ave — Photo 39
1014 Golden Shiner Ave — Photo 40
1014 Golden Shiner Ave — Photo 41
1014 Golden Shiner Ave — Photo 42
1014 Golden Shiner Ave — Photo 43
1014 Golden Shiner Ave — Photo 44
1014 Golden Shiner Ave — Photo 45
1014 Golden Shiner Ave — Photo 46
1014 Golden Shiner Ave — Photo 47
1014 Golden Shiner Ave — Photo 48
1014 Golden Shiner Ave — Photo 49
1014 Golden Shiner Ave — Photo 50
1014 Golden Shiner Ave — Photo 51
1014 Golden Shiner Ave — Photo 52
1014 Golden Shiner Ave — Photo 53
1014 Golden Shiner Ave — Photo 54
1014 Golden Shiner Ave — Photo 55
1014 Golden Shiner Ave — Photo 56

$2,600/ mo
Doesn't include deposits and fees
5 beds3 baths2674 sqft house
1014 Golden Shiner Ave

Your booked tour

What you get

Pet-friendlyIn-unit laundryParkingAir conditioning

Costs, fees, and lease terms

Pricing comparison

$108

At $2,600, this listing is priced $108 cheaper than the current market rate for a 5 bedroom home in Ruskin.

Pets

  • Dogs

    Allowed
  • Cats

    Allowed

The neighborhood

About the building

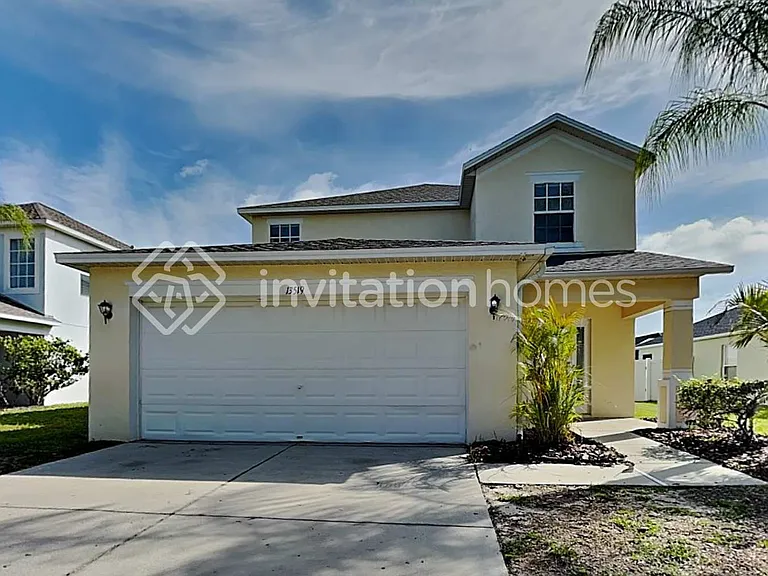
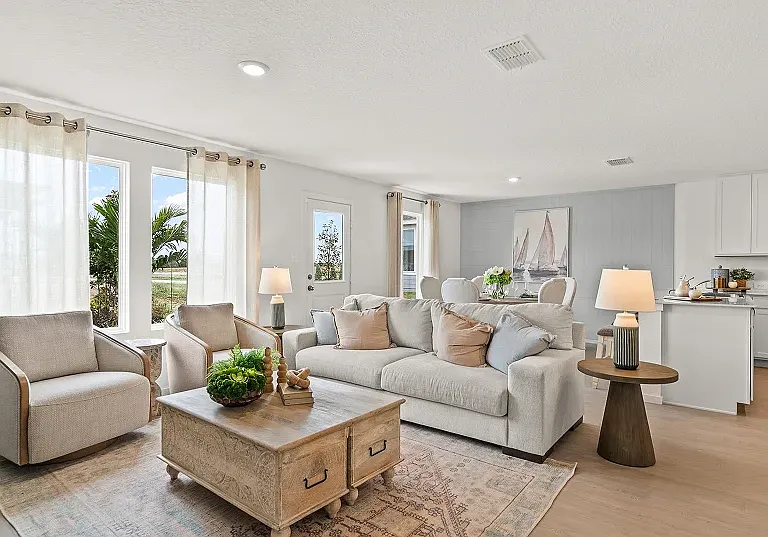
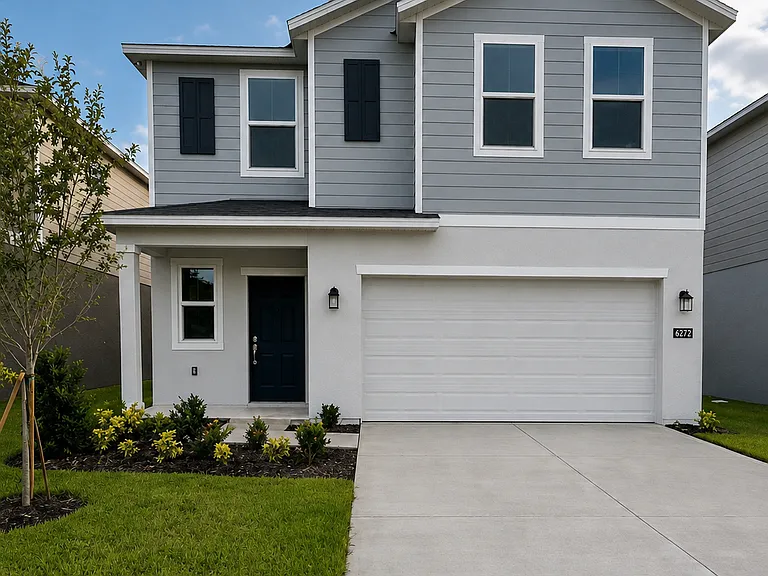
Spacious 5-bedroom, 3-bath, two-story home featuring a peaceful pond view in the backyard and a thoughtfully designed floor plan. The open-concept living area provides the perfect space for everyday living and entertaining, while the formal dining room offers an ideal setting for family meals or special occasions. A full bedroom and bathroom on the first floor provide flexibility for guests, a home office, or multi-generational living. Upstairs, the expansive primary suite features a private en suite bathroom with dual vanities and two walk-in closets, creating a comfortable and functional retreat. A dedicated laundry room with in-unit washer and dryer adds everyday convenience. Step outside to the backyard and enjoy relaxing pond views, creating a tranquil outdoor setting for morning coffee or evening unwinding. Conveniently located near shopping, dining, schools, and major roadways, this home offers the perfect combination of comfort, style, and functionality. Schedule your private showing today! In addition to the advertised base rent, all residents are enrolled in the Resident Benefits Package (RBP) for $50.00/month which includes HVAC air filter delivery, credit building to help boost your credit score with timely rent payments, utility concierge service making utility connection a breeze during your move-in, and much more! More details upon application. : HOA fees and additional processing and HOA approval time may apply. Pets welcome! 2 pets, max. 60lbs, max. No American Bully breeds. Vacant and available now! Carpet Ceramic Tile Clubhouse Community Pool Disposal Hoa Lawn Maintenance Included In Rent Pet Restrictions Pets Allowed Trash Included In Rent Wood Flooring Laminate

The property manager

Nearby schools

Students who live in 1014 Golden Shiner Ave attend the following Hillsborough (Unified School District) public schools:

GreatSchools ratings are based on test scores and additional metrics when available.

1014 Golden Shiner Ave

By contacting this property, you agree to our Terms of Use. Visit our Privacy Portal for more information. When you click “Send message”, we’ll send your inquiry to the property manager so they can reach out and answer your questions.

Find similar homes

Spot something off?Good catch. Flag it and help keep listings legit.