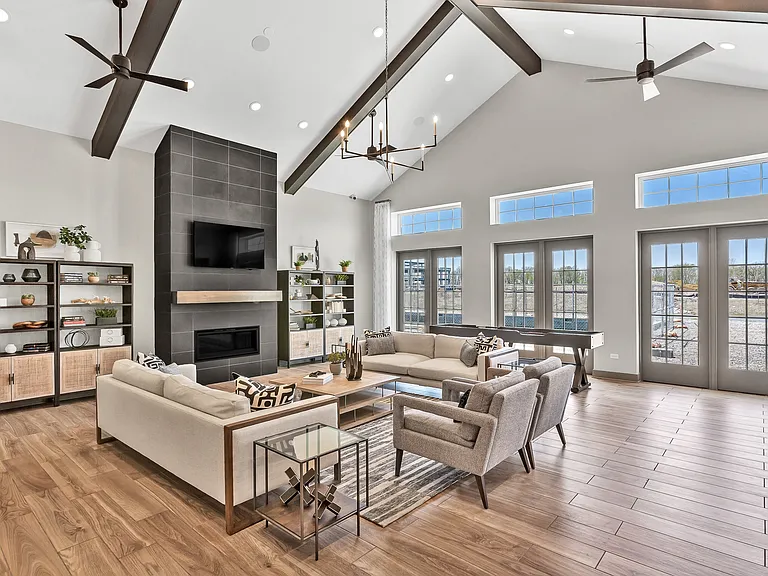
1014 Bradford Dr

1014 Bradford Dr — Photo 1
1014 Bradford Dr — Photo 2
1014 Bradford Dr — Photo 3
1014 Bradford Dr — Photo 4
1014 Bradford Dr — Photo 5
1014 Bradford Dr — Photo 6
1014 Bradford Dr — Photo 7
1014 Bradford Dr — Photo 8
1014 Bradford Dr — Photo 9
1014 Bradford Dr — Photo 10
1014 Bradford Dr — Photo 11
1014 Bradford Dr — Photo 12
1014 Bradford Dr — Photo 13
1014 Bradford Dr — Photo 14
1014 Bradford Dr — Photo 15
1014 Bradford Dr — Photo 16

$3,200/ mo
Doesn't include deposits and fees
3 beds3 baths2001 sqft townhouse
Available August 1
1014 Bradford Dr

Your booked tour

What you get

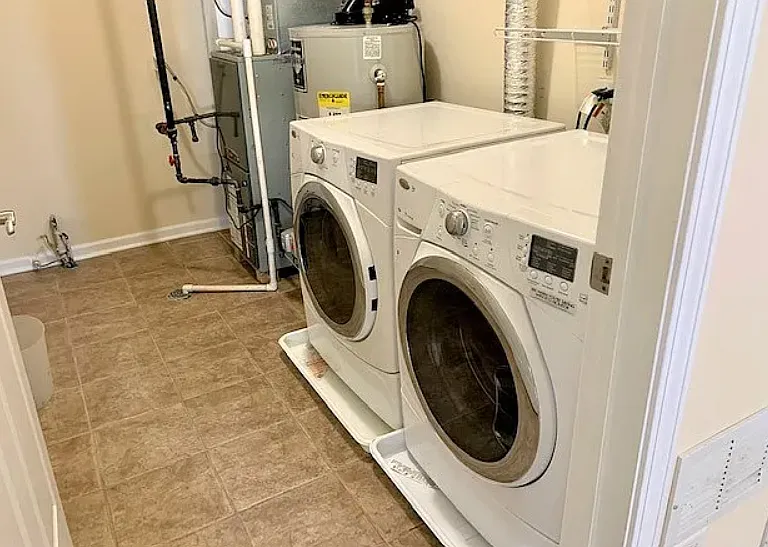
No petsIn-unit laundryParkingAir conditioning

Costs, fees, and lease terms

Special offer!
Reduced Security Deposit.

Lease terms

Owner Pays HOA Services included: Water, Insurance, Exterior Maintenance, Lawn Care, Scavenger, Snow Removal.

Pricing comparison

$65

At $3,200, this listing is priced $65 cheaper than the current market rate for a 3 bedroom home in Naperville.

Pets

  • Dogs

    Not allowed
  • Cats

    Not allowed

The neighborhood

About the building

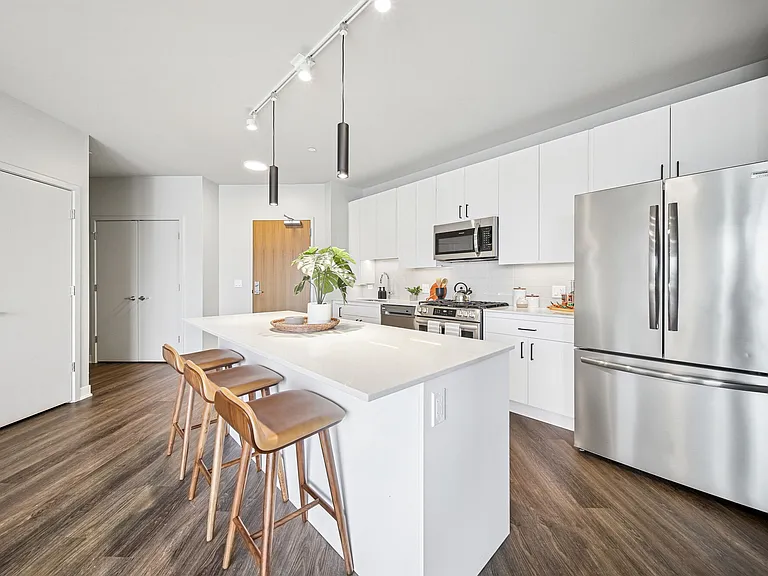
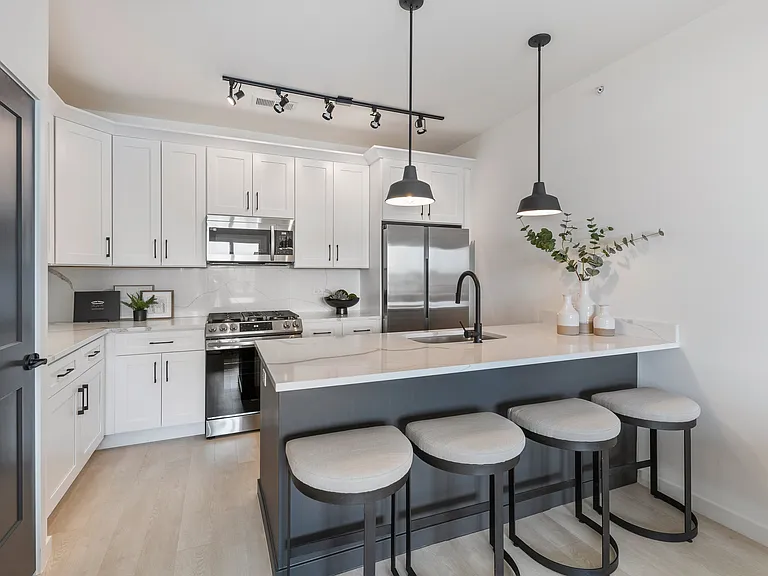
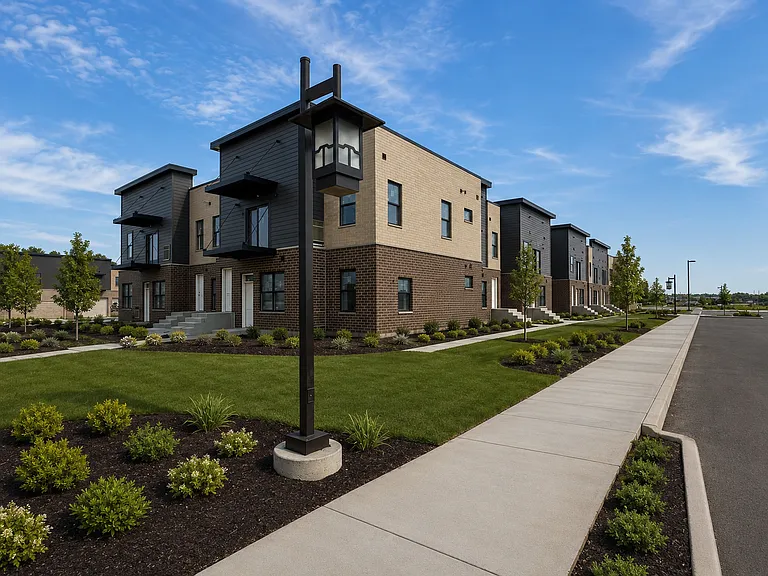
Spacious End-Unit Townhome for Rent in Naperville Nearly 2,001 Sq. Ft. | District 204 Schools Welcome to this beautifully maintained and spacious end-unit townhome offering nearly 2,001 square feet of comfortable living space in one of Naperville's most desirable communities. As the largest model in the neighborhood, this home combines modern updates, generous living areas, and an unbeatable location. Conveniently located just two blocks from the Metra station and minutes from I-88, this home is ideal for commuters while providing easy access to shopping, restaurants, parks, and everything Naperville has to offer. Home Features Nearly 2,001 sq. ft. of living space Largest end-unit model in the community 3 spacious bedrooms plus a lower-level office/flex room that can be used as a home office or guest room 3 full bathrooms Bright, open floor plan with soaring volume ceilings Beautiful wood flooring throughout the main living areas Cozy gas fireplace in the living room Private balcony (updated in 2018) Updated kitchen featuring: Extended granite countertops Whirlpool refrigerator (2021) Dishwasher (2019) Ample cabinet and counter space Spacious primary suite with: Large walk-in closet Separate soaking tub and shower Lower-level family room with full bathroom perfect for entertaining, guests, or multigenerational living Fresh interior paint in the living room, dining room, kitchen, and second bathroom Attached 2-car garage with MyQ smart garage system (2026) Fresh landscaping at the entry (2024 2025) Recent Major Updates Brand-new high-efficiency furnace (2025) Brand-new central air conditioning (2026) ecobee Smart Thermostat (2025) Water heater replaced (2020) Prime Location Just two blocks from the Metra station Minutes to I-88 Close to shopping, restaurants, parks, and entertainment Located in the highly acclaimed Naperville School District 204 Zoned for Metea Valley High School This exceptional home offers the perfect combination of space, convenience, and modern upgrades in one of Naperville's most sought-after locations.

The property manager

Nearby schools

Students who live in 1014 Bradford Dr attend the following Indian Prairie Community Unit School District 204 (Unified School District) public schools:

GreatSchools ratings are based on test scores and additional metrics when available.

1014 Bradford Dr

By contacting this property, you agree to our Terms of Use. Visit our Privacy Portal for more information. When you click “Send message”, we’ll send your inquiry to the property manager so they can reach out and answer your questions.

Find similar homes

Spot something off?Good catch. Flag it and help keep listings legit.