10122 Bracknell Pl

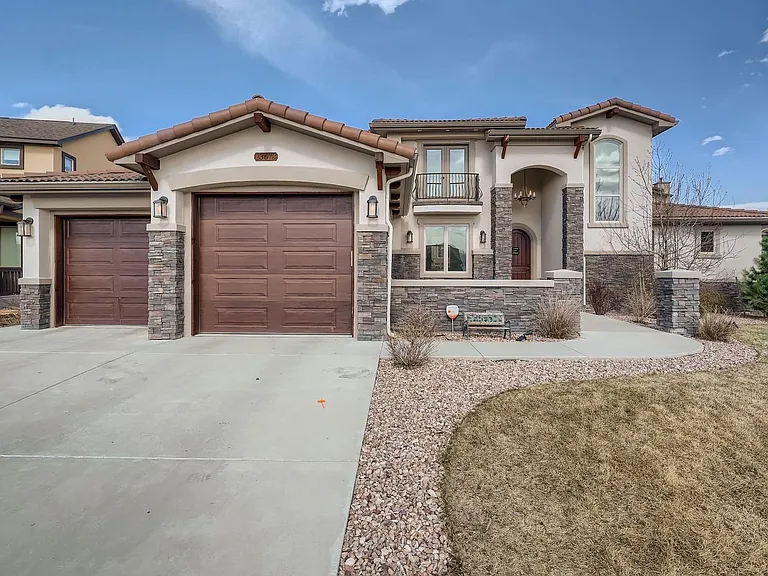
10122 Bracknell Pl — Photo 1
10122 Bracknell Pl — Photo 2
10122 Bracknell Pl — Photo 3
10122 Bracknell Pl — Photo 4
10122 Bracknell Pl — Photo 5
10122 Bracknell Pl — Photo 6
10122 Bracknell Pl — Photo 7
10122 Bracknell Pl — Photo 8
10122 Bracknell Pl — Photo 9
10122 Bracknell Pl — Photo 10
10122 Bracknell Pl — Photo 11
10122 Bracknell Pl — Photo 12
10122 Bracknell Pl — Photo 13
10122 Bracknell Pl — Photo 14
10122 Bracknell Pl — Photo 15
10122 Bracknell Pl — Photo 16
10122 Bracknell Pl — Photo 17
10122 Bracknell Pl — Photo 18
10122 Bracknell Pl — Photo 19
10122 Bracknell Pl — Photo 20
10122 Bracknell Pl — Photo 21
10122 Bracknell Pl — Photo 22
10122 Bracknell Pl — Photo 23
10122 Bracknell Pl — Photo 24
10122 Bracknell Pl — Photo 25
10122 Bracknell Pl — Photo 26
10122 Bracknell Pl — Photo 27
10122 Bracknell Pl — Photo 28
10122 Bracknell Pl — Photo 29
10122 Bracknell Pl — Photo 30
10122 Bracknell Pl — Photo 31
10122 Bracknell Pl — Photo 32
10122 Bracknell Pl — Photo 33
10122 Bracknell Pl — Photo 34
10122 Bracknell Pl — Photo 35
10122 Bracknell Pl — Photo 36
10122 Bracknell Pl — Photo 37
10122 Bracknell Pl — Photo 38
10122 Bracknell Pl — Photo 39
10122 Bracknell Pl — Photo 40
10122 Bracknell Pl — Photo 41
10122 Bracknell Pl — Photo 42
10122 Bracknell Pl — Photo 43
10122 Bracknell Pl — Photo 44
10122 Bracknell Pl — Photo 45
10122 Bracknell Pl — Photo 46
10122 Bracknell Pl — Photo 47
10122 Bracknell Pl — Photo 48
10122 Bracknell Pl — Photo 49
10122 Bracknell Pl — Photo 50
10122 Bracknell Pl — Photo 51
10122 Bracknell Pl — Photo 52
10122 Bracknell Pl — Photo 53
10122 Bracknell Pl — Photo 54
10122 Bracknell Pl — Photo 55

$4,200/ mo
Total price
Now includes required monthly fees in total price
5 beds3.5 baths3277 sqft house
10122 Bracknell Pl

Your booked tour

What you get

No petsLaundryParkingAir conditioning

Costs, fees, and lease terms

Lease terms

Renter is responsible for all utilities. 12-18 month lease available. No smoking within the home. Pets negotiable.

Pricing comparison

$1200

At $4,200, this listing is priced $1200 more than the current market rate for a 5 bedroom home in Peyton.

Pets

  • Dogs

    Not allowed
  • Cats

    Not allowed

The neighborhood

About the building

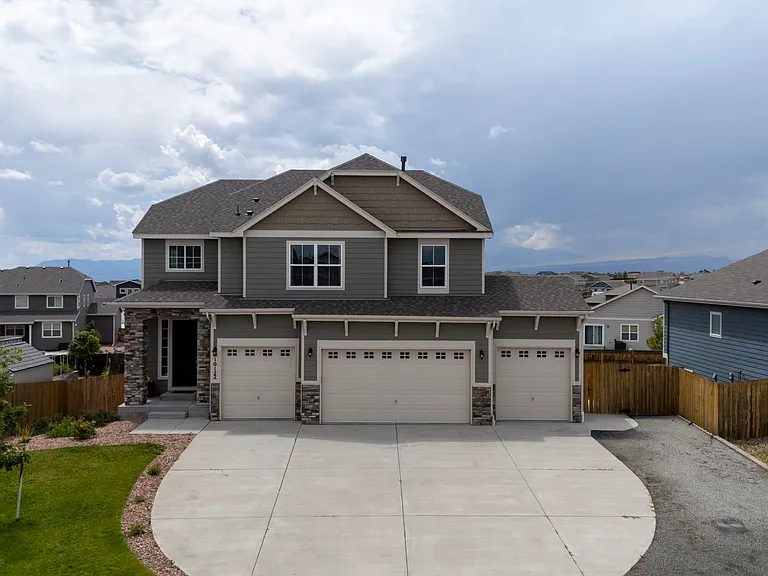
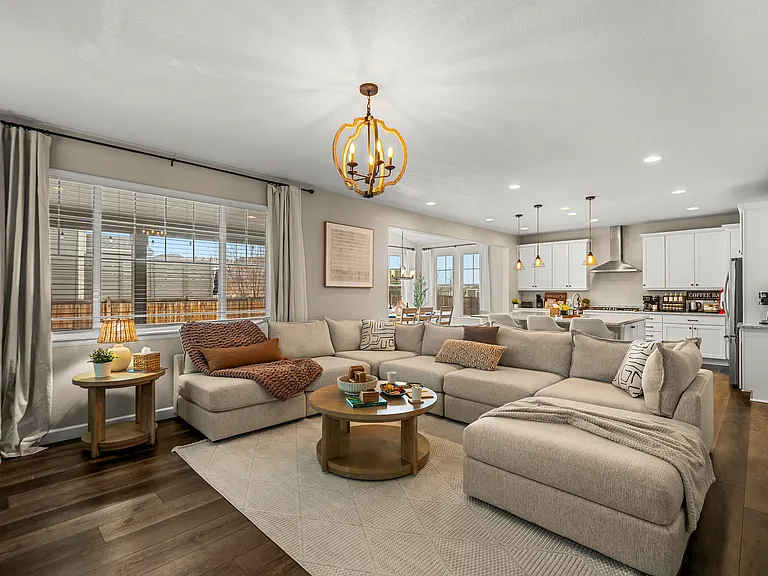
Come see this spacious, beautiful 5-bedroom, 3.5-bath home spanning 3 levels. It offers plenty of room for comfortable living, entertaining, and relaxation. This home features a 4-car garage, a finished basement complete with a electric fireplace, creating a cozy space for gatherings or movie nights. Step outside to an entertainer's dream setup featuring a full outdoor kitchen with granite countertops, a refrigerator, a keg tap, and a sink, plus a large brick outdoor fire pit with custom cushions for comfortable outdoor seating. Additional outdoor storage is provided by a 10'x11' shed, perfect for lawn equipment, tools, bikes, and more.

The property manager

Nearby schools

Students who live in 10122 Bracknell Pl attend the following EL Paso County Colorado School District 49 (Unified School District) public schools:

GreatSchools ratings are based on test scores and additional metrics when available.

10122 Bracknell Pl

By contacting this property, you agree to our Terms of Use. Visit our Privacy Portal for more information. When you click “Send message”, we’ll send your inquiry to the property manager so they can reach out and answer your questions.

Find similar homes

Spot something off?Good catch. Flag it and help keep listings legit.