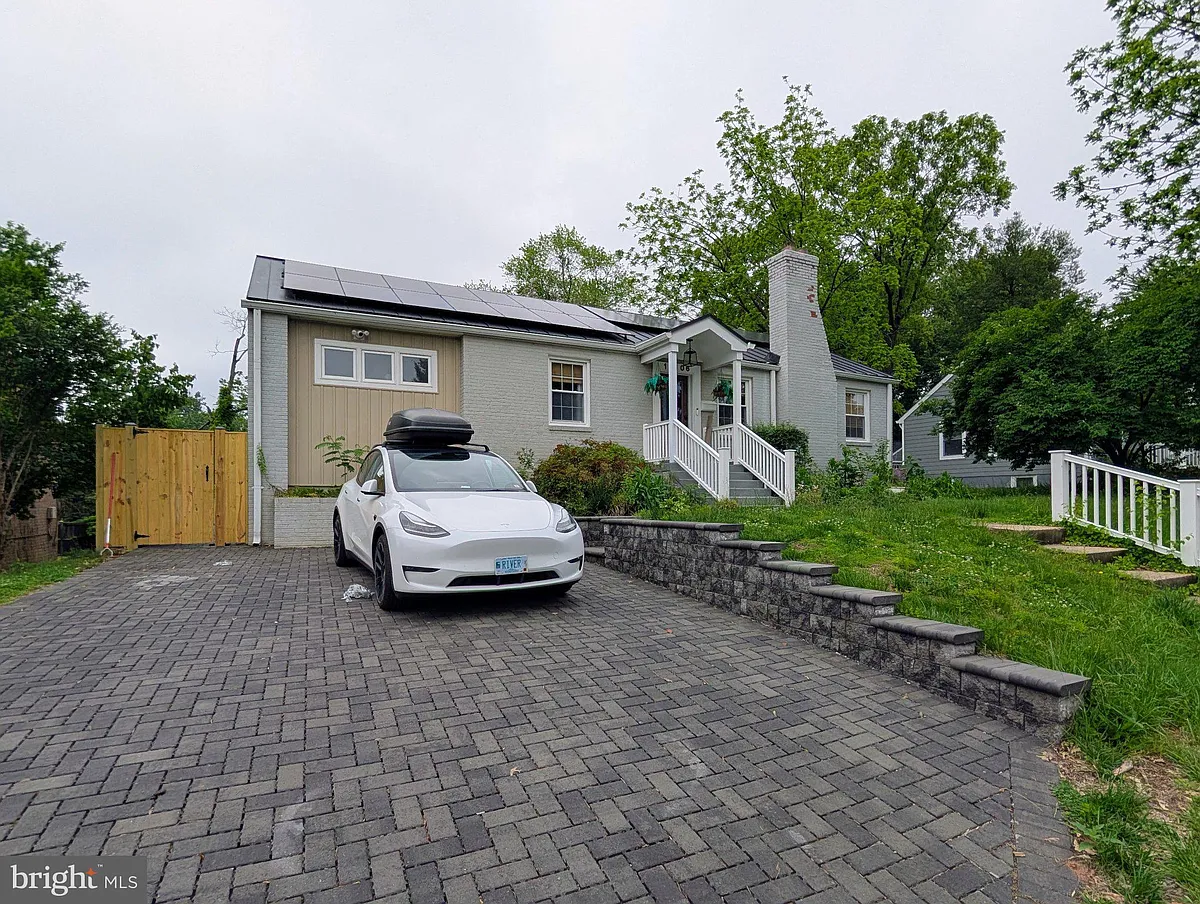
• Primary Photo - 10106 Greenock Rd
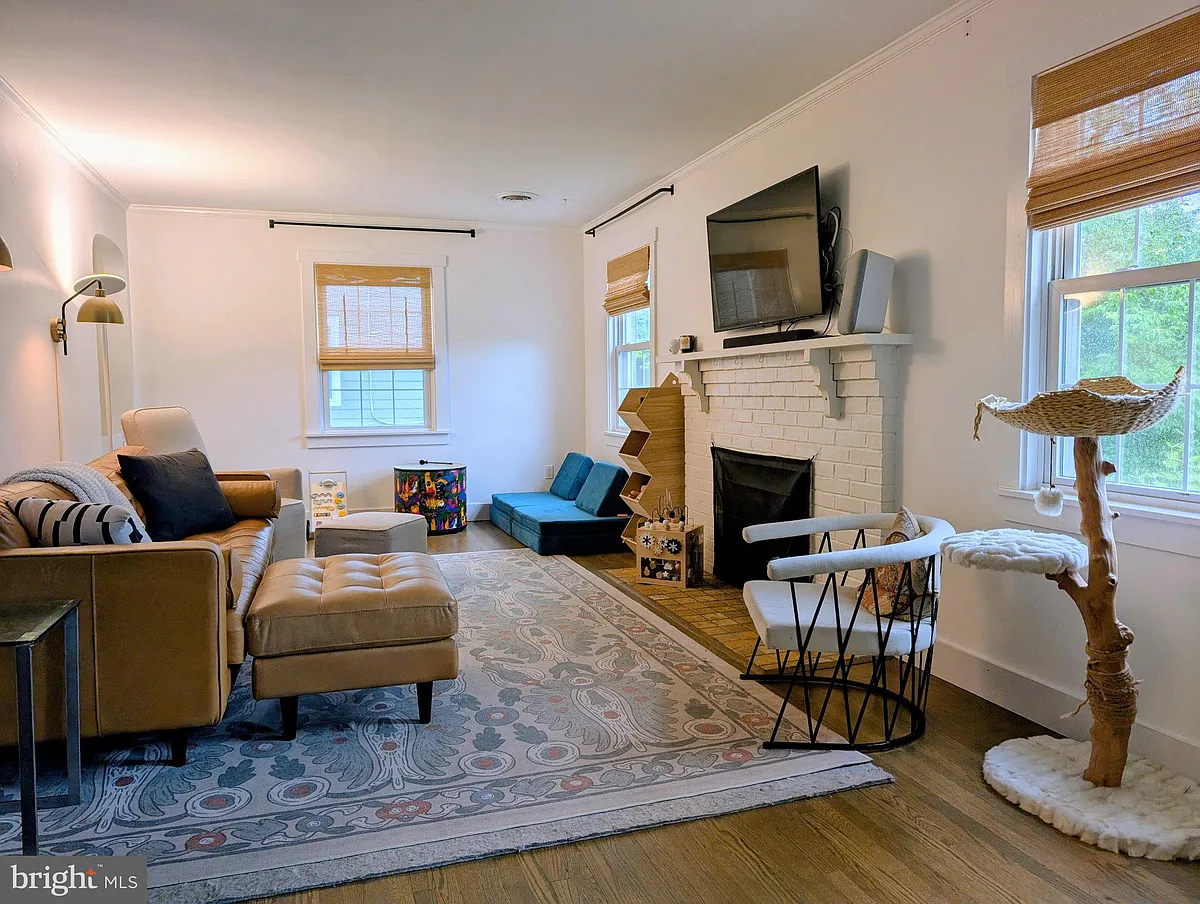
  • Building Photo - 10106 Greenock Rd
1/19

10106 Greenock Rd

Silver Spring, MD 20901

$4,100
4
Beds
3
Baths
2452
Sqft
Doesn't include required deposits and fees

Highlights

  • Cats and small dogs allowed
  • In-unit washer / dryer
  • Central A/C
  • Electric A/C
  • Electric Heating
  • Driveway, off street
  • None
  • Dishwasher, refrigerator, garbage disposal
  • Listed 10 hours ago
  • Updated 10 hours ago

Listing provided by

Real Broker, LLC

Paul Lee Martinez

850-450-0442

Commute

Loading

Loading commute times...

About 10106 Greenock Rd

Discover an exquisite opportunity to embrace a luxurious lifestyle in this stunning Craftsman-style residence, nestled in the desirable Fairview subdivision. This meticulously maintained home seamlessly blends classic charm with modern elegance, offering an impressive 2,452 square feet of living space that is perfect for both relaxation and entertaining. Step inside to find a beautifully designed interior featuring rich hardwood floors that flow throughout the main living areas. The heart of the home is the expansive kitchen, equipped with high-end stainless steel appliances, including a cooktop, oven, and dishwasher, all designed to inspire culinary creativity. The eat-in kitchen effortlessly connects to the dining area, creating a warm and inviting space for gatherings. Natural light floods the home through double-hung windows and skylights, enhancing the airy ambiance. Retreat to the luxurious primary suite, complete with a spacious walk-in closet and a spa-like bathroom featuring a soaking tub and a stall shower, perfect for unwinding after a long day. Additional bedrooms provide ample space for guests or a home office, while the family room off the kitchen serves as a cozy gathering spot, complete with a non-functioning fireplace that adds character and charm. The partially finished basement offers versatility, whether you envision a game room, home gym, or additional storage. With convenient laundry facilities located on both the main and lower floors, daily chores become a breeze. Outside, the property boasts extensive hardscape, providing a low-maintenance outdoor oasis ideal for entertaining or enjoying quiet evenings under the stars. The brick driveway accommodates up to four vehicles and features electric vehicle charging stations, catering to the modern homeowner's needs. This residence is not just a home; it's a lifestyle. With easy access to public transportation options, including a commuter rail station less than a mile away, your daily commute is simplified. Enjoy the peace of mind that comes with energy-efficient features, including a high-efficiency water heater and HVAC system. Available for lease starting July 15, 2026, with flexible terms ranging from 12 to 24 months, this property is a rare find. Owner pays for sewer maintenance, real estate taxes, and trash collection, ensuring a hassle-free living experience. Indulge in the luxury and comfort this exceptional home offers, and make it your own. Schedule a private tour today and step into a world of elegance and sophistication.

Apartment amenities

Property amenities
  • Architecture Style: Craftsman
  • Basement
  • Building Deposit Fee Maximum: 4100
  • Building Deposit Fee Minimum: 4100
  • Ceiling Fan
  • Central Air Conditioning
  • Combination Kitchen/Dining
  • Dining Area
  • Dishwasher
  • Driveway
  • Dryer
  • Electric Air Conditioning
  • Electric Vehicle Charging Station
  • Electric Water Heater
  • Entry Level Bedroom
  • Extensive Hardscape
  • Family Room Off Kitchen
  • Fireplace
  • Flood Lights
  • Flooring: Carpet
  • Flooring: Hardwood
  • Freezer
  • Garbage Disposal
  • Garbage included in rent
  • Heating system: Ceiling
  • Heating system: Central
  • Heating system: Forced Air
  • Heating system: Heat Pump
  • Heating: Electric
  • Ice Maker
  • Laundry: In Unit
  • MLS Listing ID: MDMC2236788
  • MLS Organization Unique Identifier: M00000309
  • Off Street Parking
  • Open Parking
  • Oven
  • Oven/Range - Electric
  • Parking Spaces: 4
  • Primary Bath(s)
  • Rain Gutters
  • Range
  • Refrigerator
  • Roof Type: Metal
  • School District: Montgomery County Public Schools
  • Sewage included in rent
  • Sewer Maintenance included in rent
  • Stainless Steel Appliance(s)
  • Stove
  • Street Parking
  • Taxes included in rent
  • Walk-In Closet(s)
  • Washer
  • Water Heater - High-Efficiency
  • Year Built: 1943

Pet policy

Cats allowed
    Dogs allowed

      Nearby schools

      6
      7
      4
      Students who live in 10106 Greenock Rd attend the following Montgomery County Public Schools (Unified School District) public schools:
      AllPrimaryMiddleHigh
      Showing 3 of 4 schools.
      GreatSchools ratings are based on test scores and additional metrics when available.
      By contacting this property, you agree to our Terms of Use. Visit our Privacy Portal for more information. When you click "Send message", we'll send your inquiry to the property manager so they can reach out and answer your questions.

      Find similar homes

      Listing provided by

      Bright MLS