101 N Clematis St #503

101 N Clematis St #503 — Photo 1
101 N Clematis St #503 — Photo 2
101 N Clematis St #503 — Photo 3
101 N Clematis St #503 — Photo 4
101 N Clematis St #503 — Photo 5
101 N Clematis St #503 — Photo 6
101 N Clematis St #503 — Photo 7
101 N Clematis St #503 — Photo 8
101 N Clematis St #503 — Photo 9
101 N Clematis St #503 — Photo 10
101 N Clematis St #503 — Photo 11
101 N Clematis St #503 — Photo 12
101 N Clematis St #503 — Photo 13
101 N Clematis St #503 — Photo 14
101 N Clematis St #503 — Photo 15
101 N Clematis St #503 — Photo 16
101 N Clematis St #503 — Photo 17
101 N Clematis St #503 — Photo 18
101 N Clematis St #503 — Photo 19
101 N Clematis St #503 — Photo 20
101 N Clematis St #503 — Photo 21
101 N Clematis St #503 — Photo 22
101 N Clematis St #503 — Photo 23
101 N Clematis St #503 — Photo 24
101 N Clematis St #503 — Photo 25
101 N Clematis St #503 — Photo 26
101 N Clematis St #503 — Photo 27
101 N Clematis St #503 — Photo 28
101 N Clematis St #503 — Photo 29
101 N Clematis St #503 — Photo 30
101 N Clematis St #503 — Photo 31
101 N Clematis St #503 — Photo 32
  • Furnished

$16.4k/ mo
Total price
Now includes required monthly fees in total price
2 beds2.5 baths1764 sqft condo
Available July 27
101 N Clematis St #503

Your booked tour

What you get

Pet-friendlyIn-unit laundryParkingAir conditioningEv Charging Station

Costs, fees, and lease terms

Lease terms

$16,400 Annual Lease Fully Furnished All Kitchenware and Utensils Included All Bed Linens and Towels Included Utilities Included Internet / TV Included Cleaning Services Provided

Pets

  • Dogs

    Allowed
    Number allowed1
  • Cats

    Allowed
    Number allowed1

The neighborhood

About the building

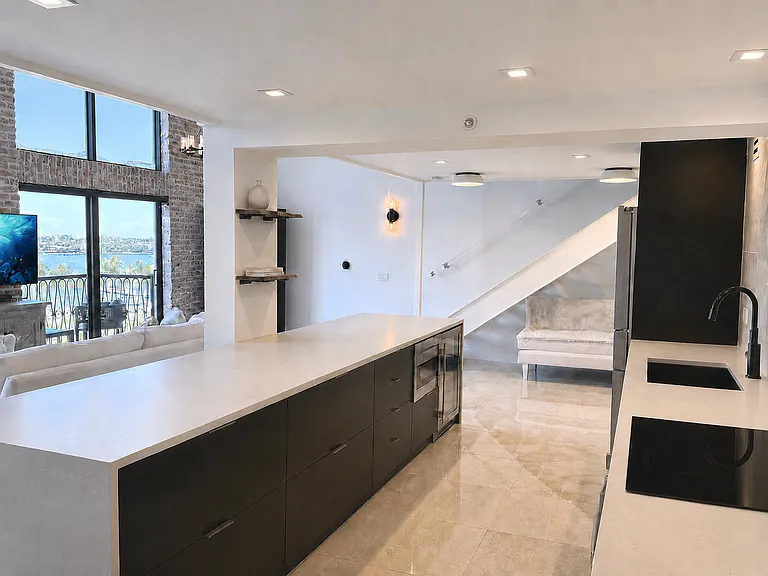
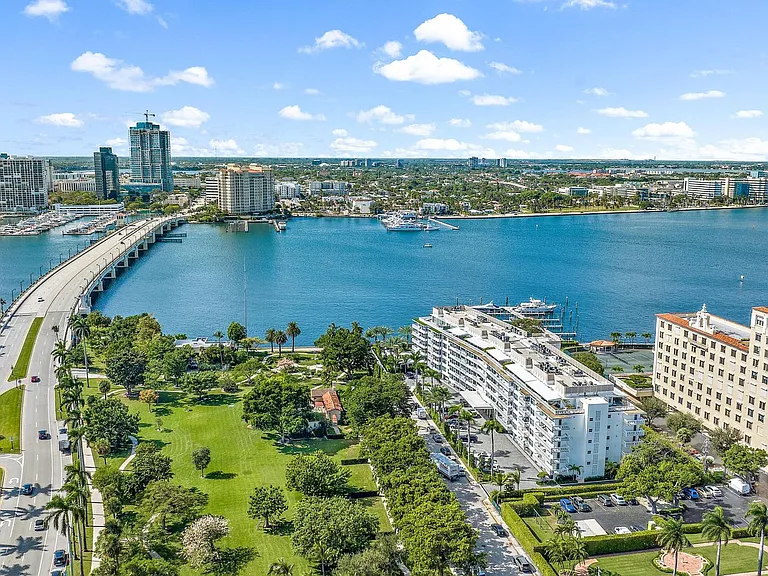
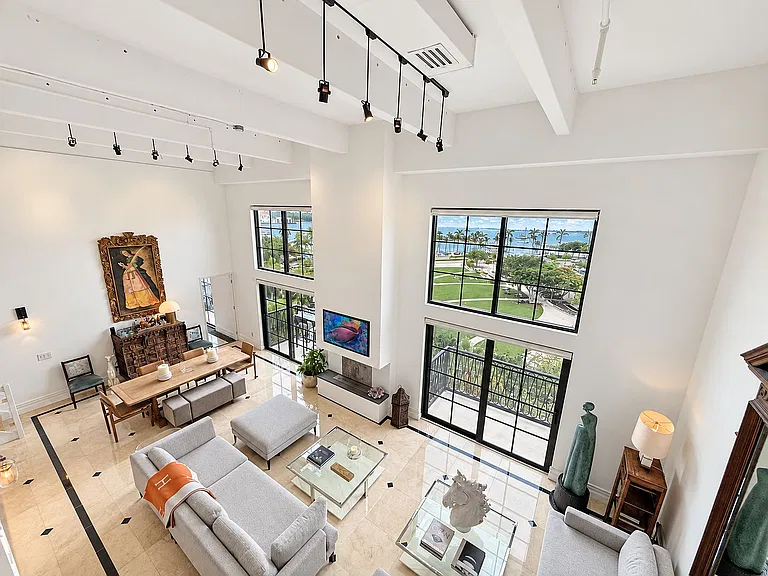
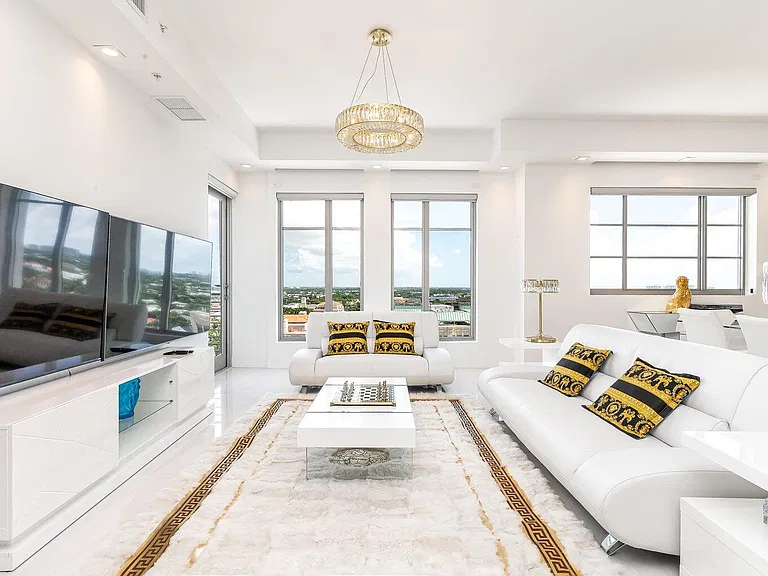
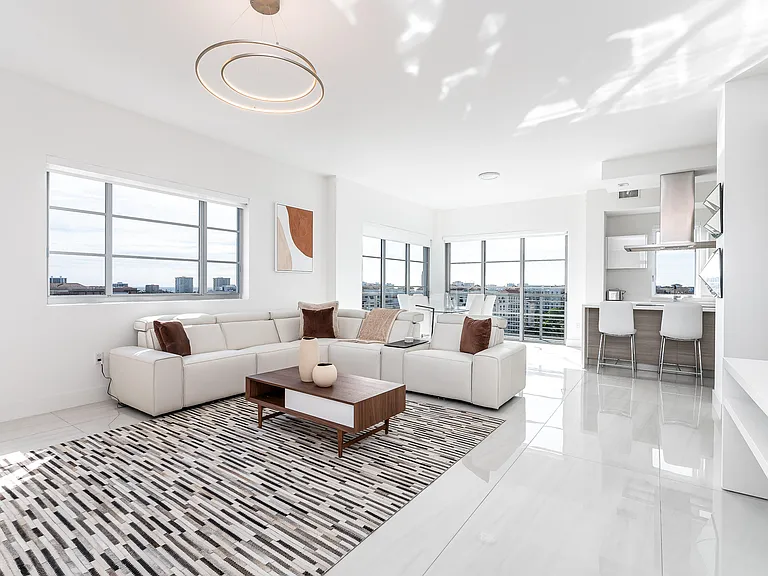
Breezeway Horizon 2 Bedrooms | 2.5 Bathrooms | ~1,764 SF Artful Waterfront Loft There are residences that simply capture a view and those that frame an experience. Breezeway Horizon is defined by the latter. Positioned along the Intracoastal with a direct outlook over the park and water, this fully reimagined waterfront loft delivers a rare balance of openness, light, and architectural clarity, creating a living experience that feels both expansive and composed. This is not simply a residence, but a refined retreat designed for how you live, move, and unwind. A FRAMED WATERFRONT PERSPECTIVE From entry, the scale reveals itself. Soaring 17-foot ceilings and dramatic walls of glass draw in uninterrupted views of the Intracoastal, marina, and surrounding greenery. Light moves effortlessly through the space: soft and diffused in the morning, vibrant and reflective as the day unfolds. The connection to the outdoors is constant, yet controlled, offering openness without sacrificing privacy. ARCHITECTURE & INTERIOR DESIGN Reimagined by Haven Palm Beach, Breezeway Horizon is conceived as a clean, gallery-like environment where proportion, light, and materiality take precedence. Beautiful marble flooring grounds the residence, while expansive vertical surfaces create a quiet backdrop for art and design. A sculptural chef's island anchors the living space, equally suited for everyday use or elevated entertaining. Fully integrated appliances maintain a seamless visual language, allowing the kitchen to perform without disrupting the architecture. The result is a space that feels intentional, restrained, and quietly luxurious. PRIVATE SUITES & FUNCTIONAL ELEGANCE Two well-proportioned bedrooms offer privacy and comfort, each paired with spa-inspired bathrooms finished in stone and refined materials. A thoughtfully positioned powder room enhances the guest experience, while integrated storage solutions maintain the residence's clean, architectural lines. Every element is designed to feel effortless without excess. LIGHT, VOLUME & FLOW Breezeway Horizon is defined by its atmosphere. The interplay between ceiling height, natural light, and waterfront orientation creates a living environment that adapts throughout the day, offering both energy and calm within the same space. Open in scale. Composed in execution. A CURATED BUILDING EXPERIENCE The building has undergone a comprehensive, boutique hotel inspired transformation elevating every detail from arrival to residence. Refined finishes, curated common areas, and upgraded systems create a cohesive and polished environment. The transformation is complete, delivering a fully turnkey experience with no anticipated future disruption. ELEVATED PRACTICALITY One deeded garage parking space on the same level Pet-friendly building 24-hour security Walkable access to marina, waterfront paths, dining, and cultural destinations Effortless in function. Elevated in execution. A RARE DUALITY Breezeway Horizon offers a distinct balance: the vibrancy of downtown waterfront living paired with the calm of a private, elevated retreat. Moments from Palm Beach Island, the marina, and the city's most desirable destinations, the location is as compelling as the residence itself. A TRUE EXTENSION OF LIVING Pistache French Bistro, one of West Palm Beach's most iconic waterfront restaurants, is located directly at the base of the building, offering a natural extension of the residence for both casual and refined dining. PRIVATE AVAILABILITY Residences at Haven are limited and often transacted privately. Availability may change without notice. REQUEST A PRIVATE SHOWING Experience Breezeway Horizon firsthand. Please inquire directly and reference Haven Palm Beach to schedule a private showing. Breezeway Horizon is defined not by layout but by how it lives. Experience it in person to understand its distinction.

The property manager

101 N Clematis St #503

Nearby schools

Students who live in 101 N Clematis St #503 attend the following Palm Beach (Unified School District) public schools:

GreatSchools ratings are based on test scores and additional metrics when available.

101 N Clematis St #503

By contacting this property, you agree to our Terms of Use. Visit our Privacy Portal for more information. When you click “Send message”, we’ll send your inquiry to the property manager so they can reach out and answer your questions.

Find similar homes

Similar listings comparison

This listing

101 N Clematis St #503

2 beds$16,400$16,275$17,500$19,500$13,500$17,500$17,500$13,500
Total monthly price
Total price
Total price
Distance0.6 miles away4.8 miles away5.1 miles away0.8 miles away4.3 miles away1.1 miles away0.9 miles away
PetsCats and Small Dogs AllowedNo Pets AllowedCats and Dogs AllowedNo Pets AllowedNo Pets AllowedNo Pets AllowedNo Pets AllowedNo Pets Allowed
LaundryIn UnitIn UnitIn UnitIn UnitIn UnitIn Unit, SharedIn Unit
SecurityControlled Access
A/CYesYesYesYesYesYesYes
DishwasherYesYesYesYesYesYesYes
ParkingYesYesYesYesYesYes
GymYesYes
PoolYes
Spot something off?Good catch. Flag it and help keep listings legit.