1007 Marigold St

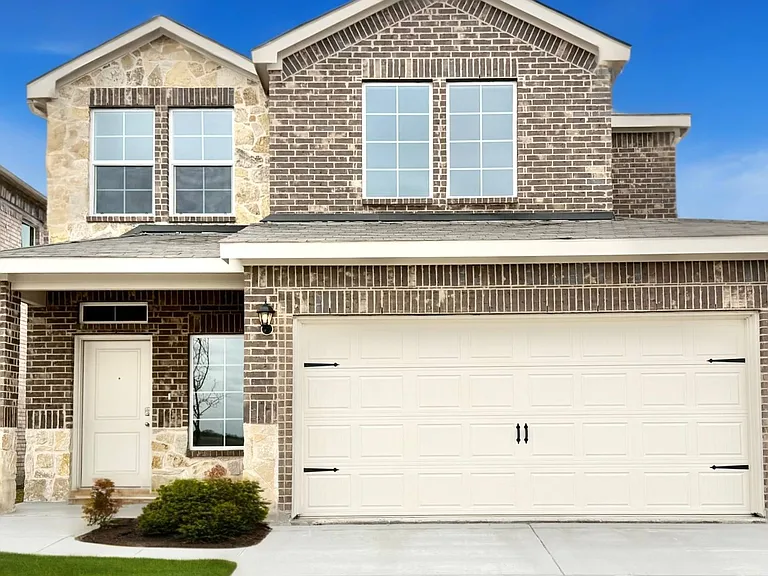
Brick and stone facade featuring an arched entryway and gabled roofline
Bright interior space with neutral carpeting, arched windows, recessed lighting, and white walls
Carpeted room featuring a window with blinds, recessed lighting, and a neutral wall color
Bathroom featuring a dual vanity with white cabinetry and integrated sinks, a full-width mirror, and a bathtub with tile surround
1007 Marigold St — Photo 5
Spacious room featuring neutral carpeting, a ceiling fan with integrated lighting, and white walls
Double vanity with integrated sinks and chrome fixtures, extensive mirror, and recessed lighting
Spacious walk-in closet featuring light-toned carpeting and bright white walls
Vaulted ceiling living area featuring a ceiling fan with light kit, three large windows with blinds, and wood-finish flooring
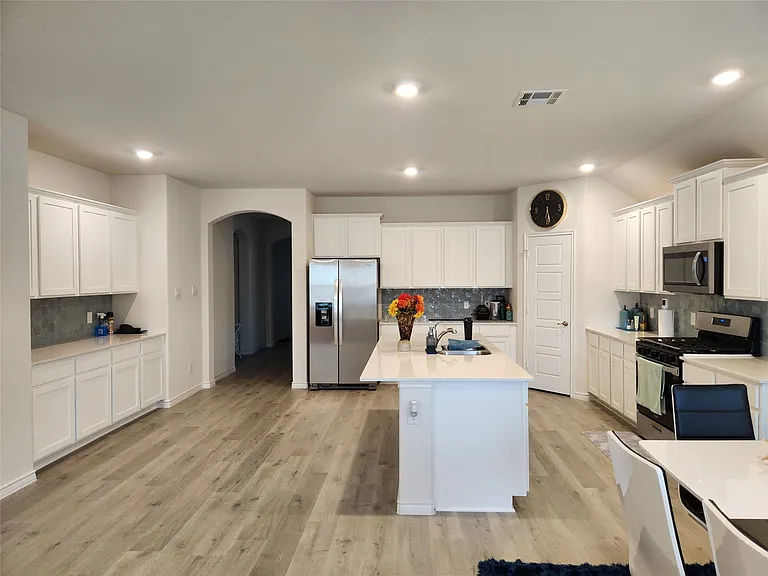
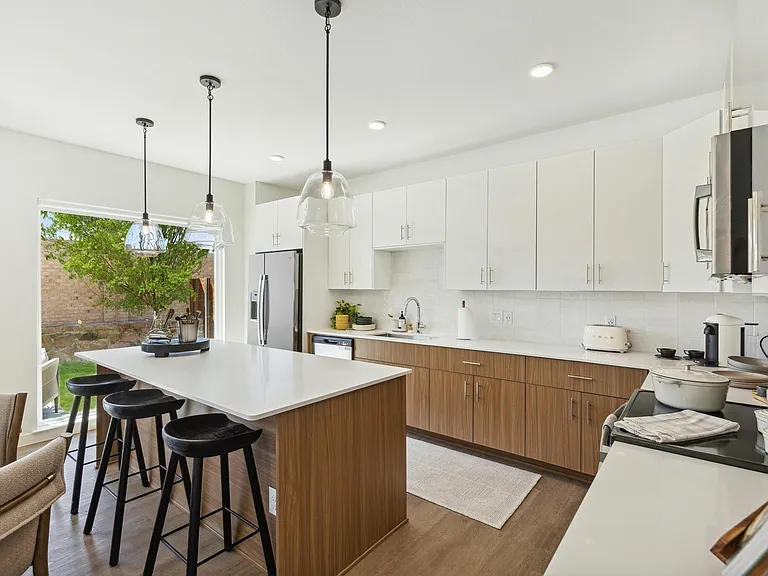
Open-concept kitchen featuring white cabinetry, light-toned wood-finish flooring, a central island with a sink, stainless steel appliances, and recessed lighting
Open-concept kitchen featuring an island with an integrated sink, white cabinetry, stainless steel appliances, and a tiled backsplash
Kitchen featuring a large central island with a sink, white cabinetry, hexagon tile backsplash, stainless steel appliances, and wood-finish flooring
Open-concept dining area featuring light wood-finish flooring and recessed lighting
Spacious living area featuring wood-finish flooring, a ceiling fan with integrated lighting, and multiple windows with blinds
Covered patio with a brick exterior, concrete flooring, and a recessed ceiling light fixture
Light-colored brick exterior featuring multiple windows with blinds, a covered patio area, and an expansive lawn
Rear exterior featuring light-colored brick siding, a brown asphalt shingle roof, and multiple windows with horizontal blinds
Community playground featuring multiple play structures on a wood chip surface
1007 Marigold St — Photo 19

$2,300/ mo
Doesn't include deposits and fees
4 beds2 baths2036 sqft house
1007 Marigold St

Your booked tour

What you get

Cat-friendlyParkingAir conditioning

Costs, fees, and lease terms

Pricing comparison

$209

At $2,300, this listing is priced $209 more than the current market rate for a 4 bedroom home in Princeton.

Pets

  • Cats

    Allowed

The neighborhood

About the building

WELCOME TO 1007 MARIGOLD ST. IN THE HIGHLY DESIRABLE WHITEWING TRAILS COMMUNITY OF PRINCETON! THIS MOVE-IN READY 4-BEDROOM, 2-BATH HOME OFFERS OVER 2,000 SQ. FT. OF THOUGHTFULLY DESIGNED LIVING SPACE WITH A BRIGHT OPEN-CONCEPT FLOOR PLAN PERFECT FOR BOTH EVERYDAY LIVING AND ENTERTAINING. THE MODERN KITCHEN FEATURES GRANITE COUNTERTOPS, A DESIGNER TILE BACKSPLASH, SHAKER-STYLE CABINETRY, STAINLESS STEEL APPLIANCES, AMPLE STORAGE, AND A LARGE ISLAND OVERLOOKING THE SPACIOUS LIVING AND DINING AREAS. THE PRIVATE PRIMARY SUITE PROVIDES A RELAXING RETREAT WITH DUAL VANITIES, A WALK-IN CLOSET, AND A SPA-INSPIRED EN SUITE BATH. ENJOY GENEROUSLY SIZED SECONDARY BEDROOMS, ABUNDANT NATURAL LIGHT, CEILING FANS, AND CONTEMPORARY FINISHES THROUGHOUT. STEP OUTSIDE TO A LARGE FENCED BACKYARDIDEAL FOR OUTDOOR GATHERINGS, PETS, OR FAMILY FUN. CONVENIENTLY LOCATED JUST MINUTES FROM SCHOOLS, SHOPPING, DINING, PARKS, AND MAJOR HIGHWAYS, THIS HOME OFFERS THE PERFECT COMBINATION OF MODERN STYLE, FUNCTIONALITY, AND EVERYDAY CONVENIENCE. SCHEDULE YOUR PRIVATE TOUR TODAY! ROOM DIMENSIONS ARE APPROXIMATE AND SHOULD BE INDEPENDENTLY VERIFIED. SCHOOL INFORMATION IS DEEMED RELIABLE BUT NOT GUARANTEED; BUYERS, TENANTS, AND THEIR AGENTS SHOULD INDEPENDENTLY VERIFY ALL INFORMATION, INCLUDING SCHOOL DISTRICTS, ENROLLMENT ELIGIBILITY, ROOM DIMENSIONS, AND PROPERTY DETAILS. 2026-07-21

The property manager

Nearby schools

Students who live in 1007 Marigold St attend the following Princeton Independent School District (Unified School District) public schools:

GreatSchools ratings are based on test scores and additional metrics when available.

1007 Marigold St

By contacting this property, you agree to our Terms of Use. Visit our Privacy Portal for more information. When you click “Send message”, we’ll send your inquiry to the property manager so they can reach out and answer your questions.

Find similar homes

Spot something off?Good catch. Flag it and help keep listings legit.