Solena

Solena — Photo 1
Solena — Photo 2
Solena — Photo 3
Solena — Photo 4
Solena — Photo 5
Solena — Photo 6
Solena — Photo 7
Solena — Photo 8
Solena — Photo 9
Solena — Photo 10
Solena — Photo 11
Solena — Photo 12
Solena — Photo 13
Solena — Photo 14
Solena — Photo 15
Solena — Photo 16
Solena — Photo 17
Solena — Photo 18
Solena — Photo 19
Solena — Photo 20
Solena — Photo 21
Solena — Photo 22
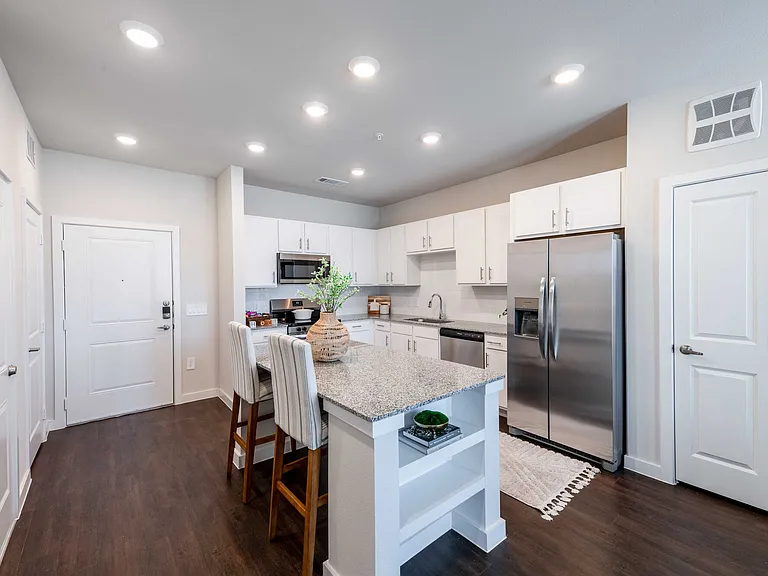
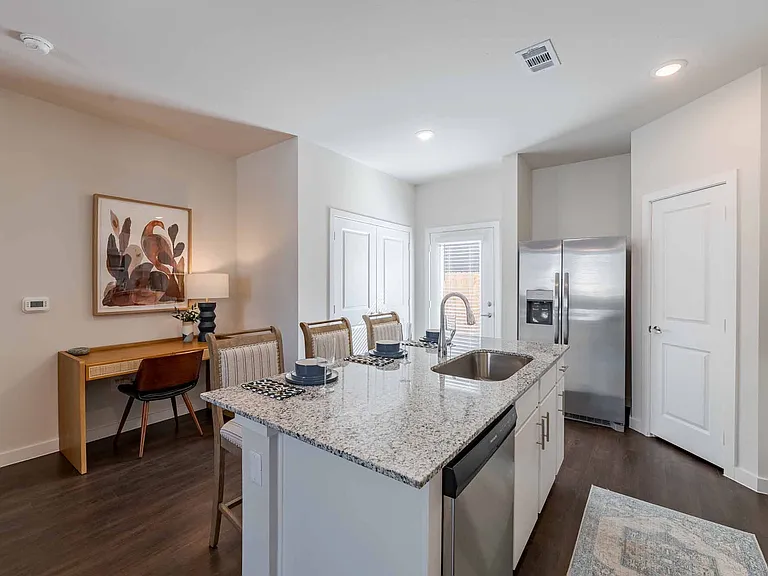
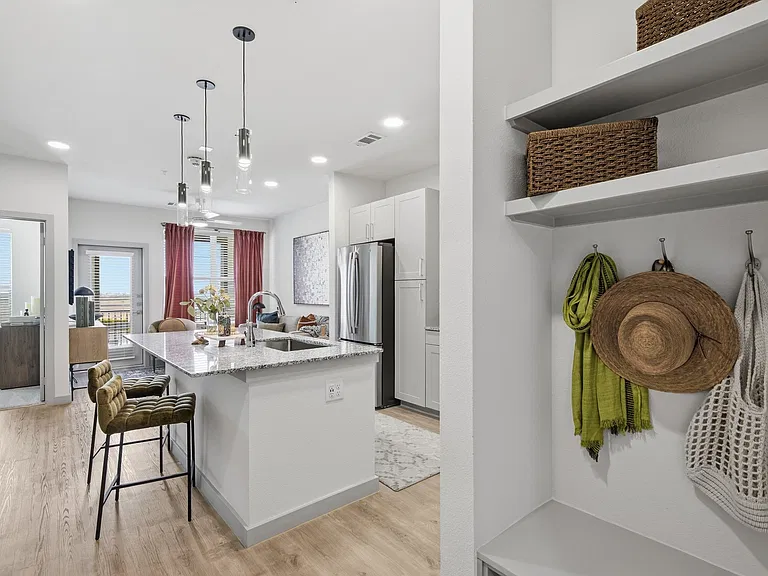
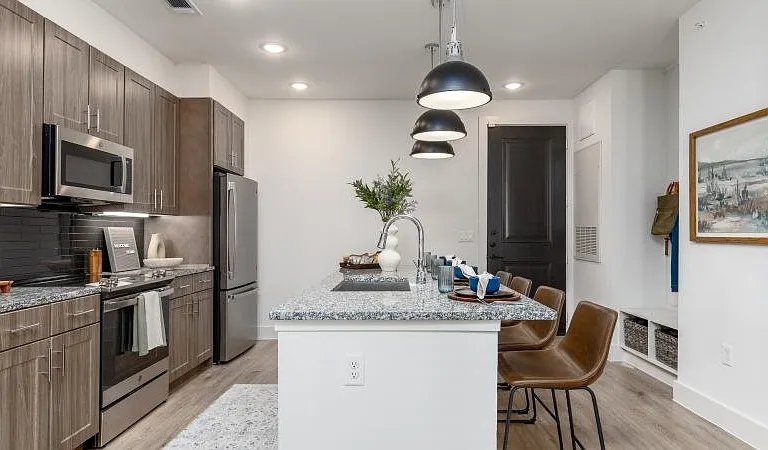
Modern kitchen with sleek countertops, stainless steel appliances, and ample cabinet space designed for both style and functionality.
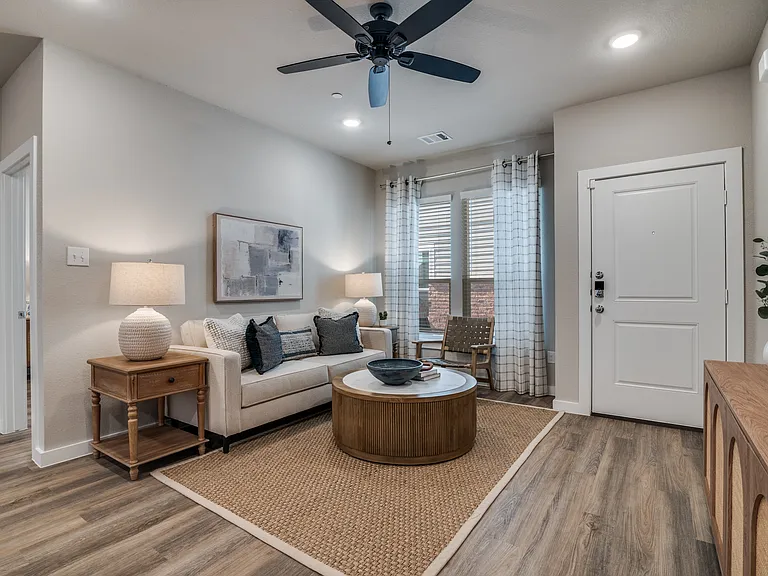
Bright, open living space with modern finishes, a stylish kitchen, and plenty of room to relax or entertain.
The ensuite bathroom features a walk-in shower and clean, modern finishes.
Spacious ensuite bathroom featuring dual sinks, a relaxing soaking tub, and modern finishes.
Bright dining area just off the kitchen, perfect for everyday meals and easy entertaining.
Spacious master bedroom filled with natural light, featuring modern finishes and direct access to a private ensuite bath.
Comfortable secondary bedroom with ample space for relaxation or guests.
Cozy secondary bedroom with natural light, and a comfortable, inviting feel.
Primary bathroom featuring modern finishes, ample counter space, and a functional layout.
A thoughtfully designed 3-bedroom, 2-bath home with an open living, kitchen, and dining area, plus a private primary suite set apart for added comfort.
Welcoming exterior seen in another community.
Solena — Photo 34
Solena — Photo 35
Solena — Photo 36
Solena — Photo 37
Solena — Photo 38
Solena — Photo 39
Solena — Photo 40
Solena — Photo 41
Solena — Photo 42
Solena — Photo 43
Solena — Photo 44
Solena — Photo 45
Solena — Photo 46
Solena — Photo 47
Solena — Photo 48
Solena — Photo 49
Solena — Photo 50
Solena — Photo 51
Solena — Photo 52
Solena — Photo 53
Solena — Photo 54
Solena — Photo 55
Solena — Photo 56
Solena — Photo 57
Solena — Photo 58
Solena — Photo 59
Solena — Photo 60
Solena — Photo 61
Solena — Photo 62
Solena — Photo 63
Solena — Photo 64
Solena — Photo 65
Solena — Photo 66
Solena — Photo 67
Solena — Photo 68
Solena — Photo 69
Solena — Photo 70
Solena — Photo 71
Solena — Photo 72
Solena — Photo 73
Solena — Photo 74
Solena — Photo 75
Solena — Photo 76
Solena — Photo 77
Solena — Photo 78
Solena — Photo 79
Solena — Photo 80
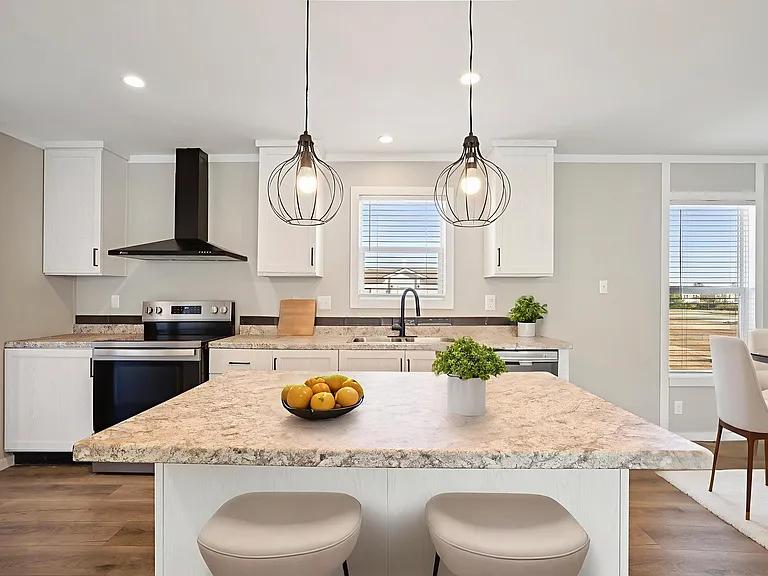
Light-filled, open-concept kitchen featuring a statement island, sleek cabinetry, and seamless flow into the living space_designed for elevated everyday living and effortless entertaining.
Designer kitchen showcasing a spacious statement island, premium cabinetry, stainless steel appliances, and a farmhouse sink_perfectly blending luxury and everyday functionality.
Bright, upscale kitchen featuring premium cabinetry, stainless steel appliances, a farmhouse sink, and a statement island_crafted for both style and effortless entertaining.
Bright, high-end kitchen featuring a statement island, sleek white cabinetry, stainless steel appliances, and a farmhouse sink_designed for stylish everyday living and effortless entertaining.
Bright, open-concept living space filled with natural light, featuring elevated ceilings, expansive windows, and seamless flow_perfect for comfortable living and stylish entertaining.
Stylish living room featuring custom built-ins, rustic sliding barn doors, and an open, airy layout_blending comfort with upscale design.
Light-filled flex space with scenic views, perfect for a home office or dining area, seamlessly connected to the open-concept kitchen for modern, functional living.
Bright, versatile office space with natural light and clean modern finishes_perfect for working from home or creating a quiet retreat.
Spa-inspired walk-in shower with sleek tile surround and glass enclosure_offering a clean, modern retreat feel.
Spacious primary suite with rustic sliding barn doors opening to a spa-like bath_blending modern comfort with upscale, designer touches.
Spa-like primary bathroom featuring a freestanding soaking tub, dual vanities, and abundant natural light_designed for a relaxing, high-end retreat.
Cozy, well-appointed bedroom featuring soft natural light and clean, modern finishes_perfect for guests or everyday comfort.
Spacious primary bedroom filled with natural light, featuring a statement headboard, expansive windows, and a calm, upscale retreat feel.
Comfortable, light-filled bedroom with clean modern finishes and a relaxing, move-in-ready feel.
Clean, bright bathroom featuring a full tub and shower combo, modern vanity, and ample storage_designed for comfort and everyday convenience.
Well-designed open floor plan offering seamless flow between kitchen, dining, and living areas, with a split-bedroom layout for added privacy and functionality.
The Charleston - A stunning, one-of-a-kind exterior_now coming to Solena.
The Charleston: Enhanced to Inspire - Make It Your Own!
Verified

$1,895 - $2,495/ mo
Doesn't include deposits and fees
3 beds2 baths1056 - 1815 sqft apartments
Solena

Your booked tour

What you get

Pet-friendlyLaundryAir conditioningGymPool

Units available in this building

  • No floor plan yetYeah, we wish we had it too.

    3 Beds 2 bath 1,056 sqft

    UnitRent/moAvailable
    1618$1,895Now
  • No floor plan yetYeah, we wish we had it too.

    3 Beds 2 bath 1,216 sqft

    UnitRent/moAvailable
    1614$1,920Now
  • No floor plan yetYeah, we wish we had it too.

    3 Beds 2 bath 1,216 sqft

    UnitRent/moAvailable
    715$1,945Now
  • No floor plan yetYeah, we wish we had it too.

    3 Beds 2 bath 1,216 sqft

    UnitRent/moAvailable
    1701$1,945Now
  • No floor plan yetYeah, we wish we had it too.

    3 Beds 2 bath 1,216 sqft

    UnitRent/moAvailable
    1711$1,945Now
  • No floor plan yetYeah, we wish we had it too.

    3 Beds 2 bath 1,216 sqft

    UnitRent/moAvailable
    1615$1,970Now
  • No floor plan yetYeah, we wish we had it too.

    3 Beds 2 bath 1,216 sqft

    UnitRent/moAvailable
    1610$1,995Now
  • No floor plan yetYeah, we wish we had it too.

    3 Beds 2 bath 1,216 sqft

    UnitRent/moAvailable
    1706$1,995Now
  • No floor plan yetYeah, we wish we had it too.

    3 Beds 2 bath 1,815 sqft

    UnitRent/moAvailable
    CallCallCall
  • No floor plan yetYeah, we wish we had it too.

    3 Beds 2 bath 1,056 sqft

    UnitRent/moAvailable
    1618$1,895Now
  • No floor plan yetYeah, we wish we had it too.

    3 Beds 2 bath 1,216 sqft

    UnitRent/moAvailable
    1614$1,920Now
  • No floor plan yetYeah, we wish we had it too.

    3 Beds 2 bath 1,216 sqft

    UnitRent/moAvailable
    715$1,945Now
  • No floor plan yetYeah, we wish we had it too.

    3 Beds 2 bath 1,216 sqft

    UnitRent/moAvailable
    1701$1,945Now
  • No floor plan yetYeah, we wish we had it too.

    3 Beds 2 bath 1,216 sqft

    UnitRent/moAvailable
    1711$1,945Now
  • No floor plan yetYeah, we wish we had it too.

    3 Beds 2 bath 1,216 sqft

    UnitRent/moAvailable
    1615$1,970Now
  • No floor plan yetYeah, we wish we had it too.

    3 Beds 2 bath 1,216 sqft

    UnitRent/moAvailable
    1610$1,995Now
  • No floor plan yetYeah, we wish we had it too.

    3 Beds 2 bath 1,216 sqft

    UnitRent/moAvailable
    1706$1,995Now
  • No floor plan yetYeah, we wish we had it too.

    3 Beds 2 bath 1,815 sqft

    UnitRent/moAvailable
    CallCallCall

Costs, fees, and lease terms

Lease terms

Lease duration, rent, and conditions may vary and are finalized upon execution of the lease.

Pets

  • Dogs

    Allowed
  • Cats

    Allowed

The neighborhood

About the building

At Solena, home is not just a place, but an experience rooted in comfort, connection, and calm. Our brand-new homes for sale in Princeton, Texas boast spacious layouts, designer finishes, everyday conveniences, and smart home features. Within the community, enjoy resort-inspired amenities such as a sparkling pool, outdoor kitchen with TVs, and a clubhouse with lounge areas, a media room, and gaming spaces. Every detail at Solena is carefully designed to enhance your lifestyle, including the state-of-the-art fitness center.

The property manager

Solena
Verified listing
Office hours
Sunday: Closed
Monday: 8:30 AM to 5:30 PM
Tuesday: 8:30 AM to 5:30 PM
Wednesday: 8:30 AM to 5:30 PM
Thursday: 8:30 AM to 5:30 PM
Friday: 8:30 AM to 5:30 PM
Saturday: Appointment Only

Nearby schools

Students who live in Solena attend the following Princeton Independent School District (Unified School District) public schools:

GreatSchools ratings are based on test scores and additional metrics when available.

Solena

Verified listing

By contacting this property, you agree to our Terms of Use. Visit our Privacy Portal for more information. When you click “Send message”, we’ll send your inquiry to the property manager so they can reach out and answer your questions.

Find similar homes

Frequently asked questions

How many apartment units are available and what are their rents?
  • There are 9 three-bedroom apartments available starting at $1,895
What is the apartment building's pet policy?

There are cats and dogs allowed at Solena. Please contact the property manager for up to date pet policy and fee information.

Is there laundry in the building?

No, there is no laundry offered at Solena.

Does the building offer parking?

For up to date tenant parking information, please contact Solena.

What Princeton neighborhood is Solena in?

Your new apartment would be located in the Princeton neighborhood.

What school district is this building in?

Solena is within the Princeton Independent School District. Check out the additional Nearby Schools for more boundary details.

When was this listing last updated?

The property manager updated this rental listing 9 days, 6 hours ago.

Spot something off?Good catch. Flag it and help keep listings legit.