1005 Sonesta Ave

1005 Sonesta Ave — Photo 1
1005 Sonesta Ave — Photo 2
1005 Sonesta Ave — Photo 3
1005 Sonesta Ave — Photo 4
1005 Sonesta Ave — Photo 5
1005 Sonesta Ave — Photo 6
1005 Sonesta Ave — Photo 7
1005 Sonesta Ave — Photo 8
1005 Sonesta Ave — Photo 9
1005 Sonesta Ave — Photo 10
1005 Sonesta Ave — Photo 11
1005 Sonesta Ave — Photo 12
1005 Sonesta Ave — Photo 13
1005 Sonesta Ave — Photo 14
1005 Sonesta Ave — Photo 15
1005 Sonesta Ave — Photo 16
1005 Sonesta Ave — Photo 17
1005 Sonesta Ave — Photo 18
1005 Sonesta Ave — Photo 19
1005 Sonesta Ave — Photo 20
1005 Sonesta Ave — Photo 21
1005 Sonesta Ave — Photo 22
1005 Sonesta Ave — Photo 23
1005 Sonesta Ave — Photo 24
1005 Sonesta Ave — Photo 25
1005 Sonesta Ave — Photo 26
1005 Sonesta Ave — Photo 27
1005 Sonesta Ave — Photo 28
1005 Sonesta Ave — Photo 29
1005 Sonesta Ave — Photo 30
1005 Sonesta Ave — Photo 31
1005 Sonesta Ave — Photo 32
1005 Sonesta Ave — Photo 33
1005 Sonesta Ave — Photo 34
1005 Sonesta Ave — Photo 35
1005 Sonesta Ave — Photo 36
1005 Sonesta Ave — Photo 37
1005 Sonesta Ave — Photo 38
1005 Sonesta Ave — Photo 39
  • Furnished

$4,220/ mo
Doesn't include deposits and fees
5 beds4 baths3645 sqft house
1005 Sonesta Ave
Your booked tour

What you get

Pet-friendlyIn-unit laundryParkingAir conditioning

Costs, fees, and lease terms

Lease terms

Minimum 12-month lease. Rent is due on the 1st of each month. A security deposit equal to two months' rent is required before move-in. Owner provides complimentary Frontier 1 Gbps high-speed internet, Culligan whole-house water filtration system, sewer, trash, professional lawn care, regular pest control. Tenant is responsible for electricity, gas and water usage. The home includes a refrigerator, oven/range, microwave, dishwasher, washer, dryer, and a brand new HVAC system. No smoking or vaping inside the home. Pets are welcome, subject to HOA rules and the terms of the lease. Parking is permitted in the 3-car garage and driveway; street parking is not permitted. Tenant must maintain renters insurance with personal liability coverage and comply with all HOA rules and regulations.

Pets

  • Dogs

    Allowed
    Number allowed3
  • Cats

    Allowed
    Number allowed3

The neighborhood

About the building

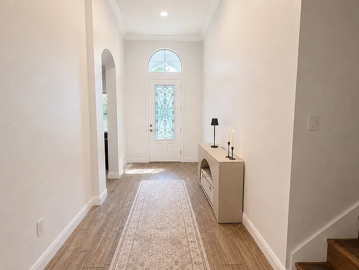
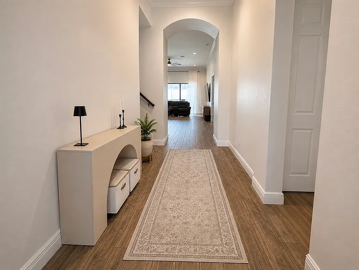
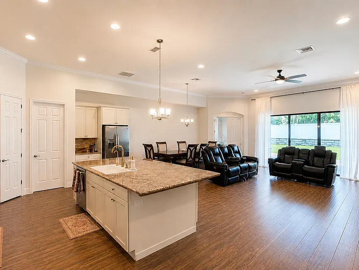
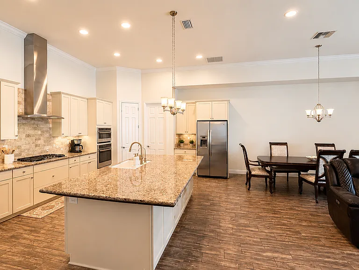
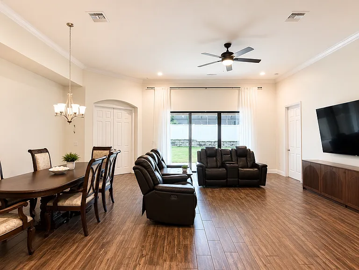
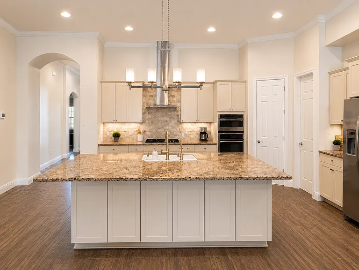
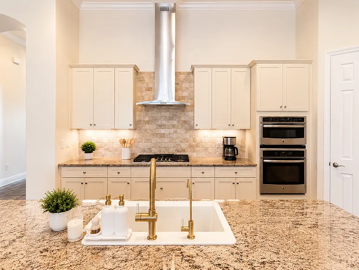
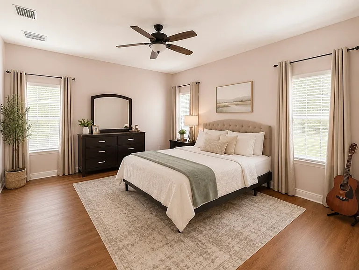
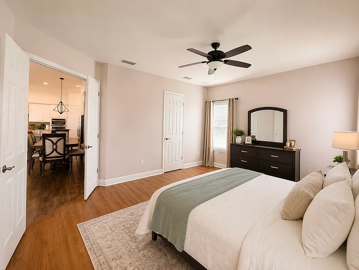
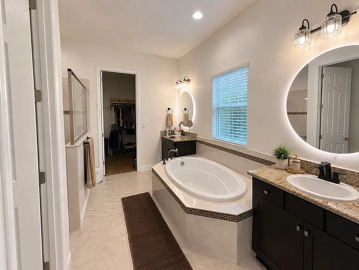
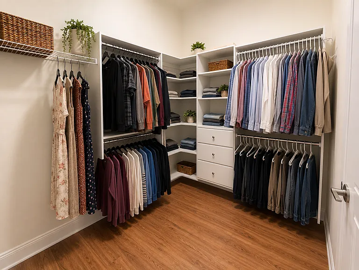
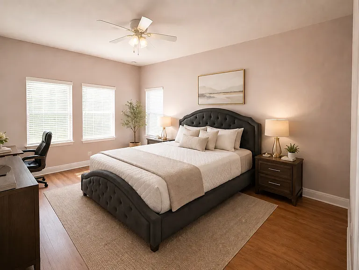
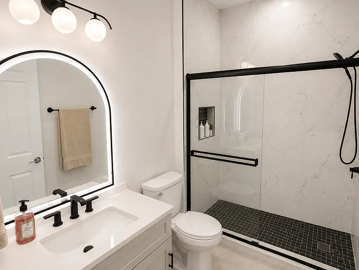
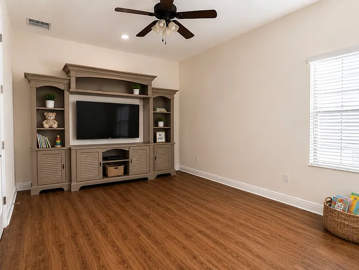
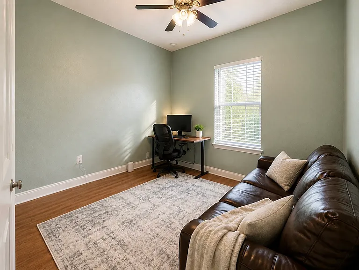
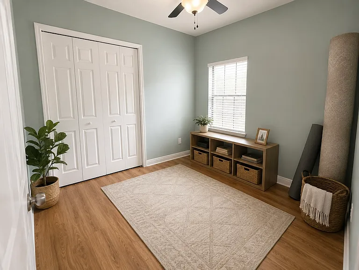
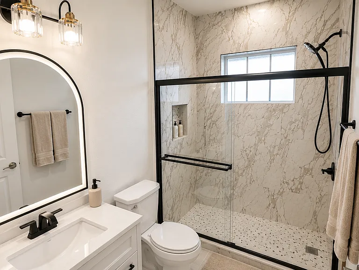
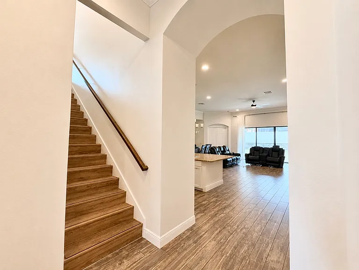
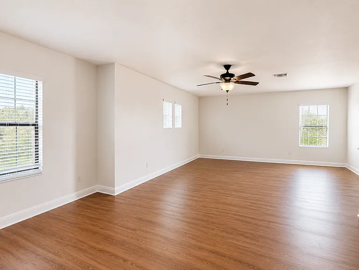
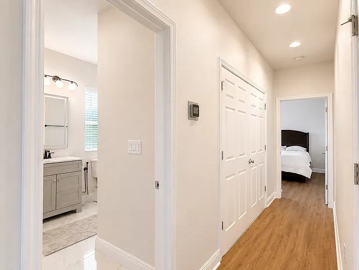
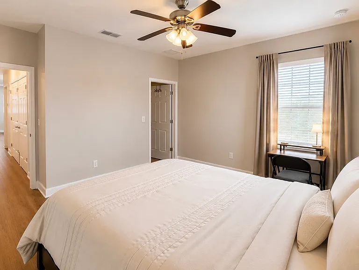
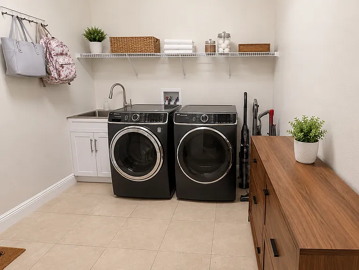
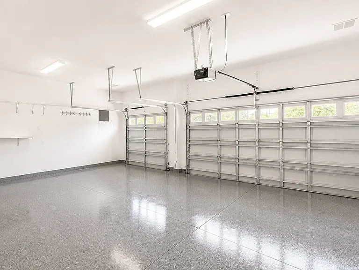
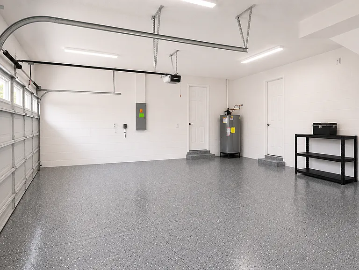
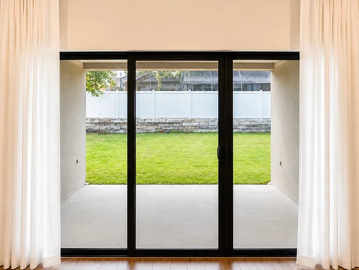
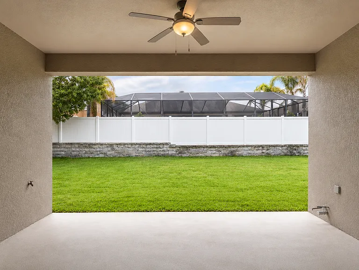
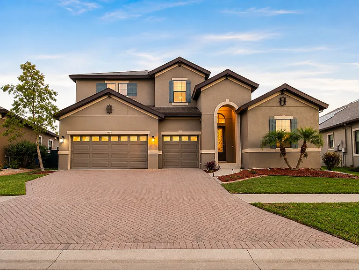
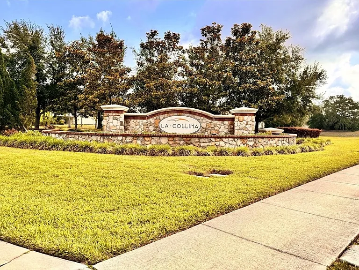
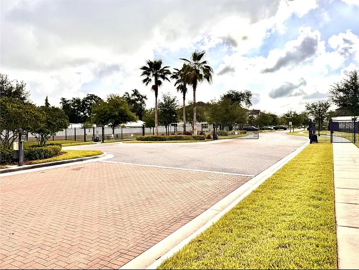
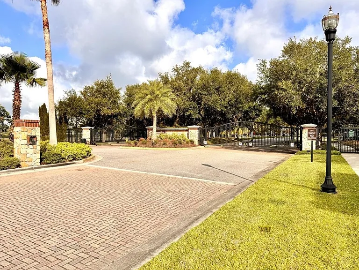
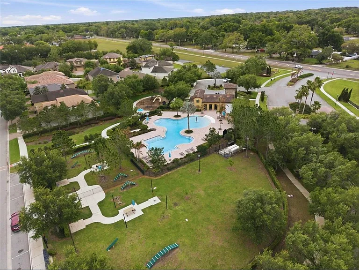
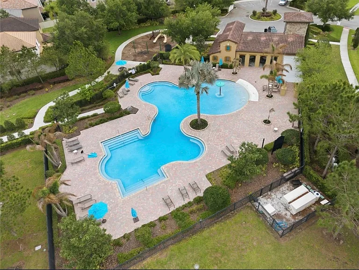
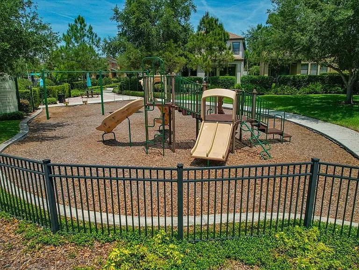
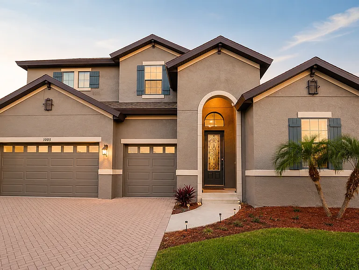
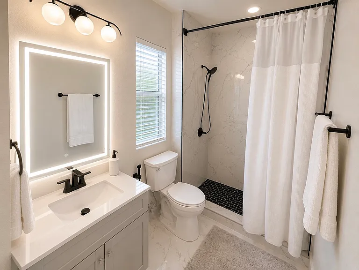
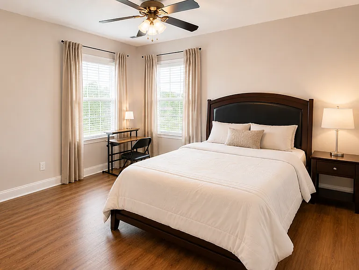
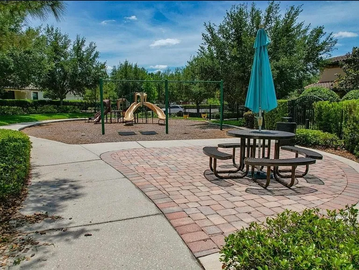
Luxury Living in the Gated Community of La Collina | 5 Bedrooms + Den | 4 Bathrooms | 3-Car Garage Welcome to your next home - a beautifully renovated residence offering the perfect combination of luxury, comfort, and convenience in one of Brandon's most desirable gated communities, La Collina. Situated on a 0.2-acre lot, this spacious 3,645 sq. ft., two-story home features 5 generously sized bedrooms, a private den/home office, 4 fully renovated bathrooms, and a private upstairs suite, providing ample space for families, professionals, and those who love to entertain. Every detail has been thoughtfully updated to provide a move-in-ready experience. Enjoy a freshly painted interior and exterior, brand-new luxury vinyl plank flooring, beautifully modernized bathrooms, updated kitchen sink and designer faucets, a newly installed high-efficiency HVAC system, and a brand-new premium washer and dryer. One of the home's standout features is the Culligan whole-house water filtration system, delivering exceptional water quality throughout the home - including filtered drinking water and conditioned water for cooking and bathing. To make life even easier, the owner also provides complimentary Frontier 1 Gbps high-speed internet, professional lawn care, and regular pest control, allowing you to enjoy a low-maintenance lifestyle. The oversized 3-car garage features a professionally finished epoxy floor, creating a clean, durable, and polished space for parking, storage, or hobbies. Located within the gated La Collina community, residents enjoy access to exceptional neighborhood amenities, including a community pool, clubhouse, multiple playgrounds, beautifully maintained common areas, and a welcoming, pet-friendly environment. Conveniently located near highly regarded schools, shopping, dining, healthcare, and major highways, this home offers the ideal balance of peaceful neighborhood living and everyday convenience. Home Highlights 3,645 sq. ft. 5 Bedrooms + Dedicated Den/Home Office 4 Fully Renovated Bathrooms Private Upstairs Suite Complimentary Frontier 1 Gbps High-Speed Internet Culligan Whole-House Water Filtration System Fresh Interior & Exterior Paint Brand-New Luxury Vinyl Plank Flooring Newly Installed High-Efficiency HVAC System Renovated Kitchen Sink & Designer Faucets Brand-New Premium Washer & Dryer 3-Car Garage with Professionally Finished Epoxy Floor Large Backyard on a 0.2-Acre Lot Gated Community with Pool, Clubhouse & Playgrounds Pet-Friendly Community Professional Lawn Care & Pest Control Included This exceptional home has been thoughtfully renovated and meticulously maintained, offering the rare opportunity to enjoy a spacious, modern home in one of Brandon's premier gated communities. If you're looking for a home that combines style, comfort, quality, safety and convenience, this one is ready to welcome you. Schedule your private showing today and experience everything this beautiful home has to offer.

The property manager

Nearby schools

Students who live in 1005 Sonesta Ave attend the following Hillsborough (Unified School District) public schools:
GreatSchools ratings are based on test scores and additional metrics when available.

1005 Sonesta Ave
By contacting this property, you agree to our Terms of Use. Visit our Privacy Portal for more information. When you click “Send message”, we’ll send your inquiry to the property manager so they can reach out and answer your questions.
Find similar homes

Spot something off?Good catch. Flag it and help keep listings legit.