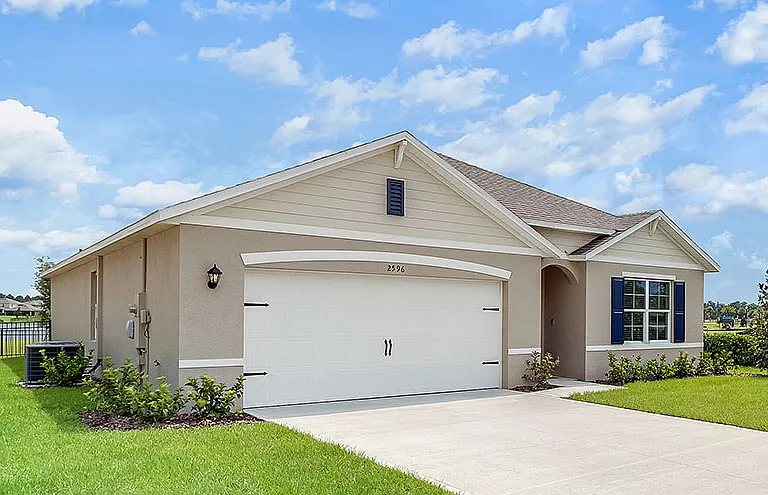
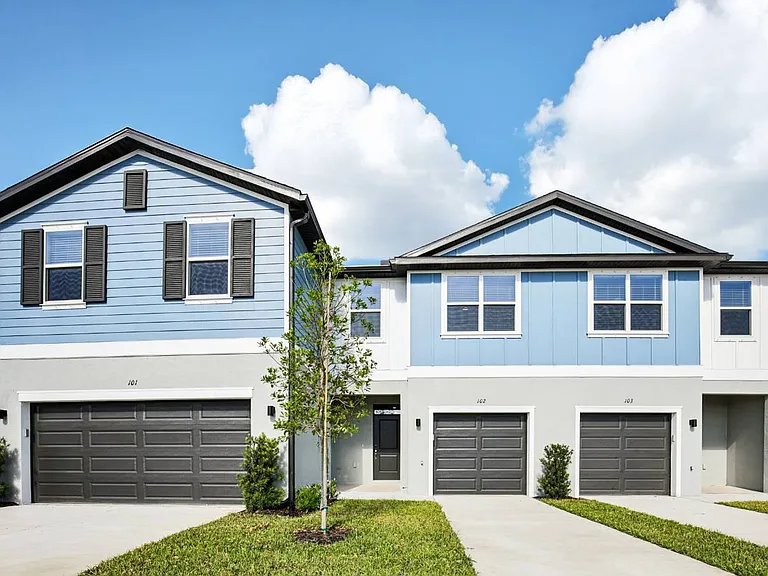
10041 Celtic Ash Dr

10041 Celtic Ash Dr — Photo 1
10041 Celtic Ash Dr — Photo 2
10041 Celtic Ash Dr — Photo 3
10041 Celtic Ash Dr — Photo 4
10041 Celtic Ash Dr — Photo 5
10041 Celtic Ash Dr — Photo 6
10041 Celtic Ash Dr — Photo 7
10041 Celtic Ash Dr — Photo 8
10041 Celtic Ash Dr — Photo 9
10041 Celtic Ash Dr — Photo 10
10041 Celtic Ash Dr — Photo 11
10041 Celtic Ash Dr — Photo 12
10041 Celtic Ash Dr — Photo 13
10041 Celtic Ash Dr — Photo 14
10041 Celtic Ash Dr — Photo 15
10041 Celtic Ash Dr — Photo 16
10041 Celtic Ash Dr — Photo 17
10041 Celtic Ash Dr — Photo 18
10041 Celtic Ash Dr — Photo 19
10041 Celtic Ash Dr — Photo 20
10041 Celtic Ash Dr — Photo 21
10041 Celtic Ash Dr — Photo 22
10041 Celtic Ash Dr — Photo 23
10041 Celtic Ash Dr — Photo 24
10041 Celtic Ash Dr — Photo 25
10041 Celtic Ash Dr — Photo 26
10041 Celtic Ash Dr — Photo 27
10041 Celtic Ash Dr — Photo 28
Verified

$2,549/ mo
Doesn't include deposits and fees
4 beds3 baths2302 sqft house
10041 Celtic Ash Dr

Your booked tour

What you get

Pet-friendlyLaundryParkingAir conditioning

Costs, fees, and lease terms

Pets

  • Dogs

    Allowed
  • Cats

    Allowed

The neighborhood

About the building

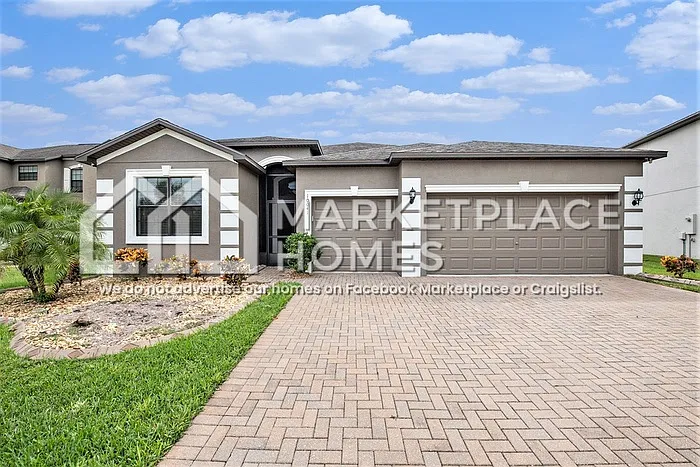
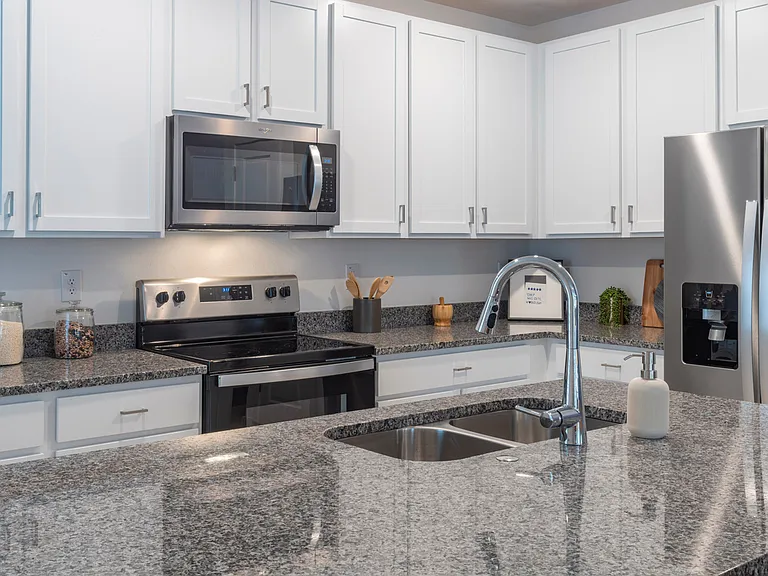
Light, bright, and beautifully updated home within the amenity rich community of Belmont! Featuring neutral paint and updated flooring throughout, this stunner is ready to become your new home sweet home. The open floorplan offers plenty of space for entertaining with a large formal dining room and a family room right off the kitchen, so your home chef never has to miss a moment. Gleaming granite countertops, sleek stainless-steel appliances, and a large center island are sure to inspire even novice chefs with a sunny breakfast nook perfect for relaxing mornings with loved ones. An oversized sliding glass door connects the family room and screened lanai to extend your living space and offer easy access to the privacy fenced backyard. Retreat to the primary bedroom boasting a walk-in closet and en-suite bathroom with everything you need to relax and recharge after a long day. Perfectly placed just minutes from local shopping, schools, and community resort-style amenities, you don't want to miss this one! Schedule your showing today! BEWARE OF SCAMMERS. We DO NOT advertise on Facebook Marketplace or Craigslist, and we will NEVER ask you to wire money or pay in cash. The price listed is based on a 12-month lease for an approved applicant. Prices and special offers are valid for new residents only. All leasing information is believed to be accurate; however, prices and special offers may change without notice and are not guaranteed until the application has been approved. Information deemed reliable but not guaranteed. Please verify all important information. Please tour the home prior to filling out an application and signing a lease. Additional fees may apply, including a lease administration fee, damage waiver fee, and pet fees (where applicable). Contact us to schedule a showing.

The property manager

Marketplace Homes
Verified listing

Nearby schools

Students who live in 10041 Celtic Ash Dr attend the following Hillsborough (Unified School District) public schools:

GreatSchools ratings are based on test scores and additional metrics when available.
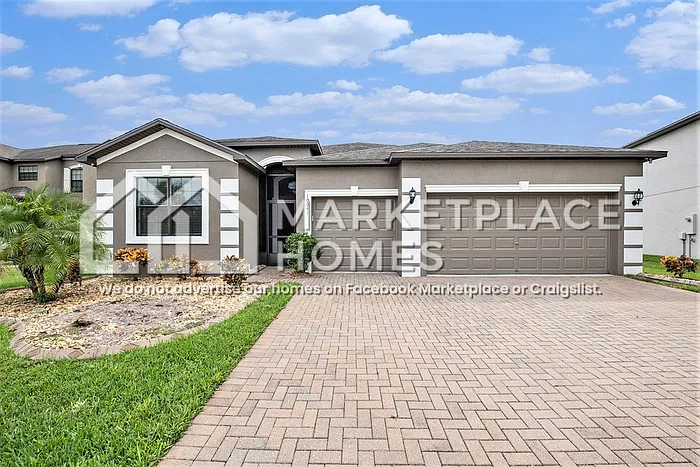
10041 Celtic Ash Dr

Verified listing

By contacting this property, you agree to our Terms of Use. Visit our Privacy Portal for more information. When you click “Send message”, we’ll send your inquiry to the property manager so they can reach out and answer your questions.

Find similar homes

Frequently asked questions

What is this home's pet policy?

There are cats and dogs allowed at 10041 Celtic Ash Dr. Please contact the property manager for up to date pet policy and fee information.

Is there laundry in the house?

This building offers washer/dryer hookups laundry.

Does the home offer parking?

Yes, 10041 Celtic Ash Dr provides parking.

What Ruskin neighborhood is 10041 Celtic Ash Dr in?

Your new apartment would be located in the Belmont neighborhood.

What school district is this home in?

10041 Celtic Ash Dr is within the Hillsborough. Check out the additional Nearby Schools for more boundary details.

When was this listing last updated?

The property manager updated this rental listing 9 hours, 39 minutes ago.

Spot something off?Good catch. Flag it and help keep listings legit.