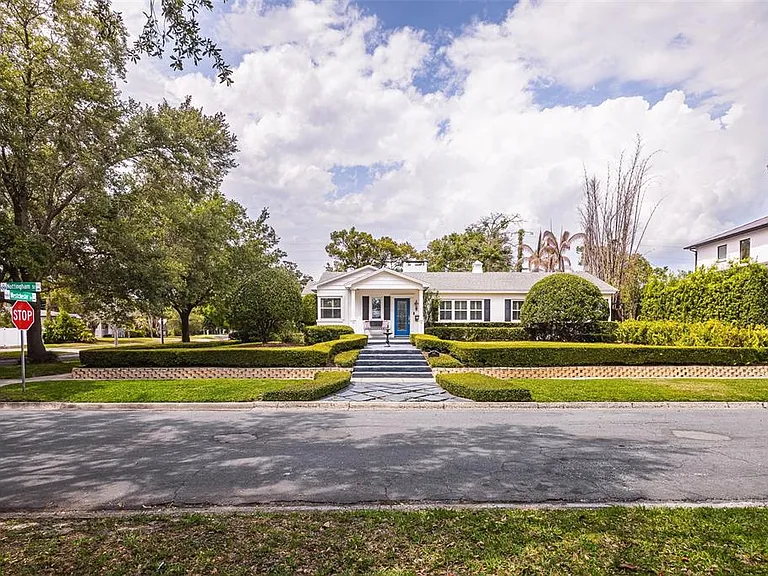
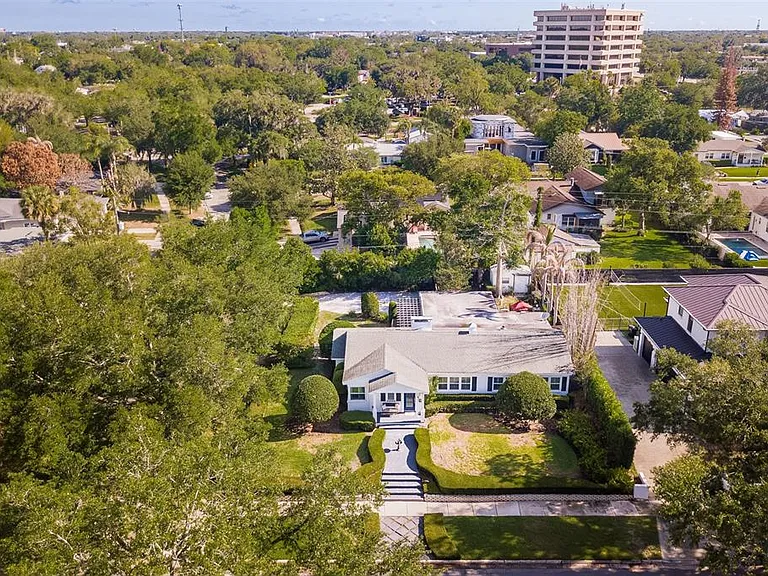
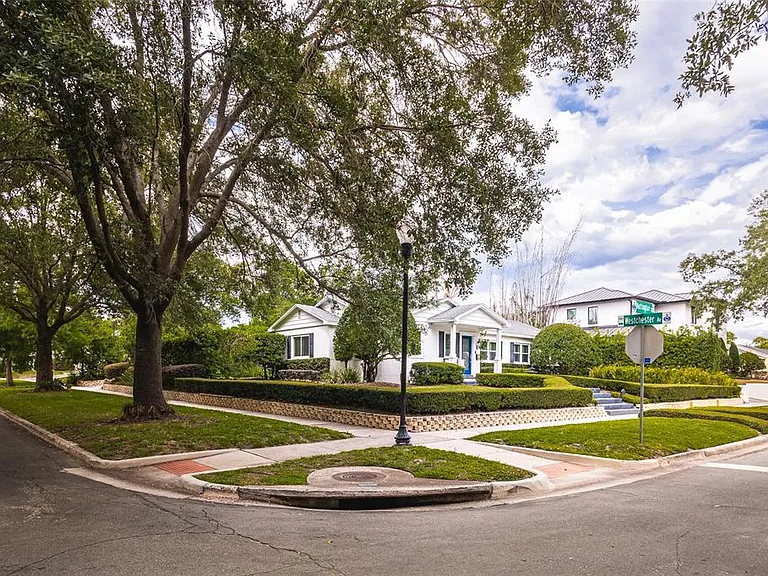
1001 Nottingham St

1001 Nottingham St — Photo 1
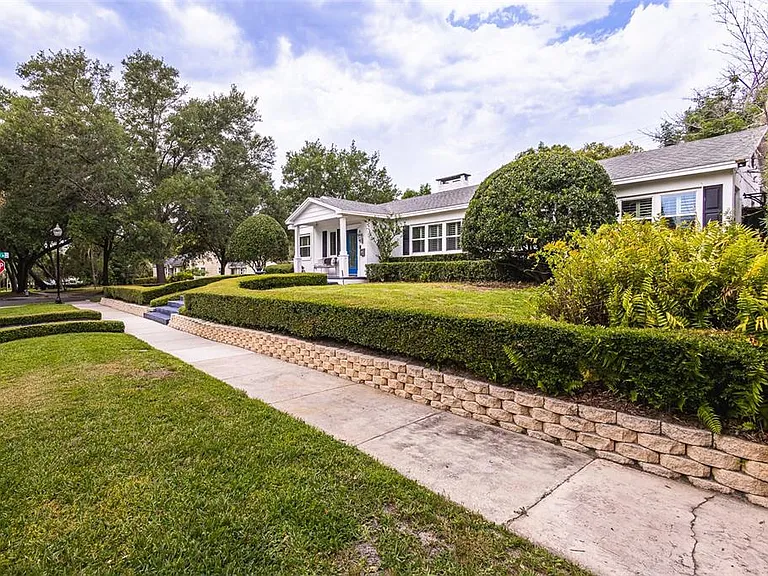
1001 Nottingham St — Photo 2
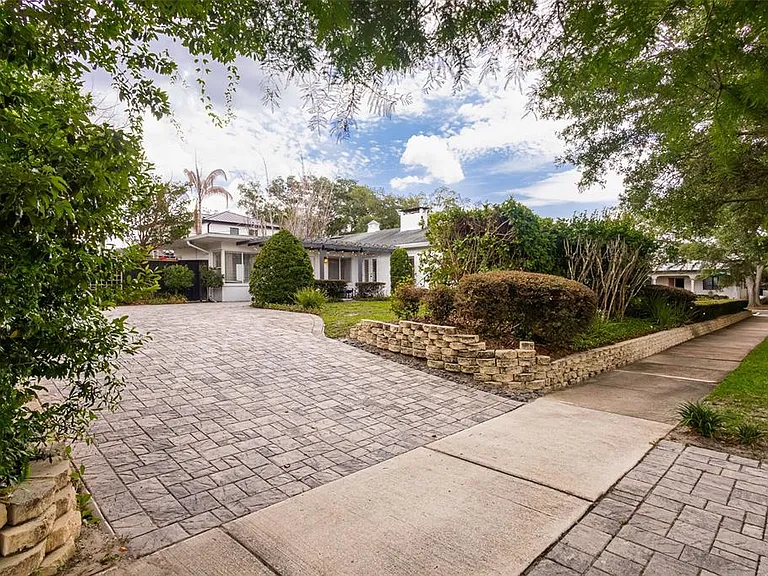
1001 Nottingham St — Photo 3
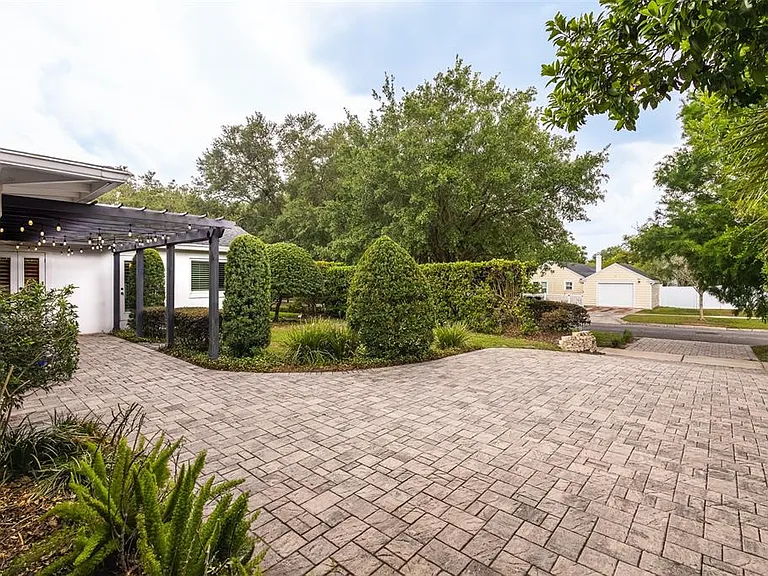
1001 Nottingham St — Photo 4
1001 Nottingham St — Photo 5
1001 Nottingham St — Photo 6
1001 Nottingham St — Photo 7
1001 Nottingham St — Photo 8
1001 Nottingham St — Photo 9
1001 Nottingham St — Photo 10
1001 Nottingham St — Photo 11
1001 Nottingham St — Photo 12
1001 Nottingham St — Photo 13
1001 Nottingham St — Photo 14
1001 Nottingham St — Photo 15
1001 Nottingham St — Photo 16
1001 Nottingham St — Photo 17
1001 Nottingham St — Photo 18
1001 Nottingham St — Photo 19
1001 Nottingham St — Photo 20
1001 Nottingham St — Photo 21
1001 Nottingham St — Photo 22
1001 Nottingham St — Photo 23
1001 Nottingham St — Photo 24
1001 Nottingham St — Photo 25
1001 Nottingham St — Photo 26
1001 Nottingham St — Photo 27
1001 Nottingham St — Photo 28
1001 Nottingham St — Photo 29
1001 Nottingham St — Photo 30
1001 Nottingham St — Photo 31
1001 Nottingham St — Photo 32
1001 Nottingham St — Photo 33
1001 Nottingham St — Photo 34
1001 Nottingham St — Photo 35
1001 Nottingham St — Photo 36
1001 Nottingham St — Photo 37
1001 Nottingham St — Photo 38
1001 Nottingham St — Photo 39
1001 Nottingham St — Photo 40
1001 Nottingham St — Photo 41
1001 Nottingham St — Photo 42
1001 Nottingham St — Photo 43
1001 Nottingham St — Photo 44
1001 Nottingham St — Photo 45
1001 Nottingham St — Photo 46
1001 Nottingham St — Photo 47
1001 Nottingham St — Photo 48
1001 Nottingham St — Photo 49
1001 Nottingham St — Photo 50
1001 Nottingham St — Photo 51

$3,300/ mo
Doesn't include deposits and fees
3 beds2 baths2276 sqft house
1001 Nottingham St
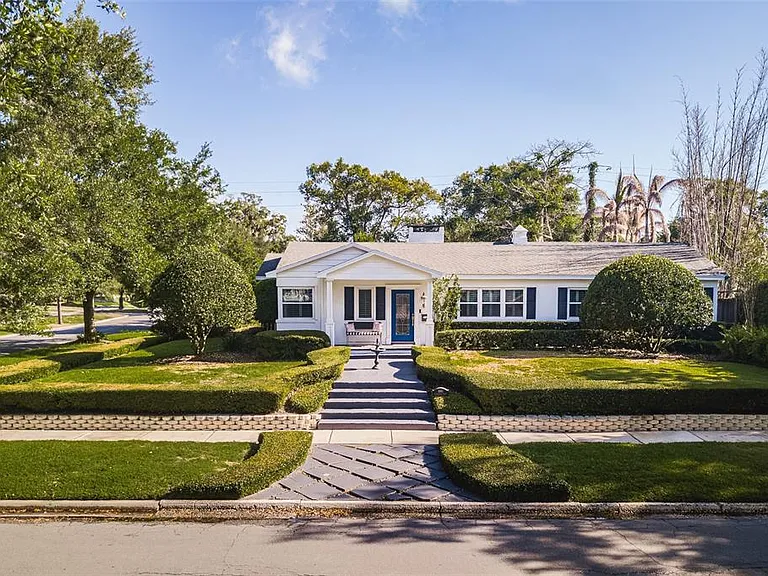
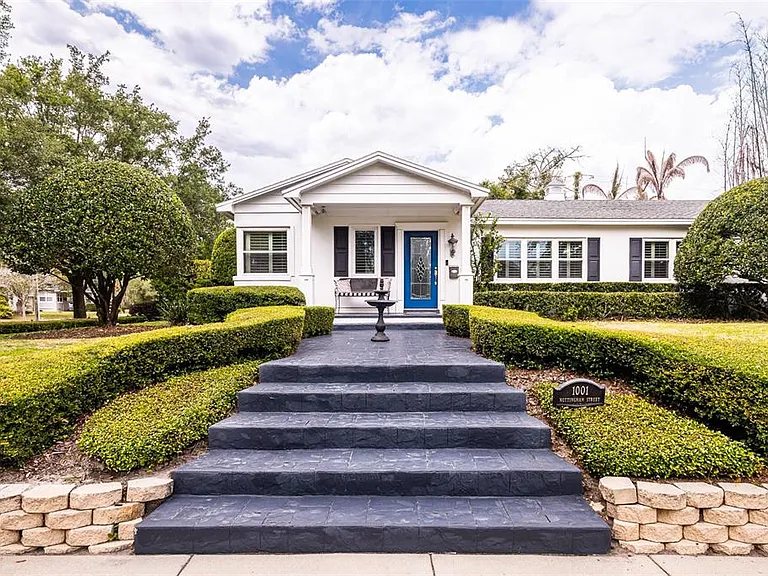
Your booked tour

What you get

Pet-friendlyIn-unit laundryAir conditioning

Costs, fees, and lease terms

Pets

  • Dogs

    Allowed
  • Cats

    Allowed

The neighborhood

About the building

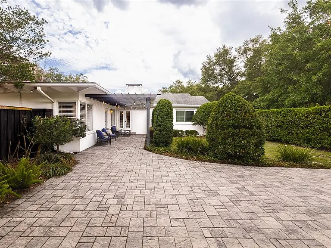
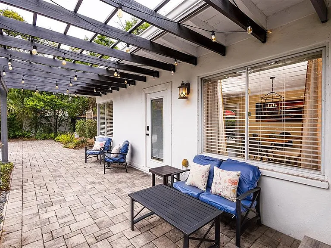
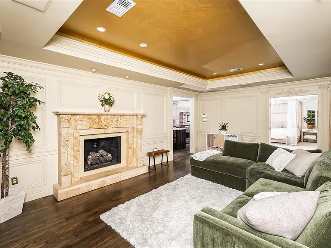
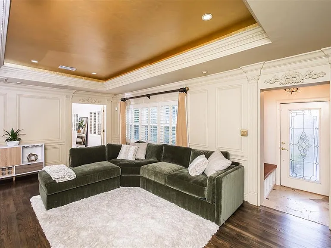
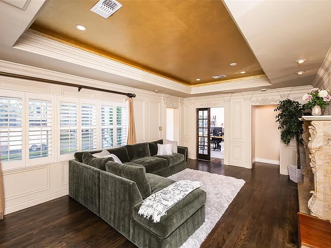
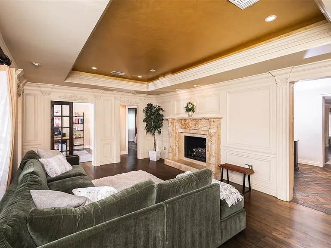
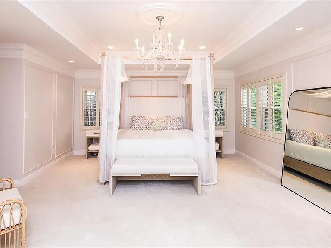
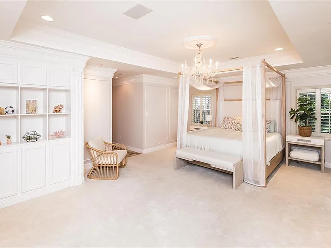
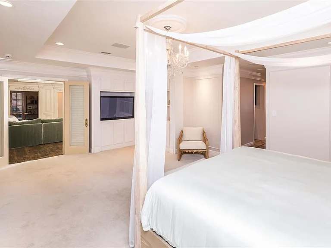
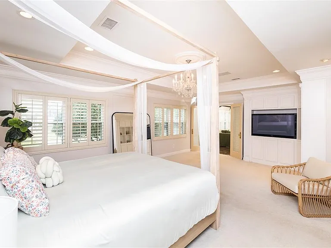
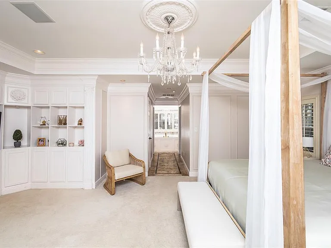
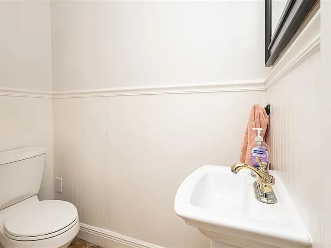
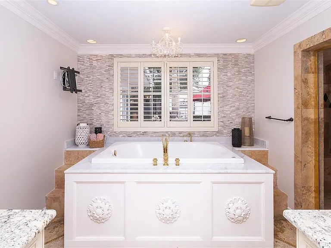
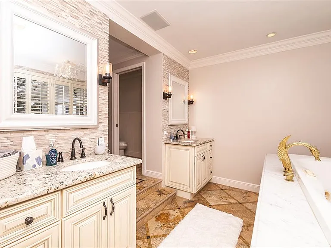
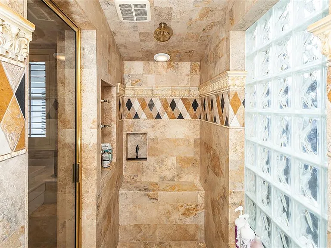
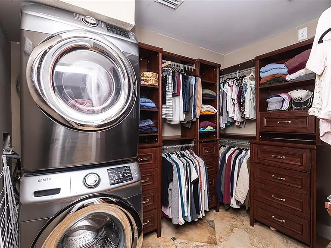
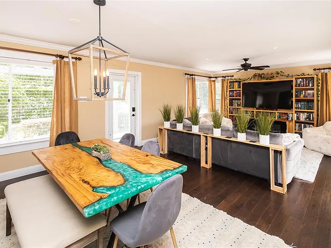
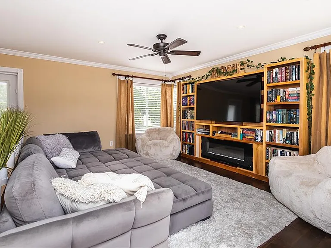
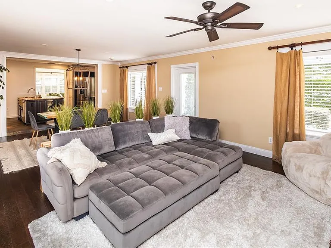
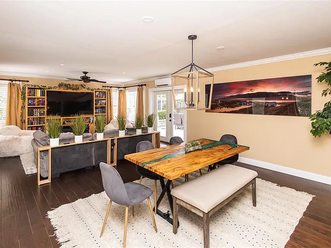
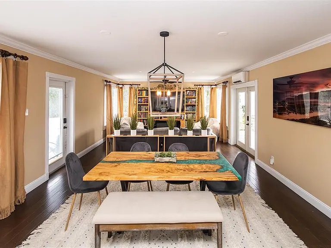
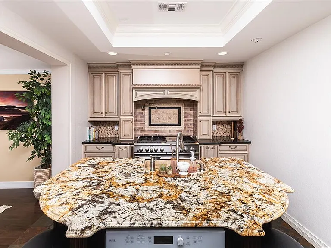
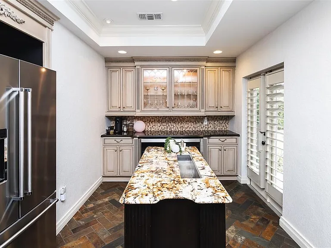
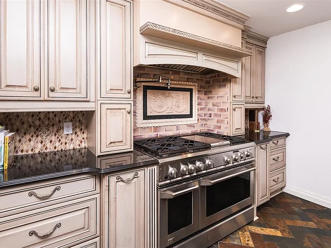
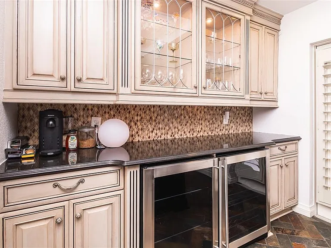
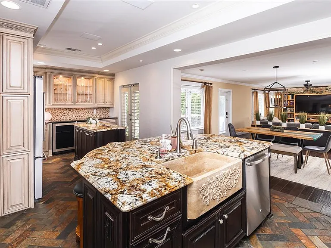
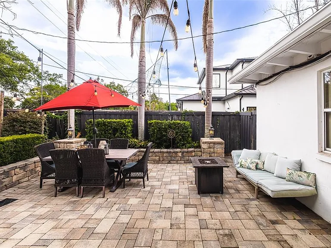
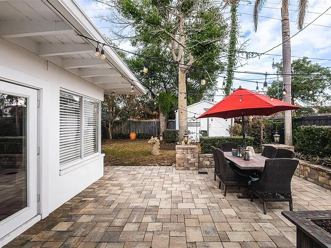
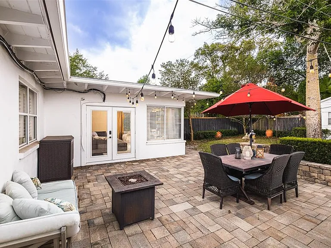
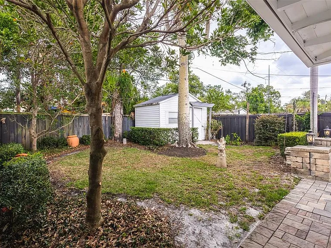
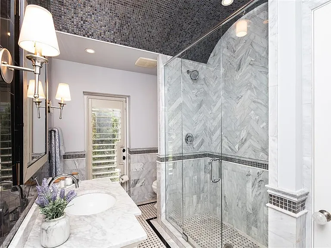
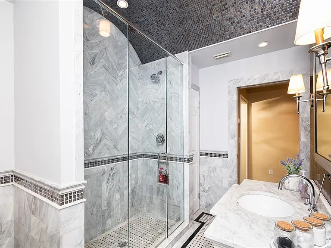
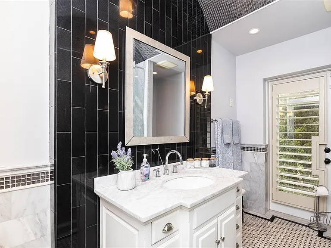
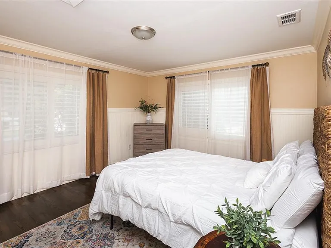
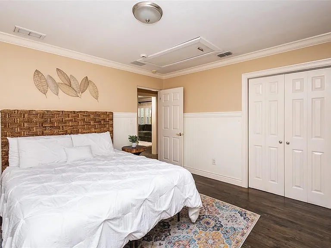
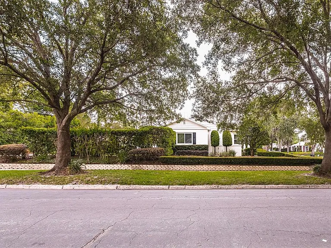
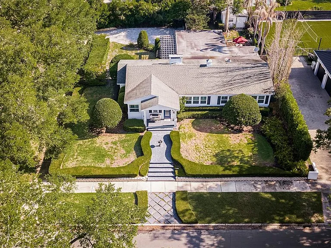
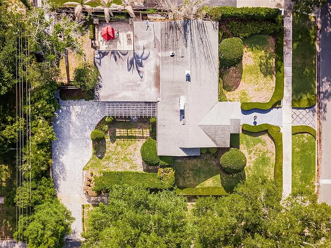
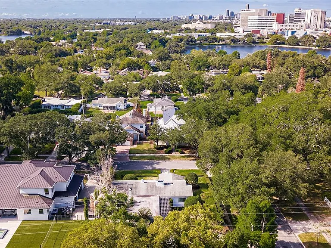
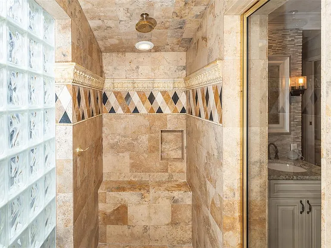
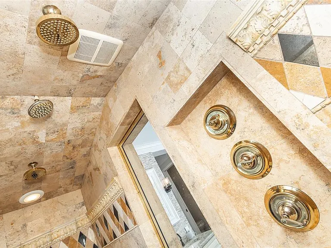
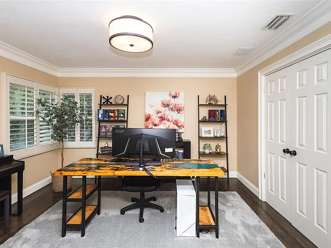
Welcome to this Exquisitely appointed 3 bed / 2 bath home, located in the highly desirable Orwin Manor neighborhood! This home combines timeless elegance with modern luxury. Inviting foyer greets you with a leaded glass door and marble floor, setting the tone for the rest of the home. The spacious living room features raised panel wainscoting, intricate wood detailing, crown moulding, a tray ceiling, recessed lighting, and stunning hardwood floors. A dramatic marble fireplace adds warmth and sophistication to this welcoming space. The chef's kitchen is truly a showstopper, with custom wood cabinetry, stone carved farmhouse sink, stainless steel appliances, granite countertops, a six-burner GE Monogram gas range with a pot filler, dual wine refrigerators, two islands, and a beautiful marble backsplash. Rich herringbone-patterned slate floors complete the space, which opens seamlessly into a cozy dining area and family room, perfect for both everyday living and entertaining. The private master retreat is a sanctuary, featuring a sitting area, custom wood built-ins, extensive wood detailing, and walk-in closet. The spa-like master bath offers an over-sized jetted tub, a spacious shower, and dual vanities. The second bath is equally impressive, showcasing marble tile with a mosaic-tiled barrel ceiling, adding a touch of elegance and sophistication for your guests. It may also double as a pool bathroom. Throughout the home, you'll find plantation shutters, stunning wood floors, designer light fixtures, and thoughtfully chosen color schemes. A peaceful terrace overlooks the private fenced in yard, which has been beautifully landscaped with upgraded features such as a pergola, privacy hedges, an entertaining porch with a fire pit. This home has been meticulously maintained with several recent updates, including a new roof (2018), tankless water heater, two new AC units, new refrigerator and microwave, updated electrical and plumbing when kitchen and bathrooms were remodeled. The driveway has been re-graded and paved for added convenience, and the washer and dryer were replaced in 2018. With its traditionally beautiful design and prime location near downtown Winter Park, Orlando, Florida Hospital, shopping, and I-4, this home is ideal for those who appreciate fine craftsmanship and luxurious living. Close to Park Maitland and Lake Highland Schools.

The property manager

Nearby schools

Students who live in 1001 Nottingham St attend the following Orange County Public Schools (Unified School District) public schools:
Showing 3 of 5 schools.

GreatSchools ratings are based on test scores and additional metrics when available.

1001 Nottingham St
By contacting this property, you agree to our Terms of Use. Visit our Privacy Portal for more information. When you click “Send message”, we’ll send your inquiry to the property manager so they can reach out and answer your questions.
Find similar homes

Spot something off?Good catch. Flag it and help keep listings legit.