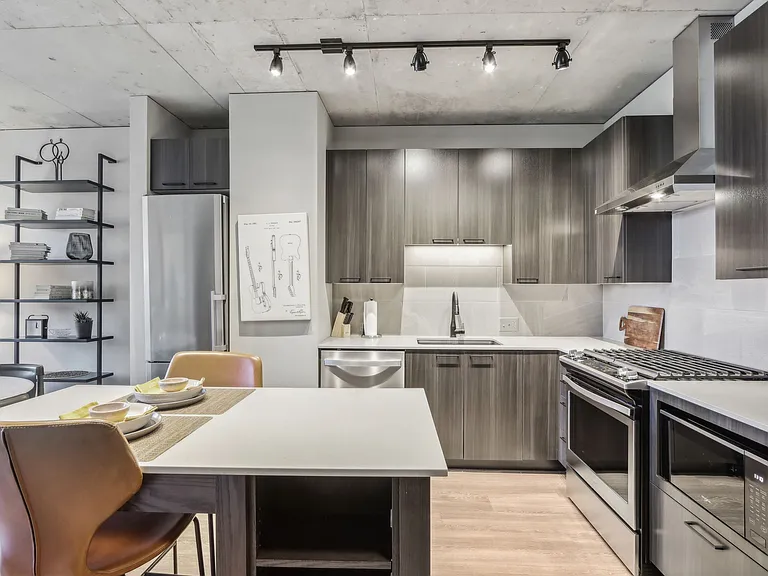
100 E Huron St #3504

100 E Huron St #3504 — Photo 1
100 E Huron St #3504 — Photo 2
100 E Huron St #3504 — Photo 3
100 E Huron St #3504 — Photo 4
100 E Huron St #3504 — Photo 5
100 E Huron St #3504 — Photo 6
100 E Huron St #3504 — Photo 7
100 E Huron St #3504 — Photo 8
100 E Huron St #3504 — Photo 9
100 E Huron St #3504 — Photo 10
100 E Huron St #3504 — Photo 11
100 E Huron St #3504 — Photo 12
100 E Huron St #3504 — Photo 13
100 E Huron St #3504 — Photo 14
100 E Huron St #3504 — Photo 15
100 E Huron St #3504 — Photo 16
100 E Huron St #3504 — Photo 17
100 E Huron St #3504 — Photo 18
100 E Huron St #3504 — Photo 19
100 E Huron St #3504 — Photo 20
100 E Huron St #3504 — Photo 21
100 E Huron St #3504 — Photo 22
100 E Huron St #3504 — Photo 23
100 E Huron St #3504 — Photo 24
100 E Huron St #3504 — Photo 25
100 E Huron St #3504 — Photo 26
100 E Huron St #3504 — Photo 27
100 E Huron St #3504 — Photo 28
100 E Huron St #3504 — Photo 29
100 E Huron St #3504 — Photo 30
100 E Huron St #3504 — Photo 31
100 E Huron St #3504 — Photo 32
100 E Huron St #3504 — Photo 33
100 E Huron St #3504 — Photo 34
100 E Huron St #3504 — Photo 35
100 E Huron St #3504 — Photo 36
100 E Huron St #3504 — Photo 37
100 E Huron St #3504 — Photo 38
100 E Huron St #3504 — Photo 39
100 E Huron St #3504 — Photo 40
100 E Huron St #3504 — Photo 41
100 E Huron St #3504 — Photo 42
100 E Huron St #3504 — Photo 43
100 E Huron St #3504 — Photo 44
100 E Huron St #3504 — Photo 45
100 E Huron St #3504 — Photo 46
100 E Huron St #3504 — Photo 47

$8,500/ mo
Doesn't include deposits and fees
3 beds2.5 baths2400 sqft condo
Available September 1
100 E Huron St #3504

Your booked tour

What you get

Pet-friendlyIn-unit laundryParkingAir conditioningPool

Costs, fees, and lease terms

Pets

  • Dogs

    Allowed
  • Cats

    Allowed

The neighborhood

About the building

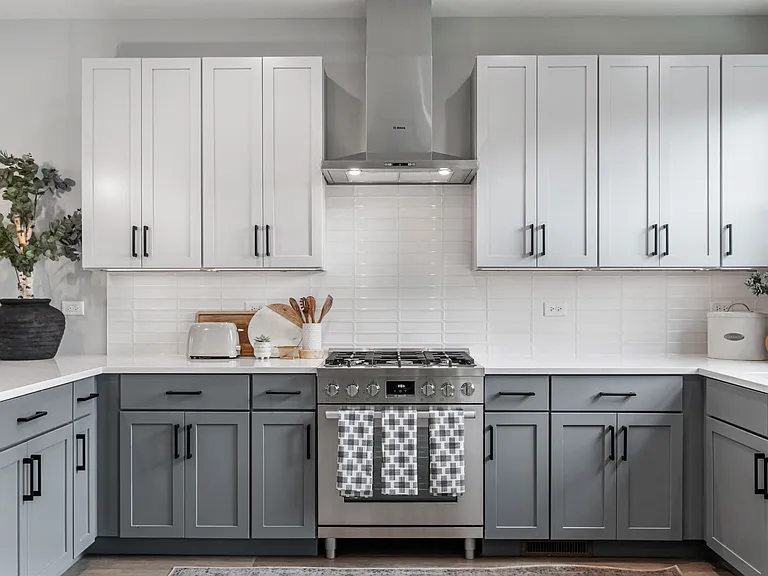
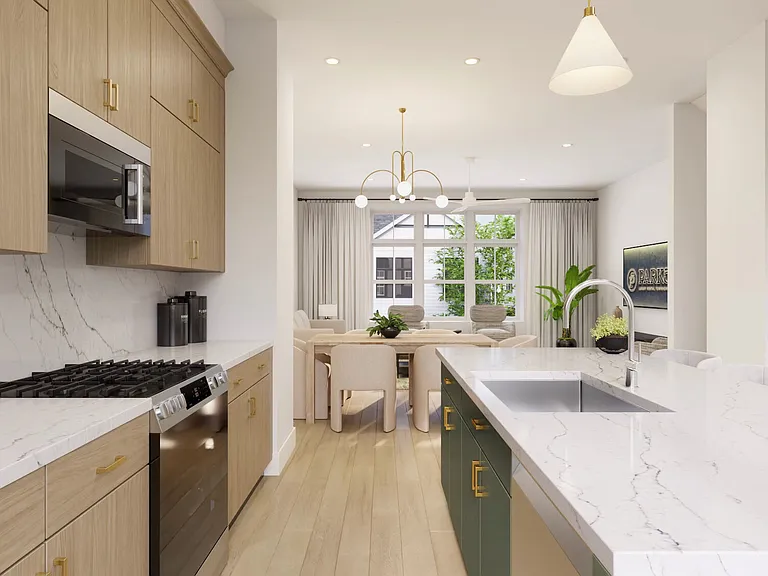
AVAILABLE 9/1/26. A rare opportunity to rent one of the most desirable and seldom-available floor plans at 100 E. Huron. Located in the coveted "04" tier, this expansive 2,400-square-foot residence offers breathtaking views from every room through floor-to-ceiling windows. With its east-facing exposure, the home is filled with abundant natural light and showcases sweeping views of Lake Michigan and Chicago's iconic skyline. The thoughtfully designed layout includes three bedrooms, two-and-a-half bathrooms, hardwood flooring, and generous living and entertaining spaces. The well-appointed kitchen features high-end stainless-steel appliances from Thermador and Bosch, along with abundant cabinetry and storage. The spacious primary suite includes two separate walk-in closets, as well as an additional storage closet. The third bedroom is enhanced by beautiful wood paneling and can easily function as a bedroom, sophisticated home office, library, or study. Additional highlights include a dedicated laundry room and plentiful in-unit storage. The residence is conveniently located near the elevator, providing direct access to the parking garage, making everyday arrivals and departures especially easy. 100 E. Huron is a full-service luxury building offering a 24-hour doorman, fitness center, indoor swimming pool, sundeck, party room, and valet parking available for an additional monthly fee. Ideally situated in the heart of Chicago, the building is just moments from Michigan Avenue, world-class shopping, dining, entertainment, and the lakefront. Additional monthly pet rent will apply.

The property manager

100 E Huron St #3504
Vesta Preferred LLC

Nearby schools

Students who live in 100 E Huron St #3504 attend the following Chicago Public Schools (Unified School District) public schools:

GreatSchools ratings are based on test scores and additional metrics when available.

100 E Huron St #3504

By contacting this property, you agree to our Terms of Use. Visit our Privacy Portal for more information. When you click “Send message”, we’ll send your inquiry to the property manager so they can reach out and answer your questions.

Find similar homes

Similar listings comparison

This listing

100 E Huron St #3504

Studio$2,592+$3,036$2,400+$2,639+$2,549+$2,871+$2,038+
1 bed$3,204+$2,735+$3,275+$3,792+$2,849+$3,553+$2,604+
2 beds$3,899+$3,469+$6,258+$4,589$4,589+$4,049+
3 beds$8,500$6,018+$7,505+$5,684+$9,210$8,009$7,073+$9,510+$5,723+
Total monthly price
Total price
Total price
Distance1.6 miles away2.0 miles away1.2 miles away1.7 miles away2.1 miles away0.7 miles away0.4 miles away1.2 miles away
PetsCats and Dogs AllowedCats and Dogs AllowedCats and Dogs AllowedCats and Dogs AllowedCats and Dogs AllowedCats and Dogs AllowedCats and Dogs AllowedCats and Dogs AllowedCats and Dogs Allowed
LaundryIn UnitSharedIn UnitIn UnitIn Unit, SharedIn Unit
SecurityDoormanDoorman, Gated EntryDoorman, Gated EntryDoorman, Controlled AccessDoorman, Controlled Access, IntercomDoorman, Controlled Access
A/CYesYesYesYesYesYes
DishwasherYesYesYesYesYesYes
ParkingYesYesYesYesYesYes
GymYesYesYesYesYesYes
PoolYesYesYesYesYesYesYes
Spot something off?Good catch. Flag it and help keep listings legit.