What you get
Status: Pet-friendlyStatus: Shared laundryStatus: Central Air ConditioningStatus: DishwasherStatus: Door Person
Costs, fees, and lease terms
Pricing comparison
Pets
- Status: Allowed
Small dogs
- Status: Allowed
Large dogs
- Status: Allowed
Cats
The neighborhood
10 E Ontario St, Chicago, IL, 60611
Loading map
About the building
Welcome home to one of the largest one-bedroom, one-bath floor plans in the building! This bright and spacious condo offers an open-concept layout perfect for both everyday living and entertaining.
The property manager
1 bed, 845 sqft, $2,450
Real Broker LLC
Nearby schools
- 11.2 mi
Wells Community Academy High School
Public, Grades 9 - 12
- 40.2 mi
Ogden Elementary School
Public, Grades PK - 5
- 25.4 mi
John Hope College Preparatory High School
Public, Grades 9 - 12
GreatSchools ratings are based on test scores and additional metrics when available.
Find similar homes
| Similar listings |  This listing 1 bed, 845 sqft, $2,450 | 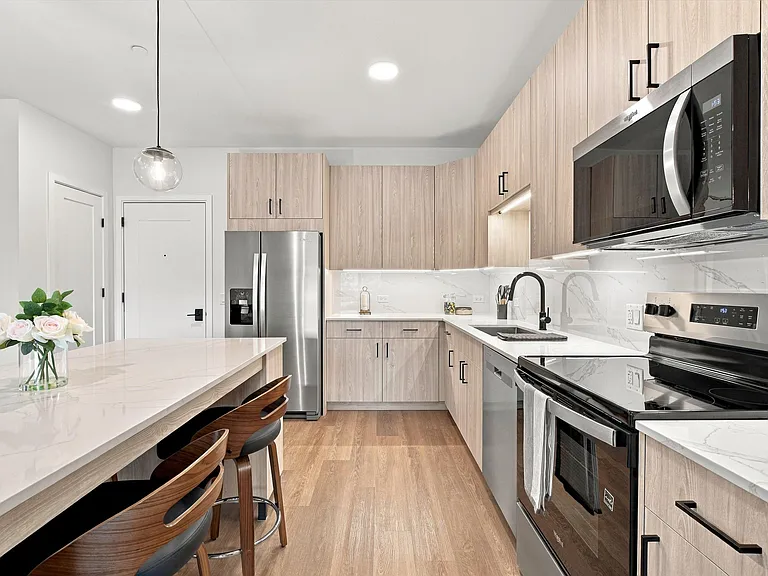 Yorktown Reserve |  The Faywell |  Parkway Crossing |  The 250 Residences |  The Emery |  Water's Edge |
|---|
More from this provider
Most popular nearby
Pet-friendly rentals nearby
Recently viewed homes
Spot something off?Good catch. Flag it and help keep listings legit.