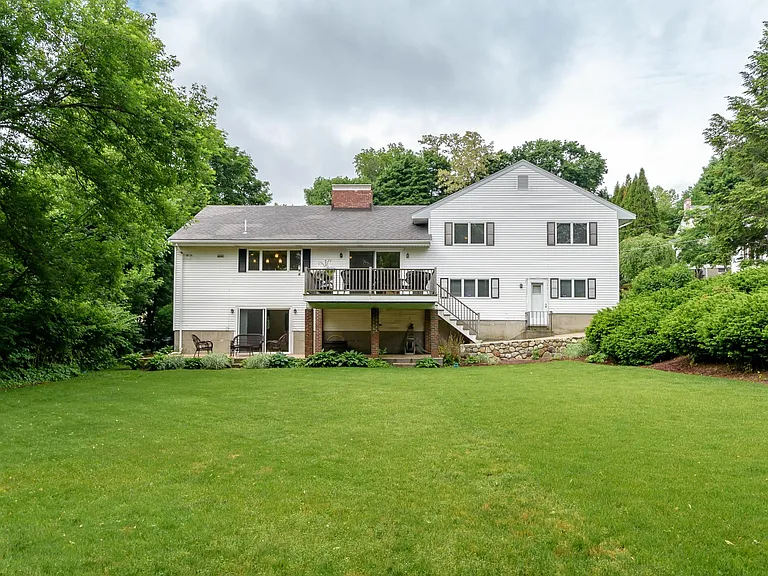
1 Radcliffe Rd

1 Radcliffe Rd — Photo 1
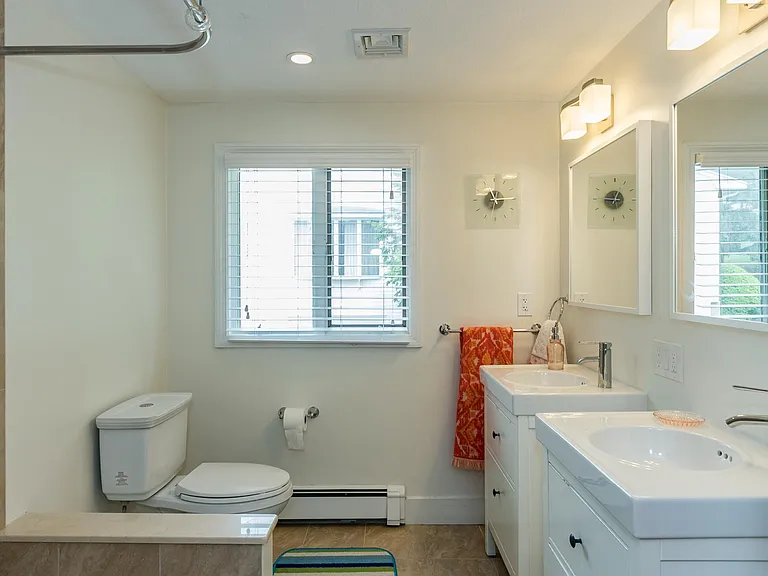
1 Radcliffe Rd — Photo 2
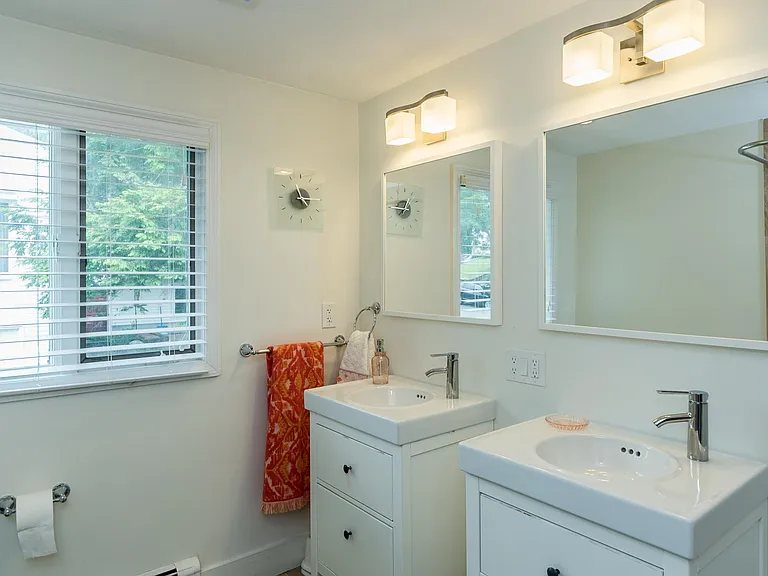
1 Radcliffe Rd — Photo 3
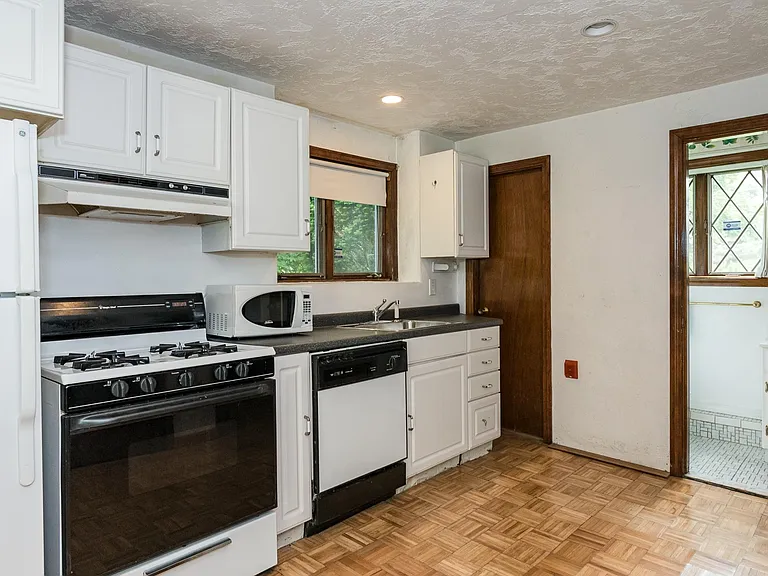
1 Radcliffe Rd — Photo 4
1 Radcliffe Rd — Photo 5
1 Radcliffe Rd — Photo 6
1 Radcliffe Rd — Photo 7
1 Radcliffe Rd — Photo 8
1 Radcliffe Rd — Photo 9
1 Radcliffe Rd — Photo 10
1 Radcliffe Rd — Photo 11
1 Radcliffe Rd — Photo 12
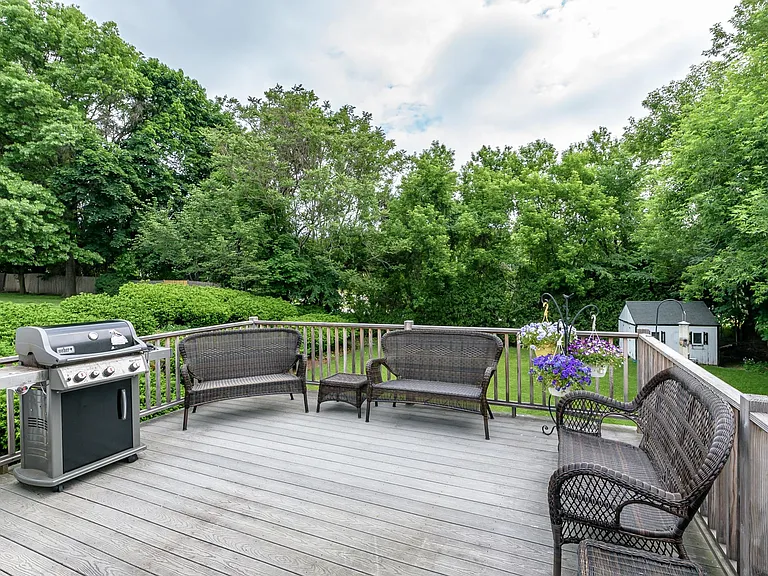
1 Radcliffe Rd — Photo 13
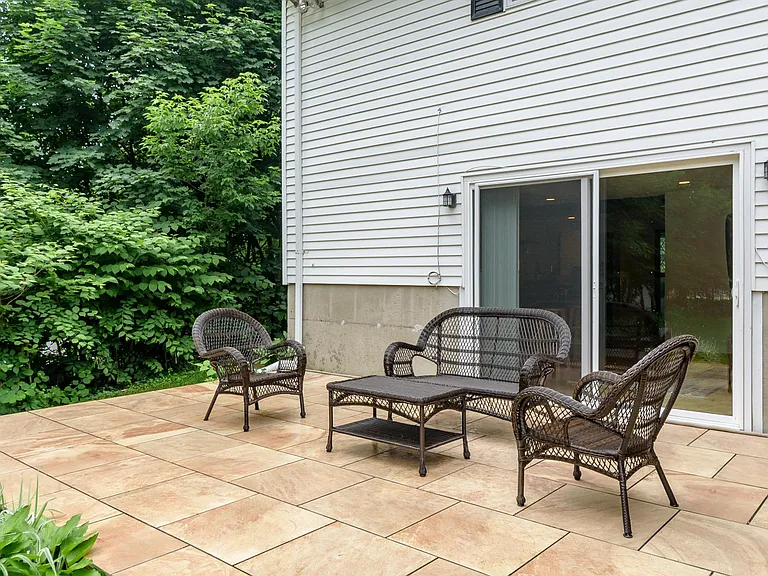
1 Radcliffe Rd — Photo 14
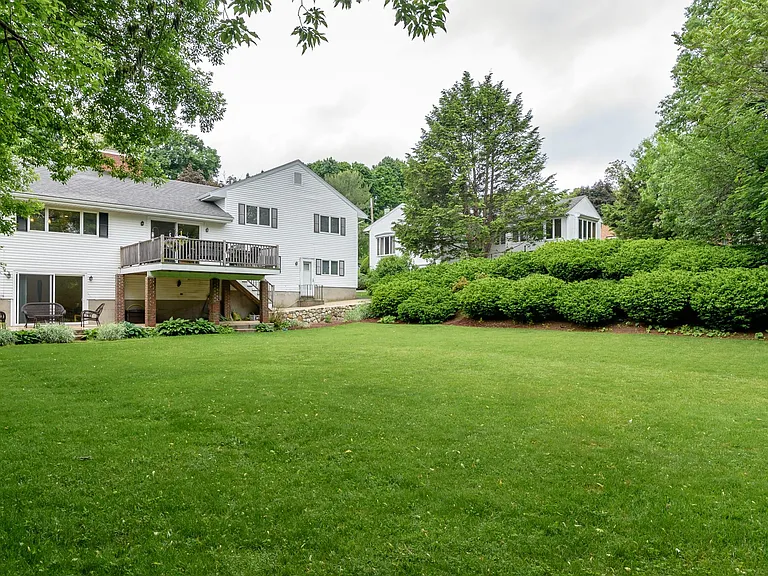
1 Radcliffe Rd — Photo 15
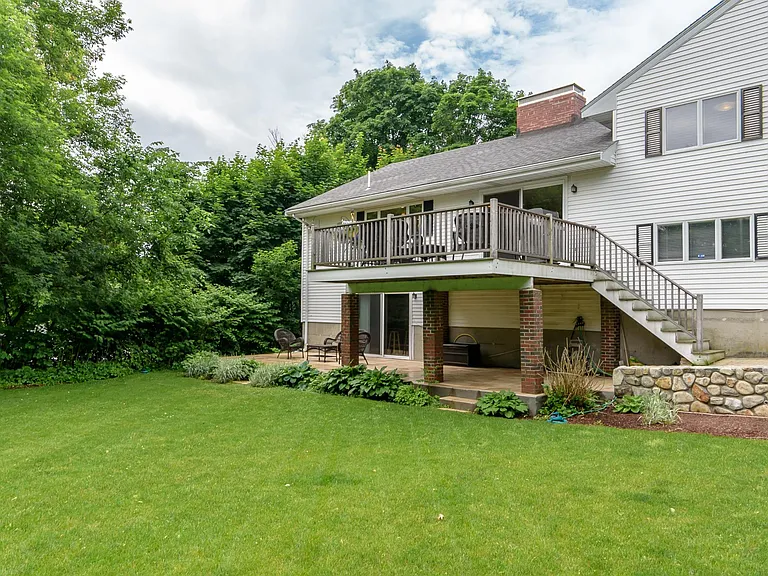
1 Radcliffe Rd — Photo 16
1 Radcliffe Rd — Photo 17
1 Radcliffe Rd — Photo 18
1 Radcliffe Rd — Photo 19
1 Radcliffe Rd — Photo 20
1 Radcliffe Rd — Photo 21
1 Radcliffe Rd — Photo 22
1 Radcliffe Rd — Photo 23
1 Radcliffe Rd — Photo 24
1 Radcliffe Rd — Photo 25
1 Radcliffe Rd — Photo 26
1 Radcliffe Rd — Photo 27
1 Radcliffe Rd — Photo 28
1 Radcliffe Rd — Photo 29
1 Radcliffe Rd — Photo 30
1 Radcliffe Rd — Photo 31
1 Radcliffe Rd — Photo 32
1 Radcliffe Rd — Photo 33
1 Radcliffe Rd — Photo 34
1 Radcliffe Rd — Photo 35
1 Radcliffe Rd — Photo 36
1 Radcliffe Rd — Photo 37
1 Radcliffe Rd — Photo 38
1 Radcliffe Rd — Photo 39
1 Radcliffe Rd — Photo 40

$7,800/ mo
Total price
Now includes required monthly fees in total price
4 beds4 baths3500 sqft house
Available July 1
1 Radcliffe Rd

Your booked tour

What you get

No petsIn-unit laundryParkingAir conditioning

Costs, fees, and lease terms

Lease terms

Tenant pays all utility bills including water/sewer, gas heat, and electricity

Pricing comparison

$1800

At $7,800, this listing is priced $1800 more than the current market rate for a 4 bedroom home in Belmont.

Pets

  • Dogs

    Not allowed
  • Cats

    Not allowed

The neighborhood

About the building

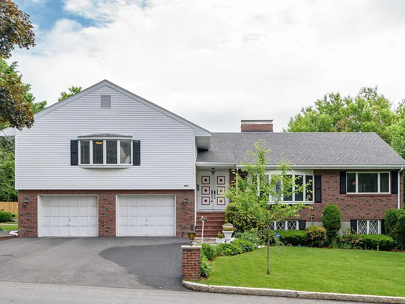
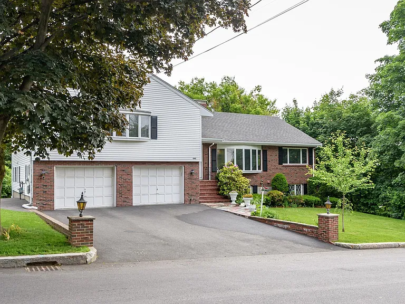
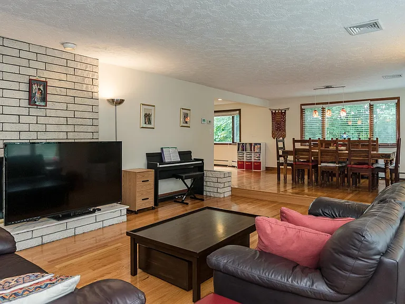
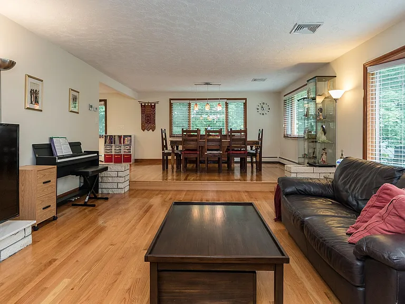
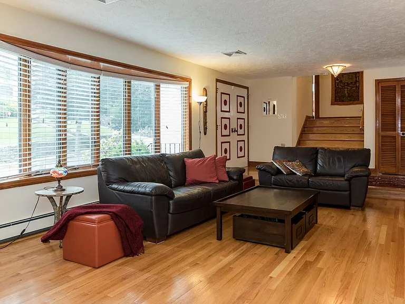
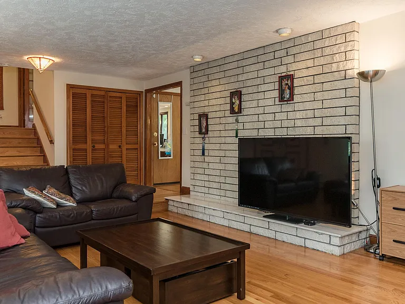
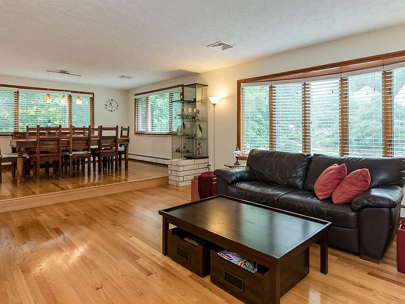
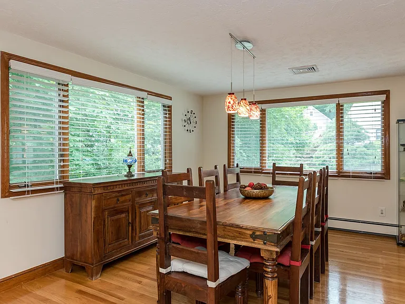
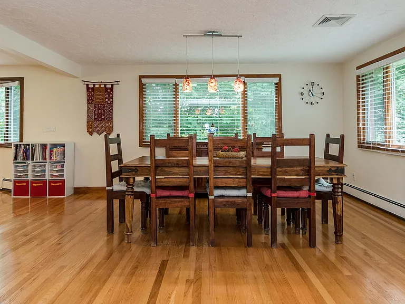
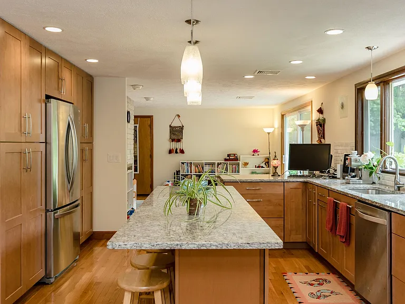
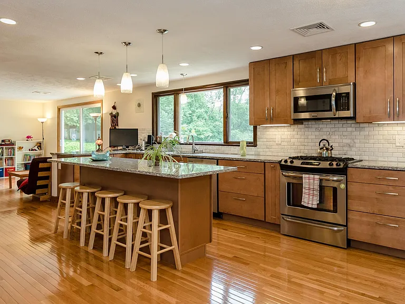
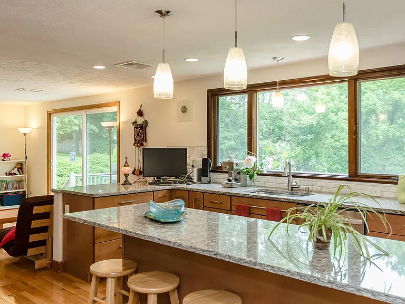
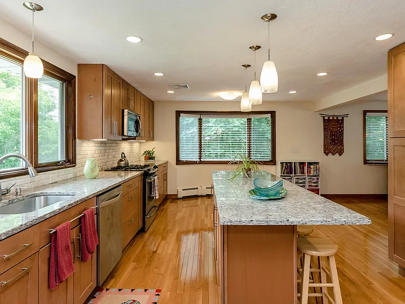
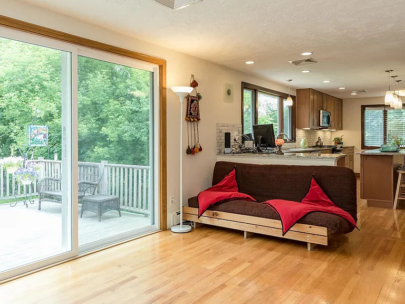
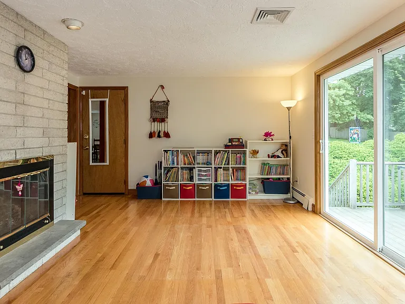
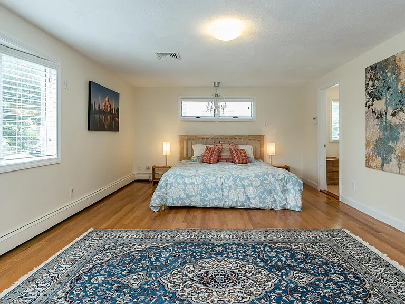
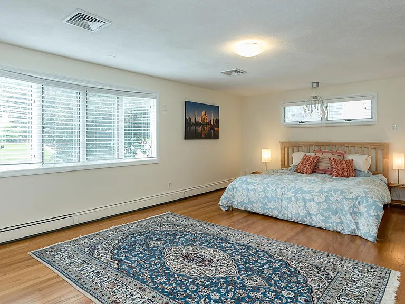
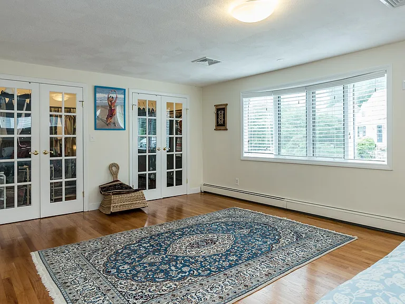
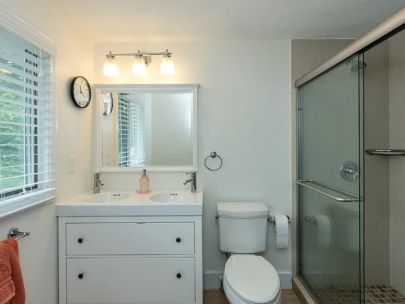
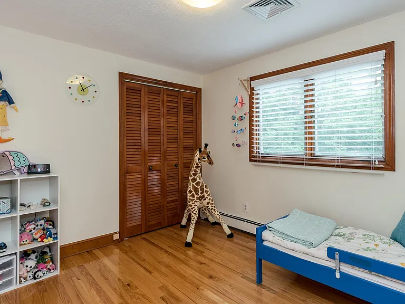
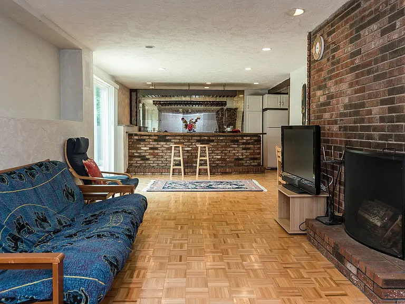
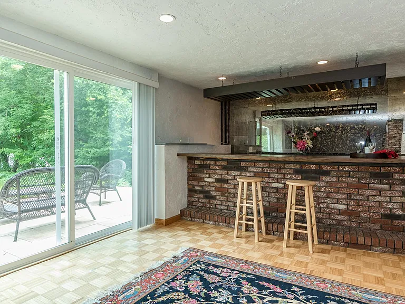
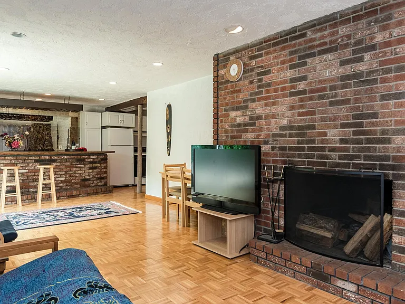
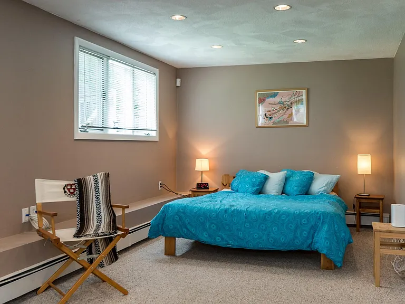
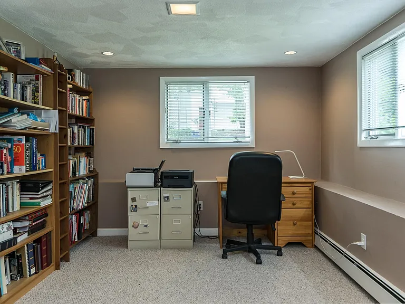
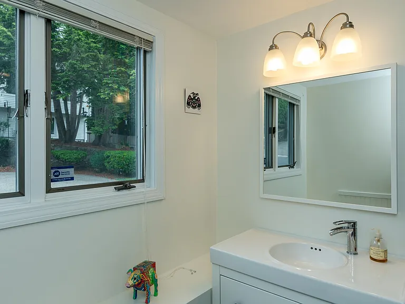
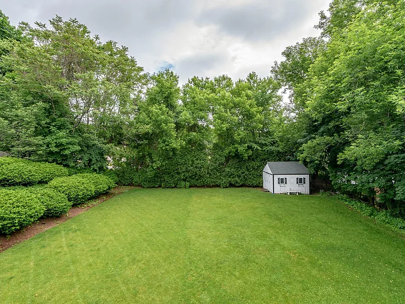
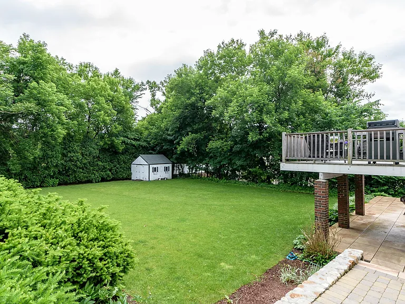
This beautiful sun-drenched multi-level home boasts a spacious open concept floorplan throughout overlooking lush grounds. This very spacious 11 room, 4BR, 4BA home has been thoughtfully renovated with entertaining in mind. Large windows throughout let in an abundance of natural light. The inviting foyer opens to a sunken fireplaced living room and a formal dining room. The oversized gourmet kitchen features stainless steel appliances, granite countertops, complimentary cabinets, pendant & recessed lighting, a center island/breakfast bar, with an adjoining family room with fireplace overlooking a meticulously manicured yard. Second level boasts a large master suite with an enormous walk-in closet and en suite bathroom. French doors separates two additional bedrooms, a laundry room and another full bath with double sinks. The finished lower level offers an au pair suite, complete with a full bath and large closets. An in-law apartment is possible with an enormous great room, wet bar, fireplace, kitchen, full bath and office. Both lower levels are above grade with a full walk-out patio. Amenities include newer energy efficient gas heating system & central air conditioning, ample storage throughout, large deck, attached 2 car garage, gleaming hardwood flooring throughout. Newer AC (2014). Insulated in 2014 for energy efficiency. A commuter's delight! Short distance to Belmont Center shops, bistros, public transportation, excellent schools and Rt's. 2/128/95, Mass Pike, Harvard Bus, Commuter rail. Owner takes care of grounds maintenance & snow removal. SHOWN BY APPOINTMENT ONLY.

The property manager

Nearby schools

Students who live in 1 Radcliffe Rd attend the following Belmont School District (Unified School District) public schools:

GreatSchools ratings are based on test scores and additional metrics when available.

1 Radcliffe Rd

By contacting this property, you agree to our Terms of Use. Visit our Privacy Portal for more information. When you click “Send message”, we’ll send your inquiry to the property manager so they can reach out and answer your questions.

Find similar homes

Spot something off?Good catch. Flag it and help keep listings legit.