$5,900/ mo
 Total price
Now includes required monthly fees in total price
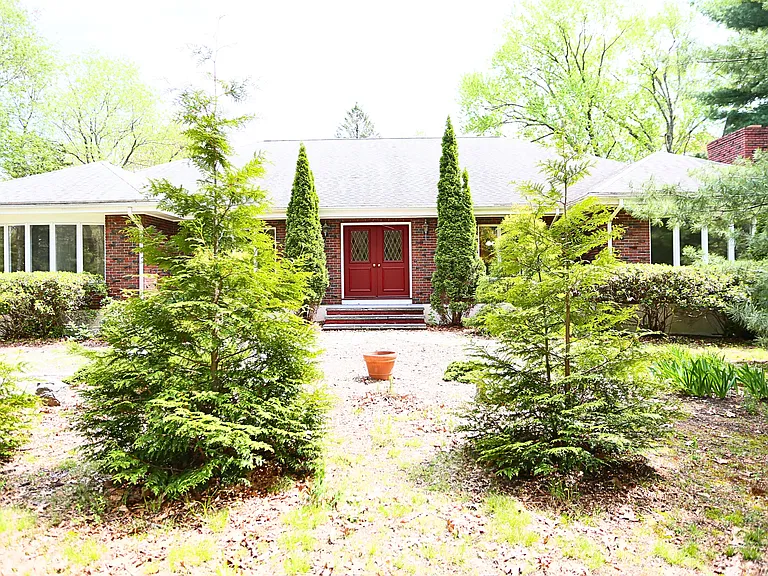
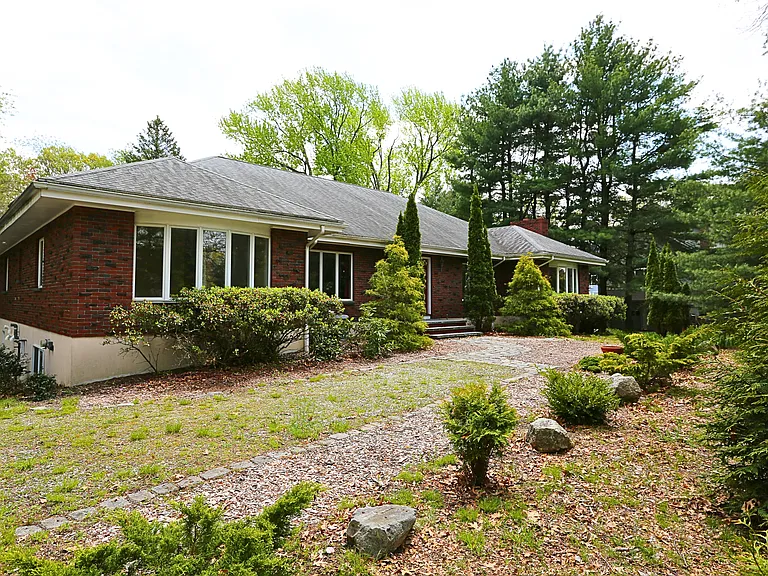
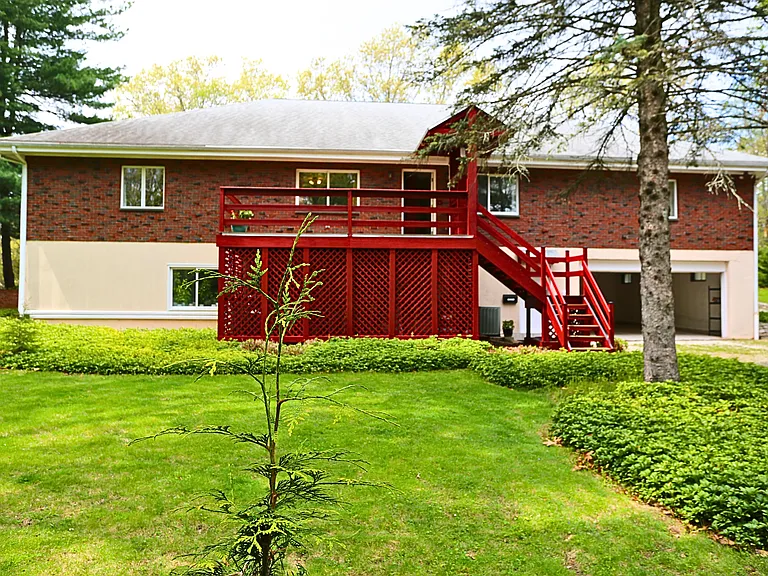
4 beds3 baths2980 sqft house
1 Piper Rd


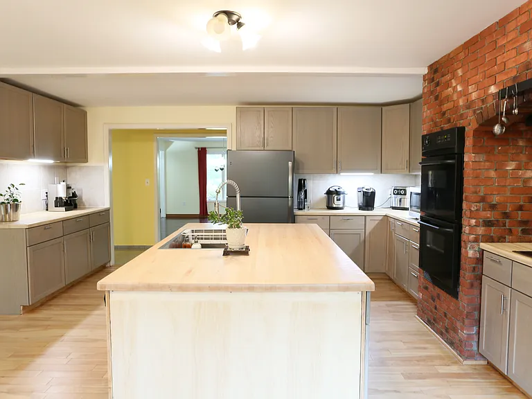
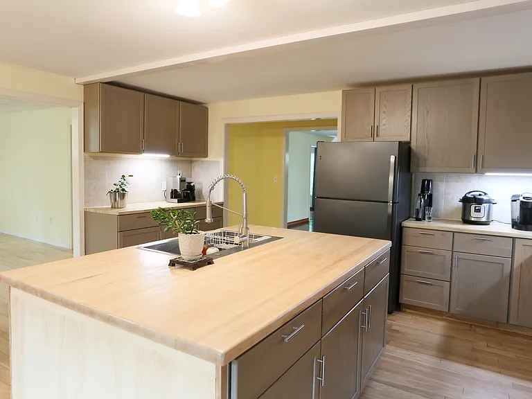
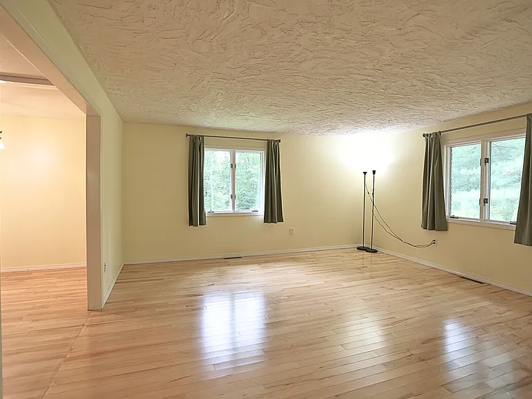
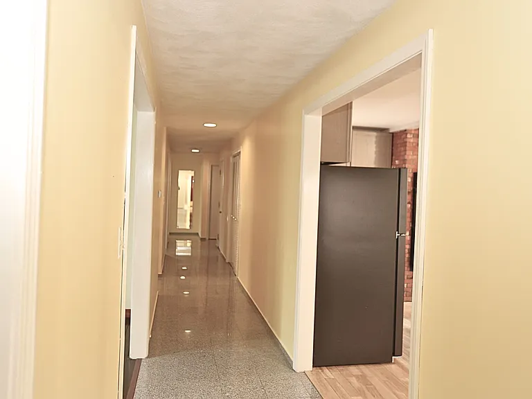
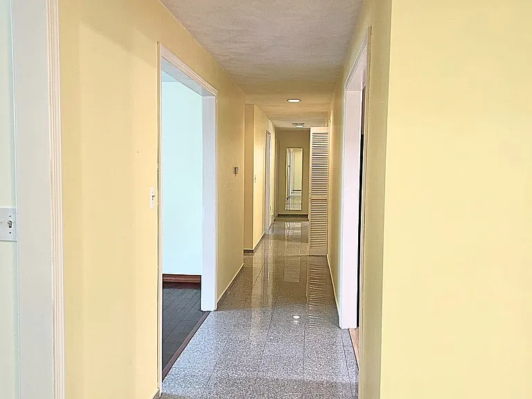
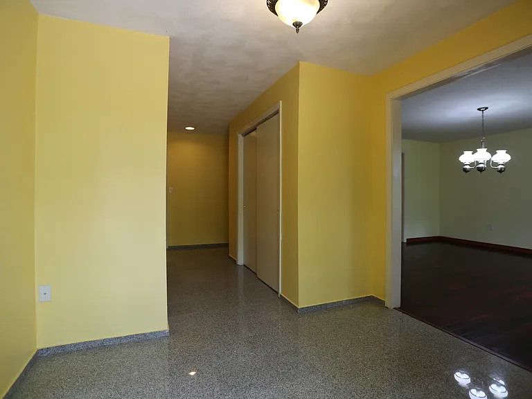
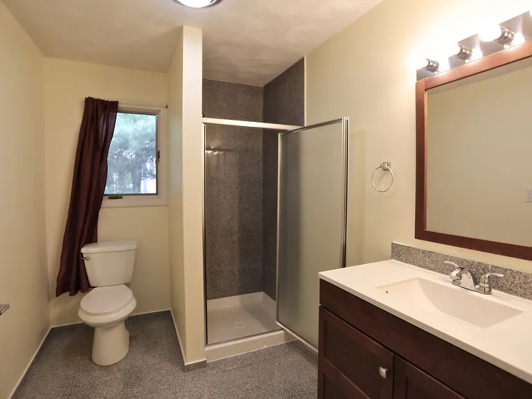
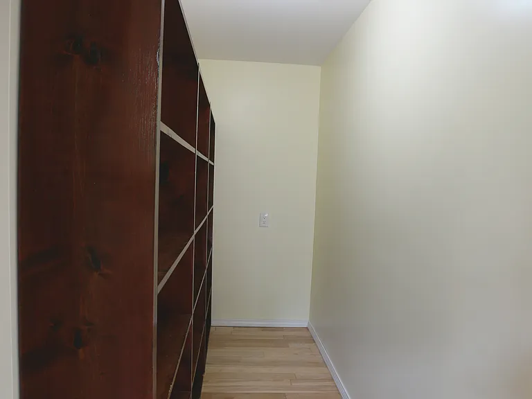
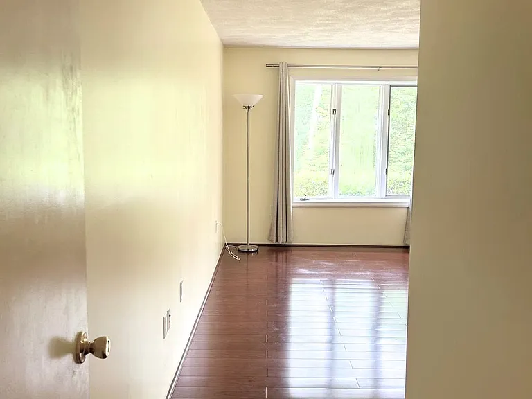
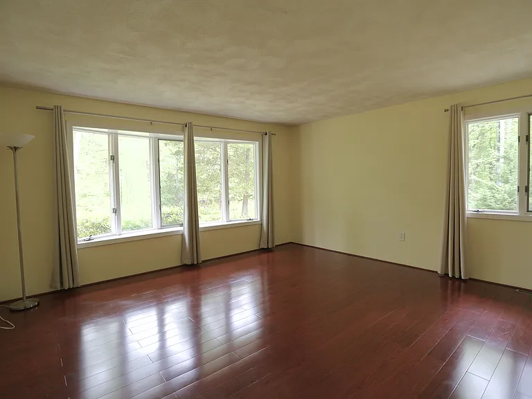
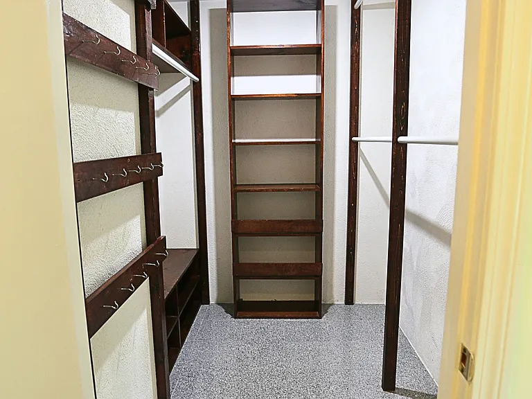
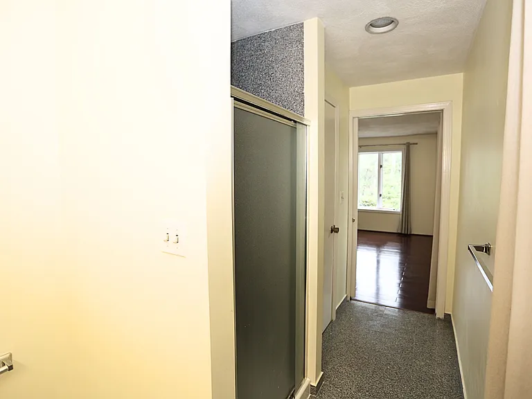
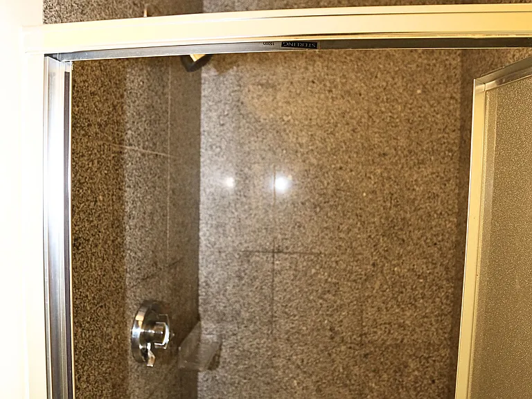
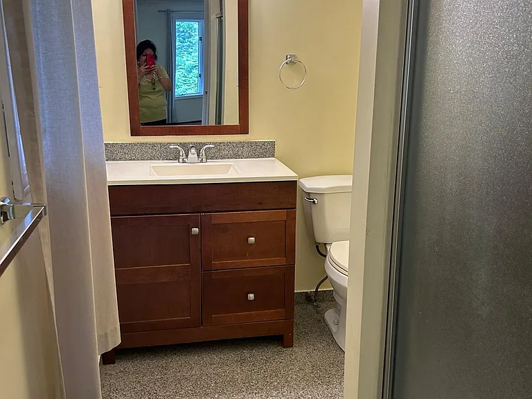
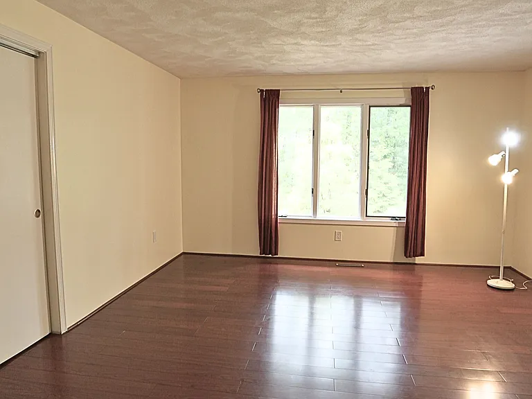
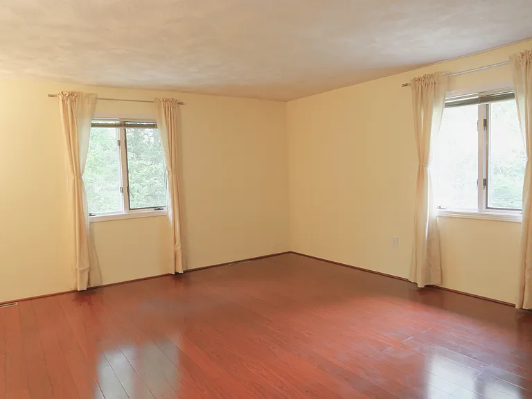
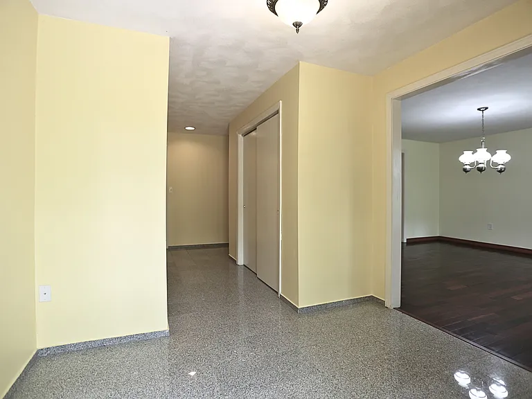 Total price
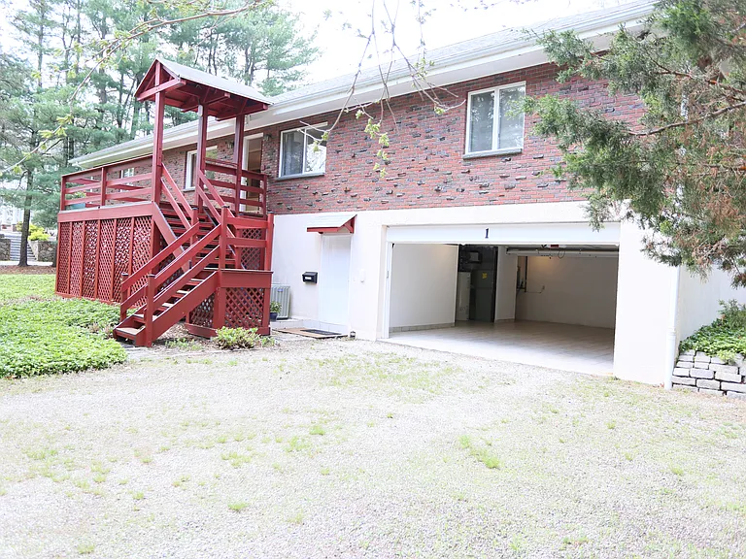
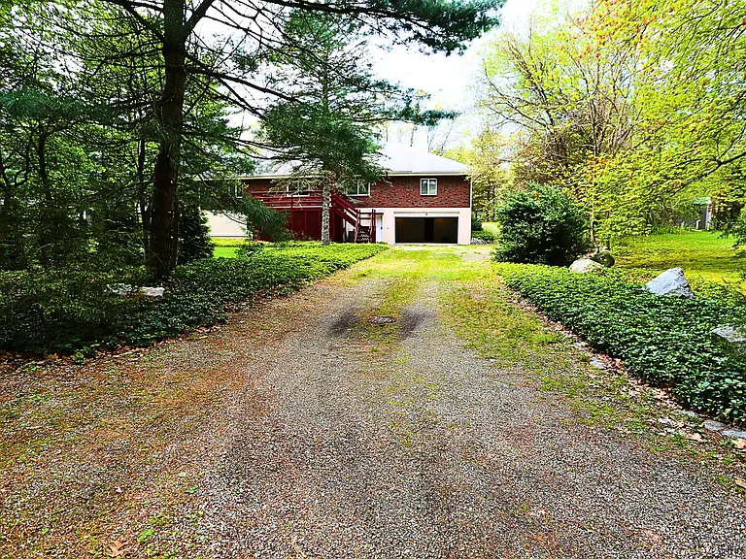
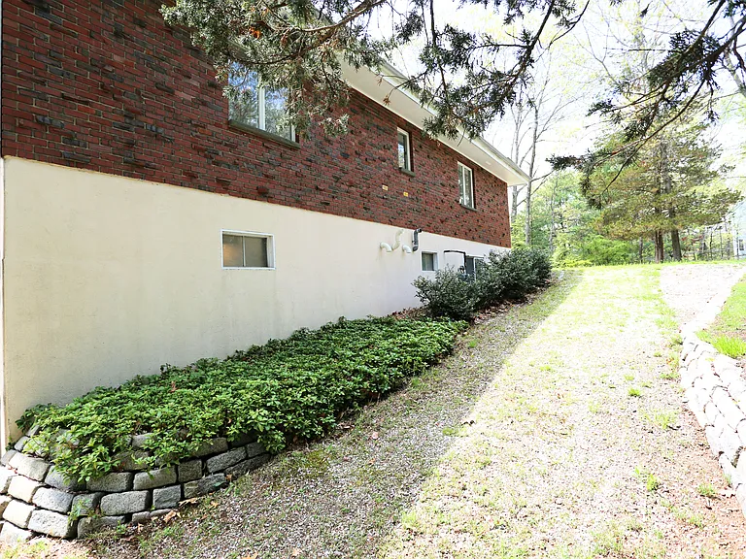
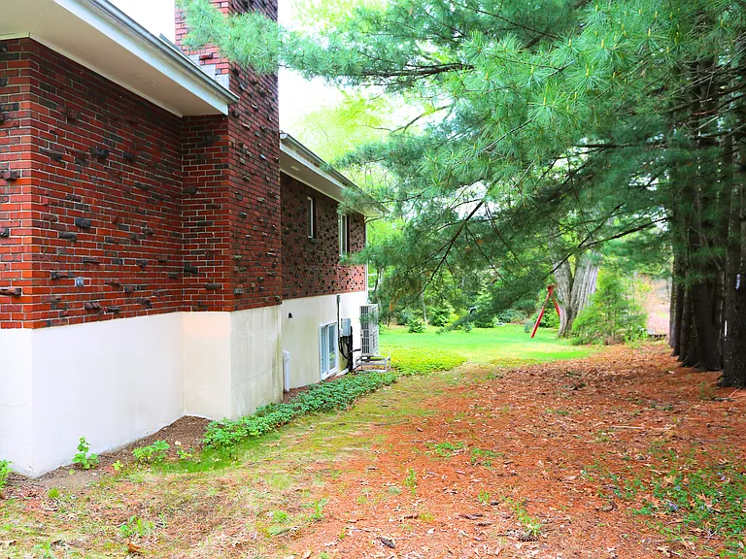
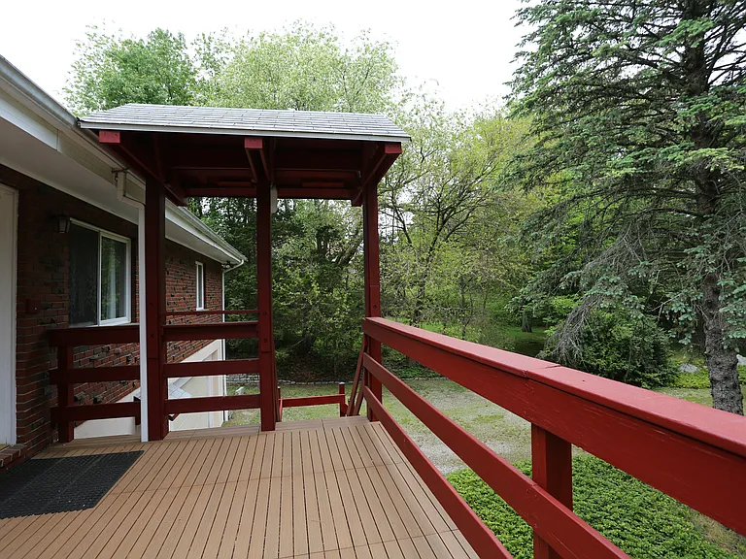
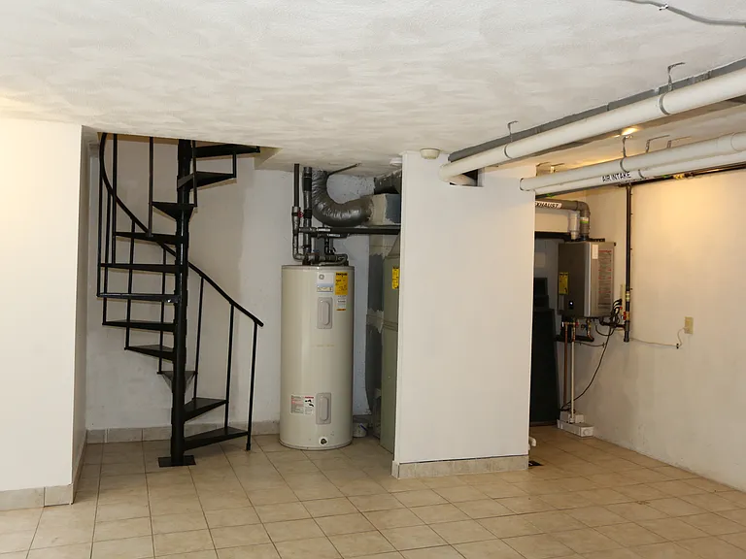
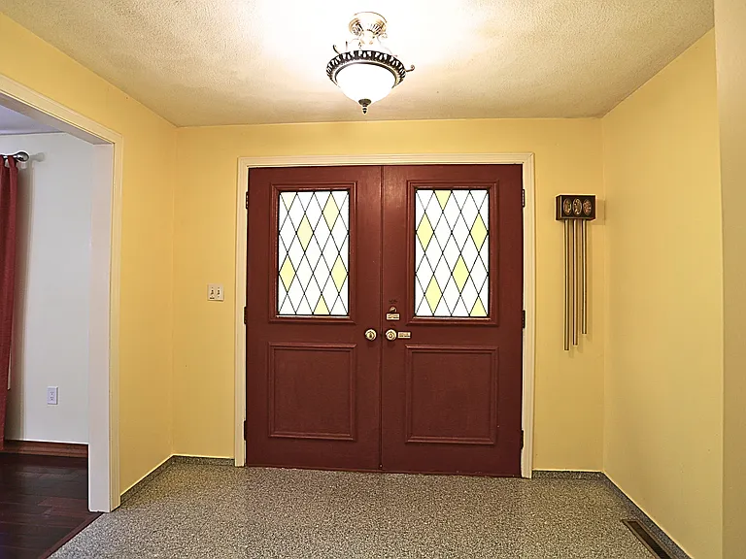
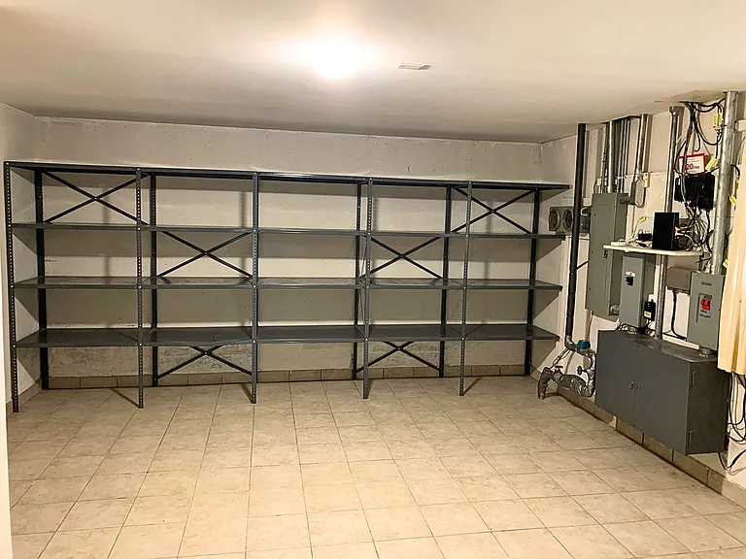
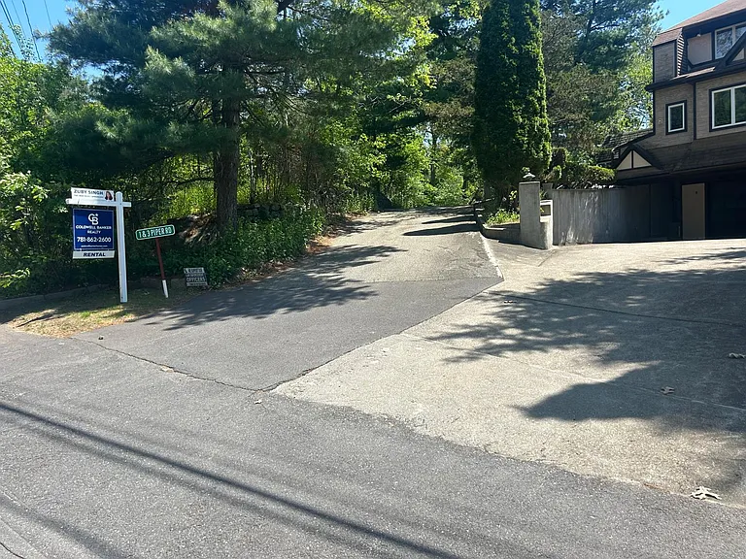
An application package including Rental terms and conditions documents will be presented to you when you decide to submit your application. However, please note a few things as you consider this property. 1. Minimum 1 year lease sign up 2. No smoking in house 3. Pets are negotiable, subject to landlord approval and reasonable restrictions. 4. Electricity paid for household only but does not include for EV charging or for business related 5. Each applicant living in the house, over the age of 18 must make out an application. 6. Landlord will use National Tenant Network (NTN) Decision Point for application Screening. 7. References and paystubs will be requested as part of the application process. 8. Landlord is responsible for lawn mowing & maintenance. The landlord will arrange and pay for driveway and road snow plowing. The tenant will be responsible for snow removal from the front entry walkway and rear deck area. Snow removal of front walkway is optional for tenants & only necessary if they choose to use front entrance in winter. Most tenants typically use back deck entrance as primary access to home. 9. The landlord maintains an active internet service provider with RCN. The tenant may elect to establish their own service through Verizon Fios or Comcast Xfinity (cable drops available) at the tenant's sole expense. 10. The landlord will retain exclusive use of the basement area for personal storage and for short-term occupancy by up to two family members, not to exceed six (6) months in total per year. Basement access is via a separate exterior entrance only, with no access through the tenant's living space. 11. The tenant will have exclusive use of the garage space. The landlord will park vehicles on a separate, deeded driveway, and will not use tenant-designated parking areas. 12. The tenant shall maintain renter's insurance for the duration of the tenancy and provide proof of coverage upon request. Tenant's renter's insurance shall cover the tenant's personal property and tenant-caused damage or liability. Landlord's insurance does not cover tenant belongings or tenant-caused loss. 13. Landlord Access: The landlord may access the property up to twice per year for inspection or maintenance, with a minimum of forty-eight (48) hours' advance notice, except in cases of emergency. 14. Washer and dryer are not included. Laundry hookups are provided for tenant-supplied appliances. 15. Walkway leading to main front double-door entrance is not a formal driveway. It may be used for moving furniture or occasional access by a small car or light truck ONLY during dry weather, as wet conditions may cause gravel surface to shift & not support tire indentation. 16. The mailbox and the trash placement is on the end of the street, accross the driveway. 17. or pets: Max upto 2 dogs and 2 cats 18. For additional information on rent, deposit, and application process, please see MLS ID#: 73517735
 $386
$386At $5,900, this listing is priced $386 more than the current market rate for a 4 bedroom home in Lexington.
Students who live in 1 Piper Rd attend the following Lexington School District (Unified School District) public schools:
Public, Grades K - 5
Public, Grades 6 - 8
Public, Grades 9 - 12
GreatSchools ratings are based on test scores and additional metrics when available.
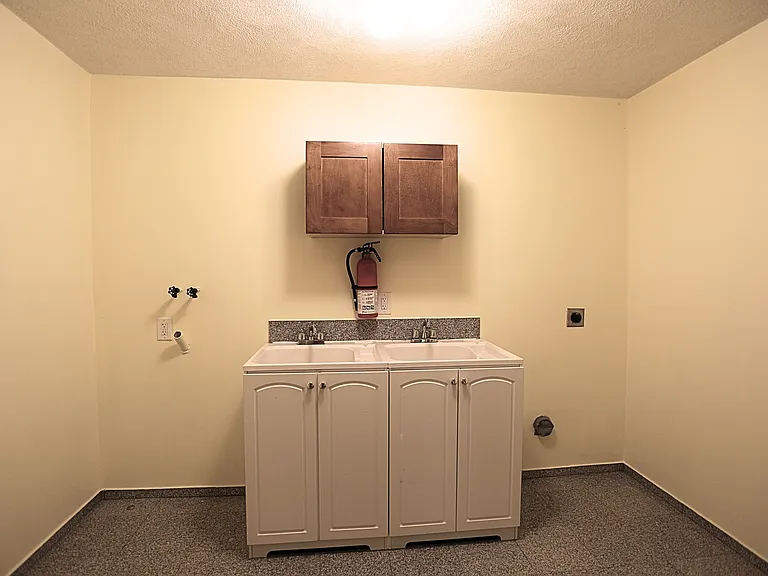
By contacting this property, you agree to our Terms of Use. Visit our Privacy Portal for more information. When you click “Send message”, we’ll send your inquiry to the property manager so they can reach out and answer your questions.

