Back to search
Contact
Tour

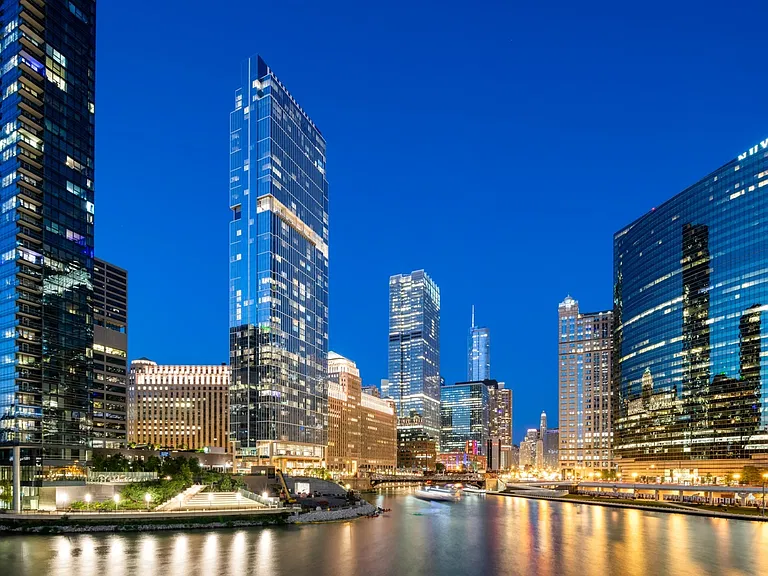
Wolf Point East

Wolf Point East Building
Wolf Point East Night Building
Wolf Point East Exterior
Relaxing river views from the sun deck
Wolf Point East Sundeck
Wolf Point East Lobby
Wolf Point East Night Billiards Lounge
Wolf Point East Resident Lounge
Wolf Point East Chef's Kitchen
Wolf Point East Co-working Space
Wolf Point East Co-working Space Conference
Wolf Point East Co-working Space Conference Views
Wolf Point East Lounge
Wolf Point East Fitness Center
Wolf Point East Fitness Center Cardio
Wolf Point East Fitness Center
Wolf Point East Fitness Center Cardio Weights
Wolf Point East Co-working Space
Wolf Point East Balcony
Wolf Point East Living Room
Wolf Point East Living Room Lounge
Wolf Point East Living Room Bar
Wolf Point East Living Room View
Wolf Point East Living Room Bar
Wolf Point East Living Room
Wolf Point East Golf Simulator
Wolf Point East Resident Lounge
Wolf Point East Mirror Lounge
WolfPointEast_Shootin_May2025 (36)
Wolf Point East Sundeck & Pool
WolfPointEast_Shootin_May2025 (16)
Wolf Point East Pool
Wolf Point East Sauna
Wolf Point East Sundeck Lounge
Wolf Point East Yoga Studio
WolfPointEast_Shootin_May2025 (1)
Wolf Point East Dog Spa
Wolf Point East Bike Storage
Wolf Point East Bathroom
Wolf Point East Bedroom
Wolf Point East Entry One Bedroom
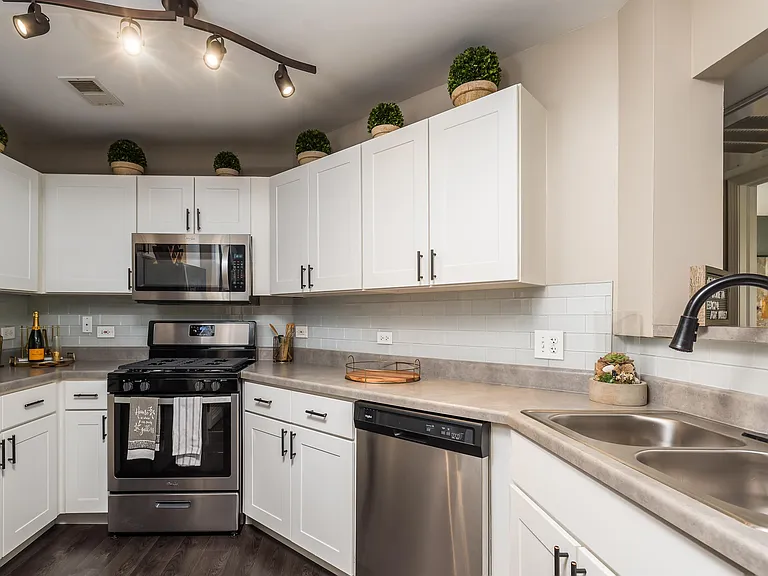
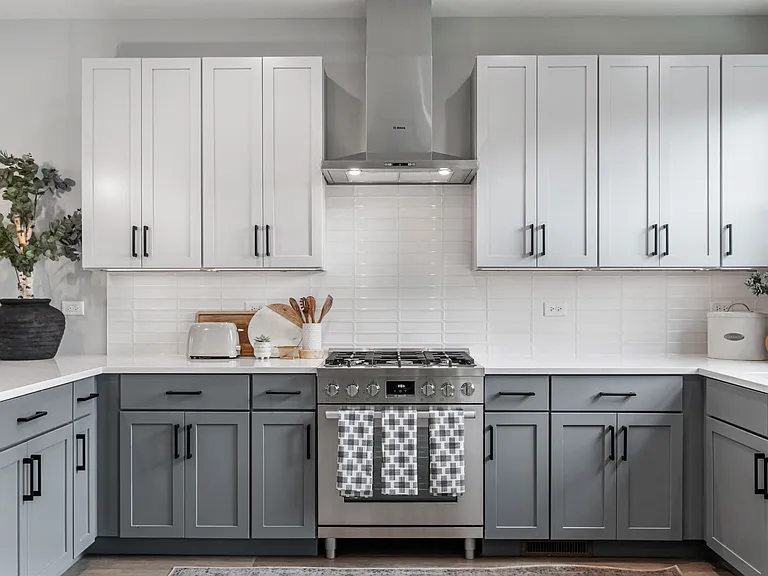
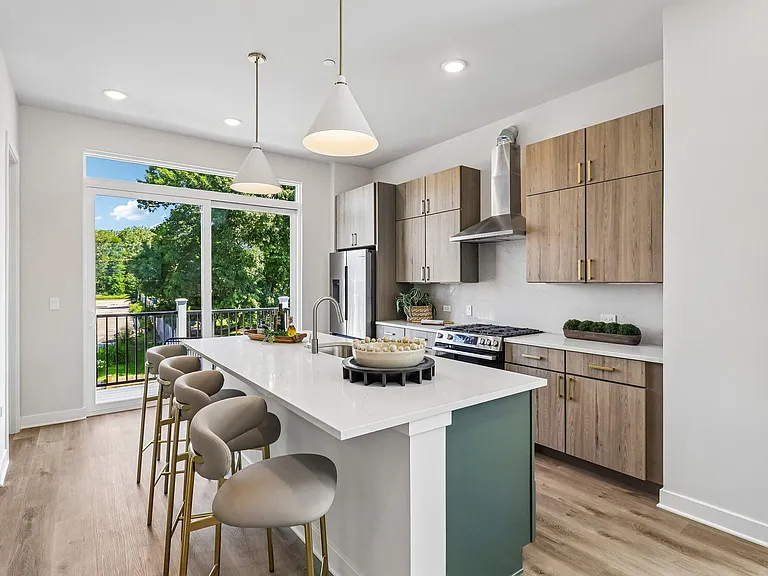
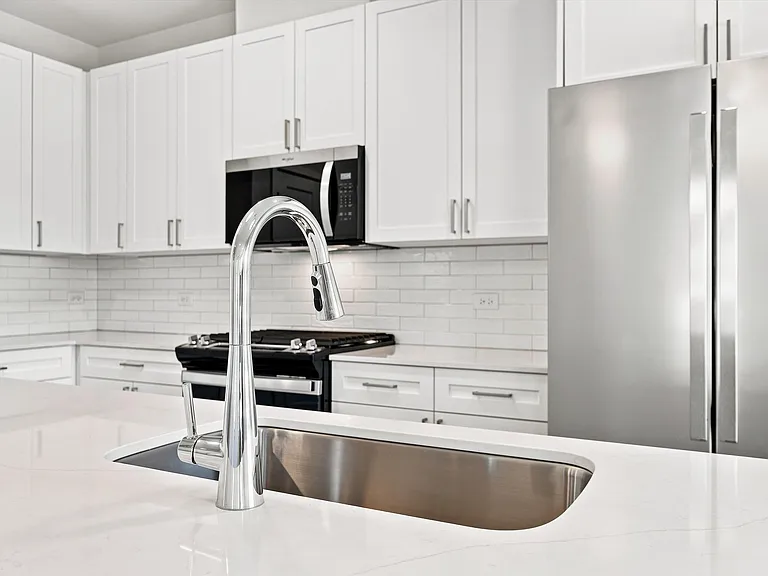
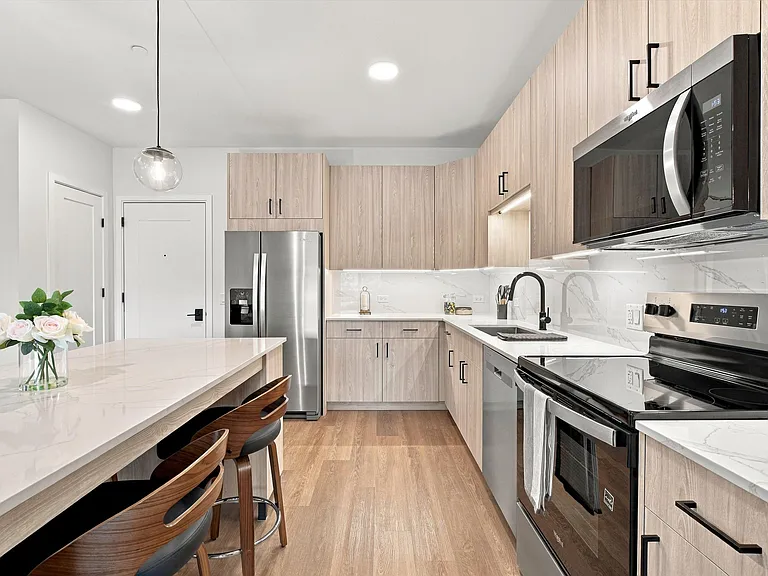
Wolf Point East Kitchen
Wolf Point East Kitchen View
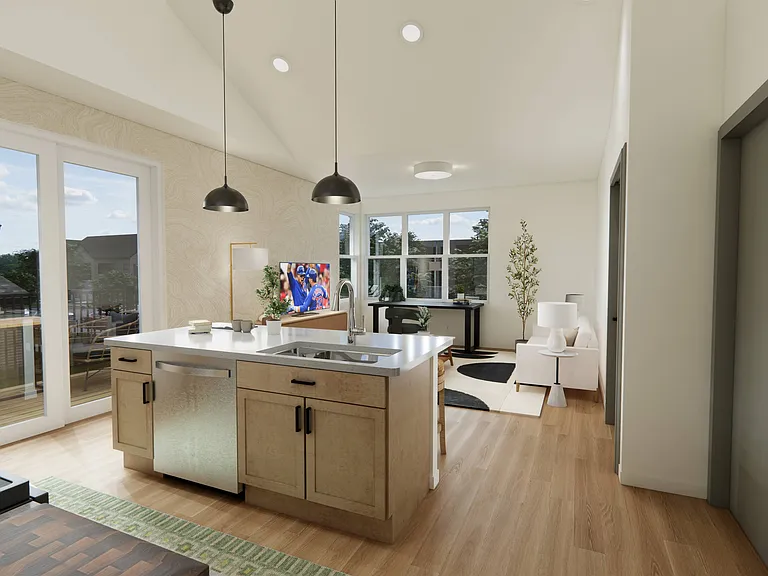
Wolf Point East Living Room
Wolf Point East Primary Closet
Wolf Point East Exterior
Wolf Point East Skyline
S2 - 516 Sq. Ft. - Residences 414-3914 S2 - 516 Sq. Ft. - Residences 414-3914
S3 - 407-3907 - 564 sq. ft. S3 - 407-3907 - 564 sq. ft.
SC3 - 598 Sq. Ft. - Residences 2011-3611 SC3 - 598 Sq. Ft. - Residences 2011-3611
One Bedroom A10 - 769 Sq. Ft. - Residences 708-3908 One Bedroom A10 - 769 Sq. Ft. - Residences 708-3908
A19 A19
One Bedroom A11 - 775 Sq. Ft. - Residences 412-1912 and 3712-3912 One Bedroom A11 - 775 Sq. Ft. - Residences 412-1912 and 3712-3912
One Bedroom A15 - 827 Sq. Ft. - Residences 710-1910 and 3710-3910 One Bedroom A15 - 827 Sq. Ft. - Residences 710-1910 and 3710-3910
One Bedroom A9 - 767 Sq. Ft. - Residences 2012-3612 One Bedroom A9 - 767 Sq. Ft. - Residences 2012-3612
One Bedroom A1 - 710 Sq. Ft. - Residences 4211-5511 One Bedroom A1 - 710 Sq. Ft. - Residences 4211-5511
One Bedroom A1 - 710 Sq. Ft. - Residences 5309-5509 One Bedroom A1 - 710 Sq. Ft. - Residences 5309-5509
One Bedroom A2 - 722 Sq. Ft. - Residences 4210-5510 One Bedroom A2 - 722 Sq. Ft. - Residences 4210-5510
One Bedroom A5 - 725 Sq. Ft. - Residences 4110 One Bedroom A5 - 725 Sq. Ft. - Residences 4110
One Bedroom A16 - 829 Sq. Ft. - Residences 2006-3606 One Bedroom A16 - 829 Sq. Ft. - Residences 2006-3606
One Bedroom A13 - 785 Sq. Ft. - Residences 4105 One Bedroom A13 - 785 Sq. Ft. - Residences 4105
One Bedroom - A21 - 852 Sq. Ft. - Residences 403-1903 and 3703-3903 One Bedroom - A21 - 852 Sq. Ft. - Residences 403-1903 and 3703-3903
One Bedroom Den A+D1 - 960 Sq. Ft. Residences 4107 One Bedroom Den A+D1 - 960 Sq. Ft. Residences 4107
One Bedroom Den A+D2 - 1083 Sq. Ft. - Residences 4212-5512 One Bedroom Den A+D2 - 1083 Sq. Ft. - Residences 4212-5512
One Bedroom Den A+D2 - 1083 Sq. Ft. - Residences 5311-5511 One Bedroom Den A+D2 - 1083 Sq. Ft. - Residences 5311-5511
Penthouse PH-1 - 1160 Sq. Ft. - Residences 5606-5806 Penthouse PH-1 - 1160 Sq. Ft. - Residences 5606-5806
Two Bedroom B4 - 1128 Sq. Ft. - Residences 404-1904 and 3704-3904 Two Bedroom B4 - 1128 Sq. Ft. - Residences 404-1904 and 3704-3904
Two Bedroom B5 - 1142 Sq. Ft. - Residences 2004-3604 Two Bedroom B5 - 1142 Sq. Ft. - Residences 2004-3604
Two Bedroom B6 - 1145 Sq. Ft. - Residences 401-3901 Two Bedroom B6 - 1145 Sq. Ft. - Residences 401-3901
Two Bedroom B12 - 1302 Sq. Ft. - Residences 4209-5509 Two Bedroom B12 - 1302 Sq. Ft. - Residences 4209-5509
Penthouse PH-4 - 1671 Sq. Ft. - Residences 5603-5803 Penthouse PH-4 - 1671 Sq. Ft. - Residences 5603-5803
Verified

$2,725 - $9,004/ mo
Doesn't include deposits and fees
Studio - 2 beds1 - 2 baths516 - 1671 sqft apartments
Wolf Point East

Your booked tour

What you get

Pet-friendlyGymPool

Units available in this building

  • Studio 1 bath 516 sqft

    UnitRent/moAvailable
    WPE-2114$2,7257/28/2026
    WPE-2614$2,7358/6/2026
    WPE-2714$2,7357/20/2026
  • Studio 1 bath 564 sqft

    UnitRent/moAvailable
    WPE-1507$2,9676/30/2026
  • Studio 1 bath 598 sqft

    UnitRent/moAvailable
    WPE-2911$3,130Now
  • Studio 1 bath 516 sqft

    UnitRent/moAvailable
    WPE-2114$2,7257/28/2026
    WPE-2614$2,7358/6/2026
    WPE-2714$2,7357/20/2026
  • Studio 1 bath 564 sqft

    UnitRent/moAvailable
    WPE-1507$2,9676/30/2026
  • Studio 1 bath 598 sqft

    UnitRent/moAvailable
    WPE-2911$3,130Now

Costs, fees, and lease terms

Lease terms

6 months, 7 months, 8 months, 9 months, 10 months, 11 months, 12 months

Pets

  • Dogs

    Allowed
    One-time fee$600
    Number allowed2

    Restrictions

    Breed and weight restrictions may apply. Please contact our leasing team for more information about our pet policy.
  • Cats

    Allowed
    One-time fee$300
    Number allowed2

The neighborhood

About the building

Wolf Point East provides modern gathering spaces that are warm and inviting. Welcome your guests with breathtaking views from the River Terrace, or relax and catch up with friends both old and new in the Sports Club. Every residence at Wolf Point East is designed at the highest level, offering a refined lifestyle at the city's most significant address.

The property manager

Wolf Point East
Hines
Verified listing
Office hours
Sunday: 12:00 PM to 5:00 PM
Monday: 10:00 AM to 6:00 PM
Tuesday: 10:00 AM to 6:00 PM
Wednesday: 10:00 AM to 6:00 PM
Thursday: 10:00 AM to 6:00 PM
Friday: 10:00 AM to 6:00 PM
Saturday: 10:00 AM to 5:00 PM

Nearby schools

Students who live in Wolf Point East attend the following Chicago Public Schools (Unified School District) public schools:

GreatSchools ratings are based on test scores and additional metrics when available.

Wolf Point East

Verified listing

By contacting this property, you agree to our Terms of Use. Visit our Privacy Portal for more information. When you click “Send message”, we’ll send your inquiry to the property manager so they can reach out and answer your questions.

Find similar homes

Frequently asked questions

How many apartment units are available and what are their rents?
  • There are 5 studio apartments available starting at $2,725
  • There are 18 one-bedroom apartments available starting at $3,382
  • There are 7 two-bedroom apartments available starting at $4,743
What is the apartment building's pet policy?

There are cats and dogs allowed at Wolf Point East. Please contact the property manager for up to date pet policy and fee information.

Is there laundry in the building?

Please contact Wolf Point East for information regarding laundry amenities.

Does the building offer parking?

For up to date tenant parking information, please contact Wolf Point East.

What Chicago neighborhood is Wolf Point East in?

Your new apartment would be located in the River North neighborhood.

What school district is this building in?

Wolf Point East is within the Chicago Public Schools. Check out the additional Nearby Schools for more boundary details.

When was this listing last updated?

The property manager updated this rental listing 16 hours, 54 minutes ago.

Spot something off?Good catch. Flag it and help keep listings legit.