Back to search
Contact
Tour

Wickshire West Apartments

Welcome to Wickshire West Apartments _ a community you'll love to call home.
Spacious patios and balconies designed for comfort and outdoor living.
Charming Kitchen Space
Step into a modern kitchen designed for culinary creativity and convenience.
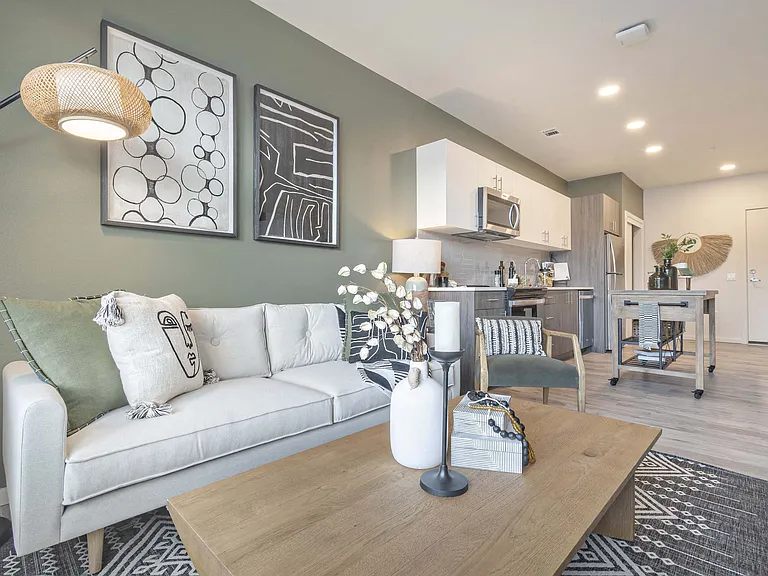
Experience comfort and elegance in this stylish open-plan living and dining space.
Bright Living Room with Balcony View
Chic Open Living Space
Step into tranquility with this serene and modern bedroom design.
Efficient Laundry Room
Charming Balcony with Courtyard View
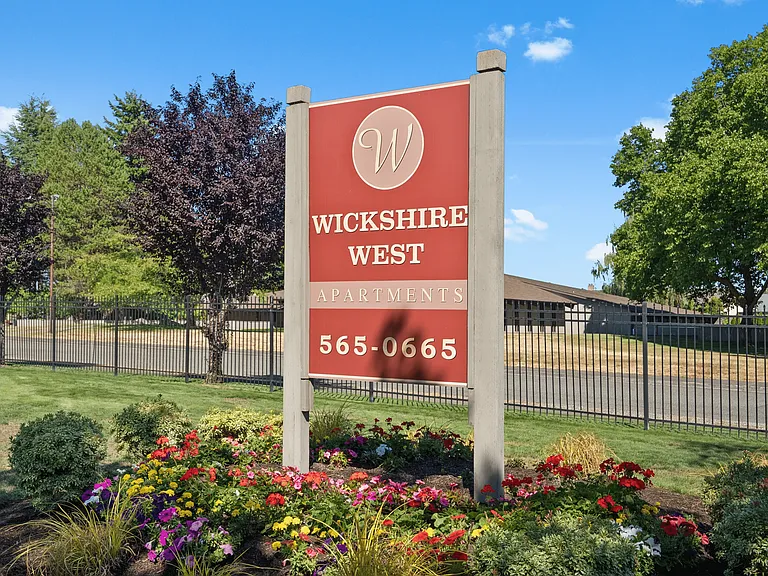
A welcoming gated entrance with lush landscaping at Wickshire West Apartments.
Gazebo Seating
Fire up the grill at our resident BBQ station.
Relax in style at our community lounge with shaded seating and outdoor umbrellas.
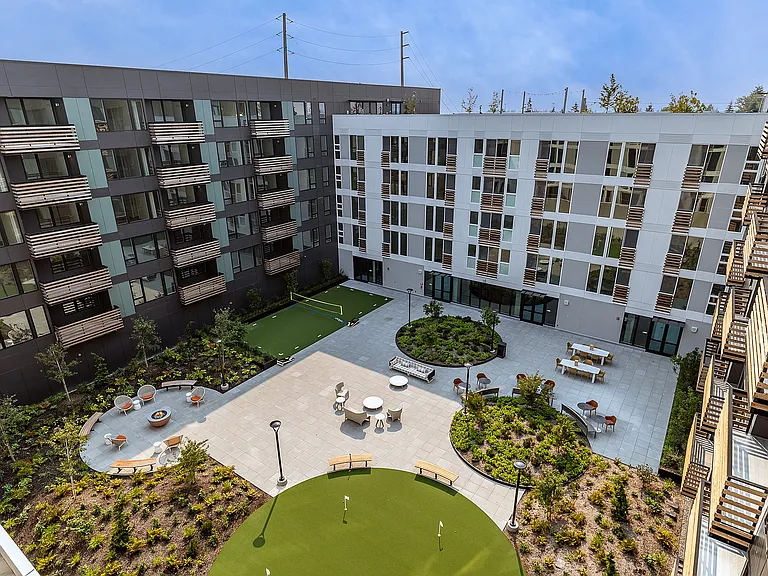
Cozy outdoor fire pit lounge with shaded seating for relaxation and gatherings.
Peaceful paths with lush greenery for a relaxing stroll.
Relax in style on our vibrant patio with shaded seating and cozy spaces.
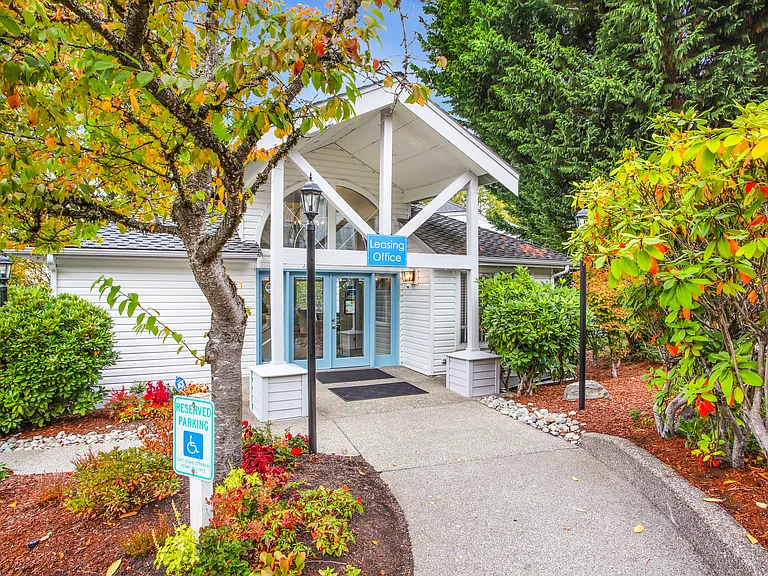
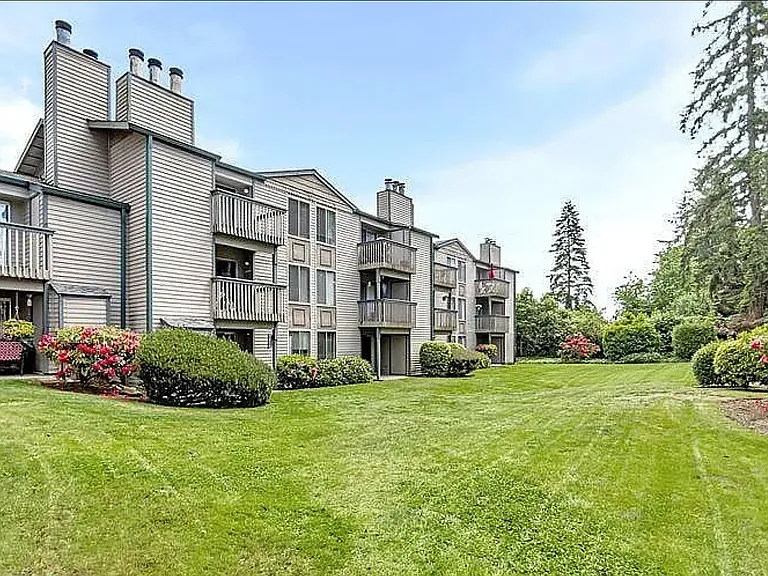
Enjoy beautifully maintained grounds and welcoming apartment exteriors.
Enjoy community garden spaces with vibrant greenery and fresh vegetables.
Scenic aerial view of our community with Mt. Rainier in the backdrop.
Thoughtfully designed community with open green spaces.
1 Bed 1 Bath Standard - 716 Sq Ft 1 Bed 1 Bath Standard - 716 Sq Ft
Experience the elegance of this modern kitchen, equipped with stylish stainless steel appliances. Experience the elegance of this modern kitchen, equipped with stylish stainless steel appliances.
1 Bed 1 Bath Standard - 716 Sq Ft 1 Bed 1 Bath Standard - 716 Sq Ft
Step into this elegant living room, where comfort meets style. Step into this elegant living room, where comfort meets style.
1 Bed 1 Bath Standard - 716 Sq Ft 1 Bed 1 Bath Standard - 716 Sq Ft
Experience restful nights in this stylishly designed bedroom with ample storage and natural light. Experience restful nights in this stylishly designed bedroom with ample storage and natural light.
1 Bed 1 Bath Standard - 716 Sq Ft 1 Bed 1 Bath Standard - 716 Sq Ft
Step into luxury with this beautifully designed bathroom, perfect for relaxation and rejuvenation. Step into luxury with this beautifully designed bathroom, perfect for relaxation and rejuvenation.
1 Bed 1 Bath Standard - 716 Sq Ft 1 Bed 1 Bath Standard - 716 Sq Ft
Efficient laundry space designed for your convenience. Efficient laundry space designed for your convenience.
1 Bed 1 Bath Standard - 716 Sq Ft 1 Bed 1 Bath Standard - 716 Sq Ft
Relax and enjoy the serene views from your private balcony. Relax and enjoy the serene views from your private balcony.
1x1 Standard l 716 sq ft l Wickshire West 1x1 Standard l 716 sq ft l Wickshire West
Bright and inviting living room with large windows and natural light Bright and inviting living room with large windows and natural light
Functional kitchen with ample cabinet storage and workspace Functional kitchen with ample cabinet storage and workspace
Spacious kitchen with warm wood cabinetry and modern appliances Spacious kitchen with warm wood cabinetry and modern appliances
Open living room with abundant natural light and outdoor access Open living room with abundant natural light and outdoor access
Bedroom with ample closet space and easy bathroom access Bedroom with ample closet space and easy bathroom access
Spacious bedroom with dual closets and convenient bathroom access Spacious bedroom with dual closets and convenient bathroom access
Flexible second bedroom with natural light and closet space Flexible second bedroom with natural light and closet space
Versatile second bedroom with natural light and comfortable layout Versatile second bedroom with natural light and comfortable layout
Full bathroom with spacious vanity and tub-shower combination Full bathroom with spacious vanity and tub-shower combination
Private patio with space for outdoor dining and relaxation Private patio with space for outdoor dining and relaxation
In-home washer and dryer for everyday convenience In-home washer and dryer for everyday convenience
2x2 l 1,112 sq ft l Wickshire West 2x2 l 1,112 sq ft l Wickshire West
Verified

$1,475 - $1,774/ mo
Doesn't include deposits and fees
1 - 2 beds1 - 2 baths716 - 1112 sqft apartments
Wickshire West Apartments

Your booked tour

What you get

Units available in this building

  • 1 Bed 1 bath 716 sqft

    UnitRent/moAvailable
    CallCallCall
  • 1 Bed 1 bath 716 sqft

    UnitRent/moAvailable
    CallCallCall

Costs, fees, and lease terms

Lease terms

12 months

The neighborhood

About the building

From the moment you first visit Wickshire West Apartments, you will appreciate the spacious one and two-bedroom floor plans which feature full-size washer and dryer in each apartment, beautiful wood plank flooring or warm, neutral carpet, efficient stainless steel or GE kitchen appliances, walk-in or double closets, large patio/balcony and additional storage. Located just around the bend from public transit, Highway 16, and I-5 Freeway you will appreciate the Wickshire West's convenient location. Enjoy nearby Snake Lake Nature Center, Cheney Stadium, and the Tacoma Firs golf course. Wickshire West is more than a home; it is a community of friends, offering a maintenance-free and worry-free lifestyle for active seniors 55+ years young.

The property manager

Wickshire West Apartments
Dobler Management Company Inc.
Verified listing
Office hours
Sunday: Closed
Monday: 9:00 AM to 6:00 PM
Tuesday: 9:00 AM to 6:00 PM
Wednesday: 9:00 AM to 6:00 PM
Thursday: 9:00 AM to 6:00 PM
Friday: 9:00 AM to 6:00 PM
Saturday: 11:00 AM to 3:00 PM

Nearby schools

Students who live in Wickshire West Apartments attend the following Tacoma School District (Unified School District) public schools:

GreatSchools ratings are based on test scores and additional metrics when available.

Wickshire West Apartments

Verified listing

By contacting this property, you agree to our Terms of Use. Visit our Privacy Portal for more information. When you click “Send message”, we’ll send your inquiry to the property manager so they can reach out and answer your questions.

Find similar homes

Frequently asked questions

How many apartment units are available and what are their rents?
  • There is 1 one-bedroom apartment available for $1,475
  • There is 1 two-bedroom apartment available for $1,685
What is the apartment building's pet policy?

Please contact the property manager at Wickshire West Apartments for up to date pet policy information.

Is there laundry in the building?

Please contact Wickshire West Apartments for information regarding laundry amenities.

Does the building offer parking?

For up to date tenant parking information, please contact Wickshire West Apartments.

What Tacoma neighborhood is Wickshire West Apartments in?

Your new apartment would be located in the West End neighborhood.

What school district is this building in?

Wickshire West Apartments is within the Tacoma School District. Check out the additional Nearby Schools for more boundary details.

When was this listing last updated?

The property manager updated this rental listing 9 days, 2 hours ago.

Spot something off?Good catch. Flag it and help keep listings legit.