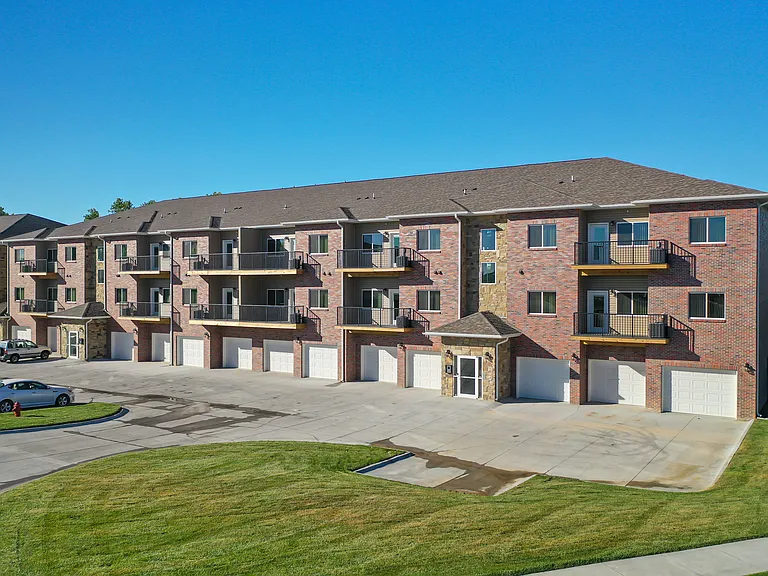
WH Flats

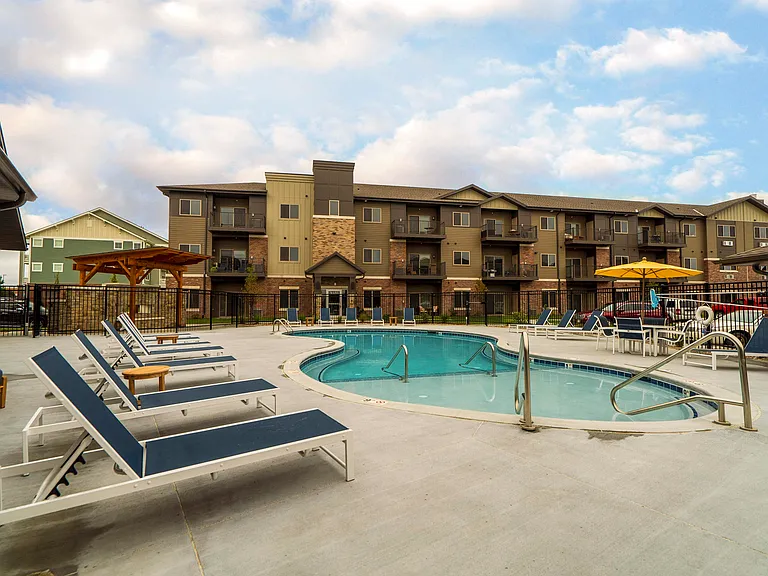
Our resort-style pool area has plenty of seating, perfect for enjoying a relaxing day outdoors.
Contemporary finishes, generous prep space, and an open layout make this kitchen the perfect centerpiece for everyday living.
Our 2-bedroom Magnolia features an ensuite bathroom and walk-in closet in the primary bedroom.
Apartments feature large windows offering scenic views and natural light.
Stop by our charming clubhouse for a tour!
Our clubhouse features multiple social spaces for residents to hang out and relax.
Our clubhouse kitchen is perfect for when you want to entertain large groups. It's also perfect for resident functions we'll throw throughout the year.
This isn't your standard apartment gym. This true workout facility offers state-of-the-art cardio equipment, weightlifting machines, a yoga/spin studio and free weights.
Up for an intense workout? Go for a spin class with our on-demand classes in our spin/yoga studio.
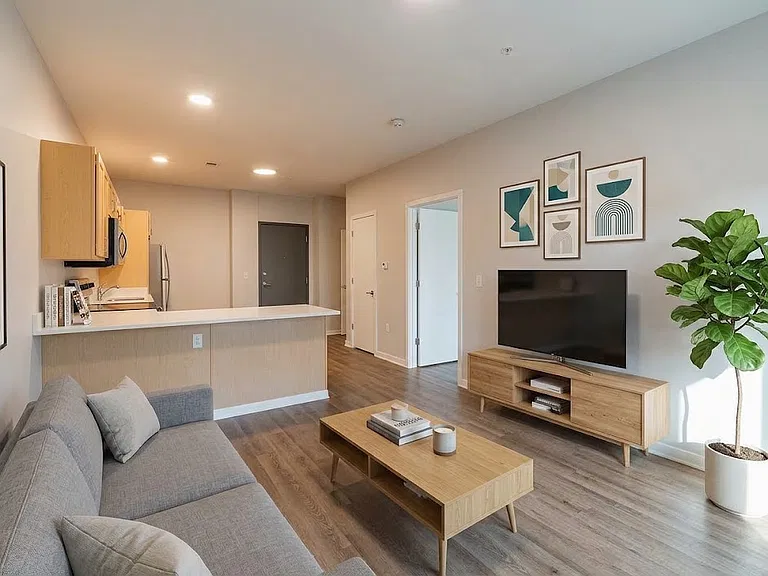
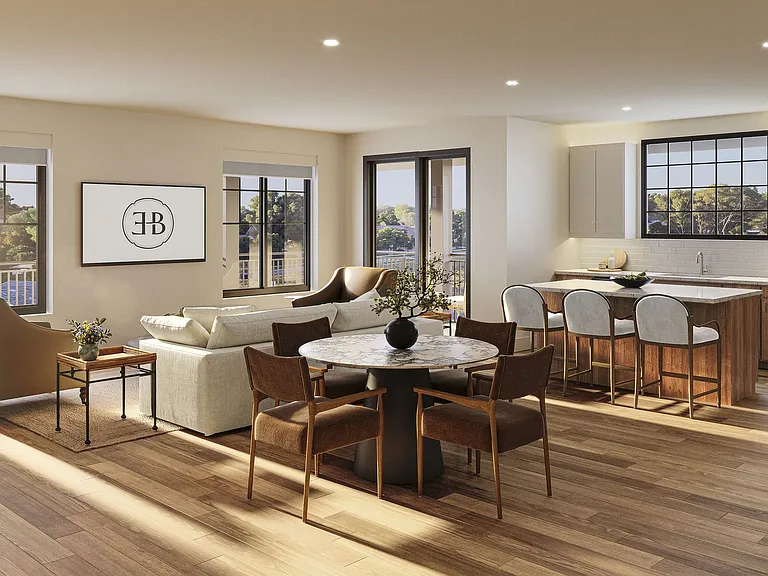
At WH Flats, live with a seamless flow between the kitchen, dining, and living areas, perfect for entertaining or relaxing at home.
Cook with style in a kitchen that offers plenty of counter space in our 2-bedroom Magnolia.
Entertaining is made easy in the 2-bed Magnolia featuring a large peninsula granite countertop.
Enjoy a spacious open-plan living area that's just steps away from the kitchen.
Relax in the bright and stylish living room of our 2-bedroom Magnolia, perfect for entertaining or unwinding.
Whether you want a cozy bedroom or an at home office, you'll have plenty of room to design for your needs.
Keep everything organized in a roomy walk-in closet with built-in shelving.
Create the perfect home office in a quiet, spacious room with plenty of natural light.
Set up a productive workspace in a dedicated office area, ideal for working from home.
Each of our apartments feature modern fixtures and granite countertops in every bathroom.
Enjoy the convenience of in-unit laundry with a full-size washer and dryer.
Enjoy peace of mind with controlled accesseach building features a call box for guests and deliveries, plus fob entry for residents.
Floor-to-ceiling natural light and an airy open layout bring the kitchen, living area, and private balcony together in one beautifully connected space.
Rich wood cabinetry, gleaming stainless steel appliances, and expansive countertops create a kitchen that's equal parts sophisticated and functional.
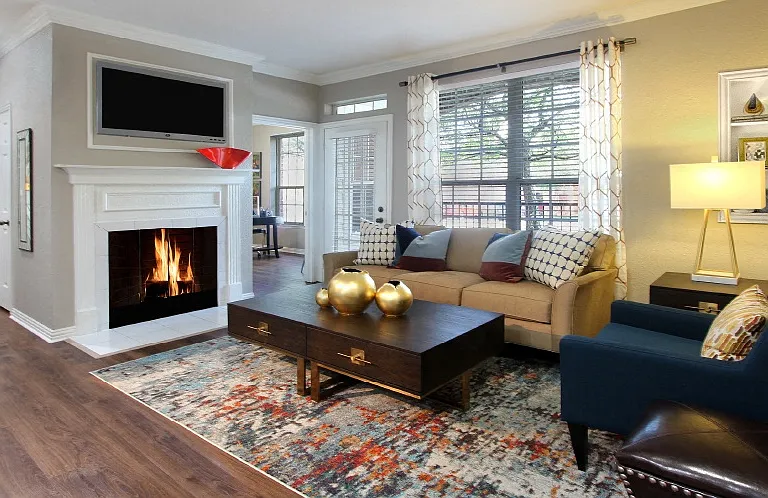
A cozy fireplace and expansive layout create a welcoming living space that's perfectly suited for relaxing evenings and effortless entertaining.
Soft carpeting, abundant natural light, and a versatile layout make this bedroom an inviting space to relax and recharge.
Spacious apartment bedroom with carpeted flooring, a ceiling fan, neutral walls, and an open layout with hallway access and a sliding closet door.
Retreat to a spacious bedroom where clean lines, generous proportions, and a calming atmosphere create a space you'll love coming home to.
Begin and end each day in a thoughtfully designed bathroom featuring a dual-sink vanity, ample counter space, and refined finishes that elevate your daily routine.
The courtyard has walkways that make for a perfect afternoon stroll.
Entertaining is a breeze when you have a kitchen this large to work in.
You'll feel right at home here in our spacious apartments.
The sophisticated pendant lighting adds that perfect touch in the kitchen.
Our open-concept living and dining spaces are designed for modern living, with high-end finishes and thoughtful details.
Select layouts include a modern fireplace for cozy nights and extra warmth.
You'll love our huge walk-in closets!
We can't wait to welcome you to your new home!
Our leasing lounge is also the perfect place to sit back and hang out with friends.
Relax in our TV lounge and watch the big game with friends.
Catch up with friends and family or host a dinner party in our clubhouse party room.
Share your favorite dishes in the sleek community kitchen.
Residents will love spending time in our clubhouse, which they can even rent out for their own private events.
Our clubhouse party room is perfect for having game night.
Kick back and relax next to the fire and socialize with friends in our clubhouse.
Our cardio equipment includes built-in TVs with Netflix streaming and pre-programmed workout classes available.
You'll feel as if you've walked into an exclusive members-only gym with our workout facility. It features state-of-the-art equipment with a yoga and spin studio.
Dive into relaxation at our resort-style swimming pool, perfect for soaking up the sun.
Enjoy sunny days poolside with plenty of lounge chairs and space to unwind.
Take a dip in our luxurious hot tub and let the stress melt away.
Let your pup play and run off some energy in our dog park!
Need to fill up your bike's tires! It's easy with our bike repair station.
No need to wash your dog in your bathroom with our convenient pet wash!
Keep your vehicle covered in our detached garage spaces, available for rent.
Enjoy the outdoors from the comfort of your private balcony, perfect for relaxing or entertaining.
Enjoy a roomy kitchen with a large pantry, perfect for keeping all your essentials organized and within reach.
Dine in style in the nook next to the kitchen, perfect for casual meals or intimate gatherings.
This 2 bedroom Marigold with den floor plan at WH Flats features a tile backsplash (available in some homes), stainless steel appliances, granite countertops and large peninsula.
The 2 bedroom Marigold with den floor plan at WH Flats features natural light and a spacious dining and living area with electric fireplace.
The 2 bedroom Marigold with den floor plan features incredibly spacious closets with abundant storage.
Experience comfort and privacy in this spacious bedroom.
Our Hibiscus features an open-concept dining area, just steps from the kitchen.
A washer and dryer are included in the 2 bedroom Marigold with den floor plan at WH Flats
The 2-bedroom Hibiscus comes with a large kitchen with an open layout and abundant storage options.
Take in stunning views from the comfort of your living room with floor-to-ceiling windows.
Enjoy a versatile living space with beautiful flooring and plenty of room for your favorite furniture.
Some spectacular sunset views from a 2 bedroom Hibiscus floor plan.
Dine and entertain in this bright nook, conveniently located next to the kitchen.
The 2 bedroom Snowdrop with den floor plan at WH Flats features natural light and a spacious dining and living area with electric fireplace.
You'll love the large walk-in closet in the master bedroom of the Snowdrop with den floor plan at WH Flats.
Designed with both style and function in mind, this beautifully finished kitchen offers the perfect space to cook, gather, and enjoy everyday moments.
Elevate every recipe in a chef-inspired kitchen where expansive countertops, abundant cabinetry, and contemporary finishes come together with effortless style.
Wake up to abundant natural light and seamless access to a private balcony that extends your living space beyond the indoors.
From morning coffee by the balcony to evenings spent entertaining, this expansive living area is designed to fit every part of your day.
A peaceful bedroom retreat offers soft natural light, plush carpeting, and a comfortable place to unwind at the end of the day.
Create a calming retreat with a spacious bedroom designed to offer comfort, flexibility, and a peaceful place to recharge.
Whether you're creating a guest room, home office, or personal retreat, this versatile bedroom offers a comfortable space to make your own.
Comfort meets versatility in a thoughtfully designed bedroom ready to suit your lifestyle, whether it's for rest, work, or guests.
Featuring a sleek granite vanity, generous storage, and clean modern finishes, this bathroom is designed to make every day feel a little more refined.
Take in the view from a spacious private balcony that adds the perfect touch of outdoor living to your home.
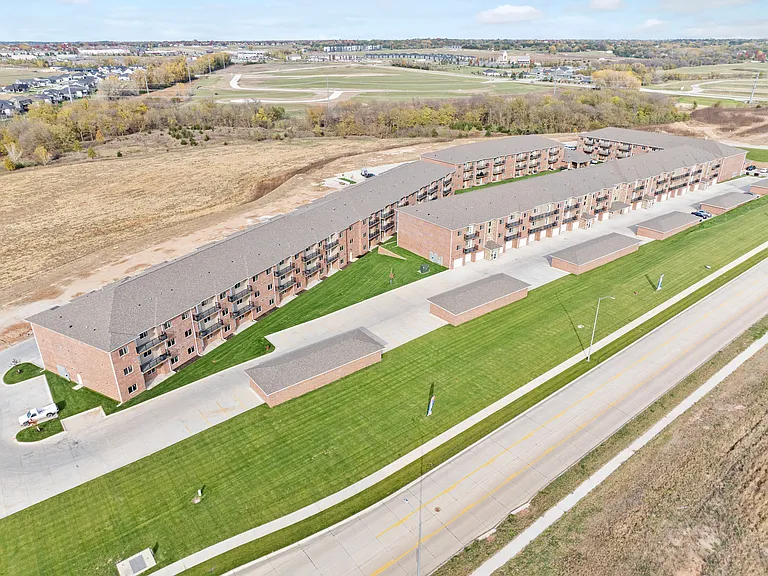
We are in the heart of the Wilderness HIlls Shopping District, providing you with the ultimate walkability in south Lincoln.
WH Flats — Photo 82
WH Flats — Photo 83
WH Flats — Photo 84
WH Flats — Photo 85
WH Flats — Photo 86
WH Flats — Photo 87
WH Flats — Photo 88
WH Flats — Photo 89
WH Flats — Photo 90
WH Flats — Photo 91
WH Flats — Photo 92
WH Flats — Photo 93
WH Flats — Photo 94
WH Flats — Photo 95
WH Flats — Photo 96
WH Flats — Photo 97
WH Flats — Photo 98
WH Flats — Photo 99
WH Flats — Photo 100
WH Flats — Photo 101
WH Flats — Photo 102
WH Flats — Photo 103
WH Flats — Photo 104
WH Flats — Photo 105
WH Flats — Photo 106
WH Flats — Photo 107
WH Flats — Photo 108
WH Flats — Photo 109
WH Flats — Photo 110
WH Flats — Photo 111
WH Flats — Photo 112
WH Flats — Photo 113
WH Flats — Photo 114
WH Flats — Photo 115
WH Flats — Photo 116
WH Flats — Photo 117
WH Flats — Photo 118
WH Flats — Photo 119
WH Flats — Photo 120
WH Flats — Photo 121
WH Flats — Photo 122
WH Flats — Photo 123
WH Flats — Photo 124
WH Flats — Photo 125
WH Flats — Photo 126
WH Flats — Photo 127
WH Flats — Photo 128
WH Flats — Photo 129
WH Flats — Photo 130
WH Flats — Photo 131
WH Flats — Photo 132
WH Flats — Photo 133
WH Flats — Photo 134
WH Flats — Photo 135
WH Flats — Photo 136
WH Flats — Photo 137
WH Flats — Photo 138
WH Flats — Photo 139
WH Flats — Photo 140
WH Flats — Photo 141
WH Flats — Photo 142
WH Flats — Photo 143
WH Flats — Photo 144
WH Flats — Photo 145
WH Flats — Photo 146
WH Flats — Photo 147
WH Flats — Photo 148
WH Flats — Photo 149
WH Flats — Photo 150
WH Flats — Photo 151
WH Flats — Photo 152
WH Flats — Photo 153
WH Flats — Photo 154
WH Flats — Photo 155
WH Flats — Photo 156
WH Flats — Photo 157
WH Flats — Photo 158
WH Flats — Photo 159
WH Flats — Photo 160
WH Flats — Photo 161
WH Flats — Photo 162
WH Flats — Photo 163
WH Flats — Photo 164
WH Flats — Photo 165
WH Flats — Photo 166
WH Flats — Photo 167
WH Flats — Photo 168
WH Flats — Photo 169
WH Flats — Photo 170
WH Flats — Photo 171
WH Flats — Photo 172
WH Flats — Photo 173
WH Flats — Photo 174
WH Flats — Photo 175
WH Flats — Photo 176
WH Flats — Photo 177
WH Flats — Photo 178
WH Flats — Photo 179
WH Flats — Photo 180
WH Flats — Photo 181
WH Flats — Photo 182
WH Flats — Photo 183
WH Flats — Photo 184
WH Flats — Photo 185
WH Flats — Photo 186
WH Flats — Photo 187
WH Flats — Photo 188
WH Flats — Photo 189
WH Flats — Photo 190
WH Flats — Photo 191
WH Flats — Photo 192
WH Flats — Photo 193
WH Flats — Photo 194
WH Flats — Photo 195
WH Flats — Photo 196
WH Flats — Photo 197
WH Flats — Photo 198
WH Flats — Photo 199
WH Flats — Photo 200
WH Flats — Photo 201
WH Flats — Photo 202
WH Flats — Photo 203
WH Flats — Photo 204
WH Flats — Photo 205
WH Flats — Photo 206
WH Flats — Photo 207
WH Flats — Photo 208
WH Flats — Photo 209
WH Flats — Photo 210
WH Flats — Photo 211
WH Flats — Photo 212
WH Flats — Photo 213
WH Flats — Photo 214
WH Flats — Photo 215
WH Flats — Photo 216
WH Flats — Photo 217
WH Flats — Photo 218
WH Flats — Photo 219
WH Flats — Photo 220
WH Flats — Photo 221
WH Flats — Photo 222
WH Flats — Photo 223
WH Flats — Photo 224
WH Flats — Photo 225
Verified

$1,055 - $2,920/ mo
Doesn't include deposits and fees
Studio - 3 beds1 - 2 baths525 - 1552 sqft apartments
WH Flats

Your booked tour

What you get

Pet-friendlyIn-unit laundryParkingAir conditioningGym

Units available in this building

  • Studio 1 bath 525 sqft

    UnitRent/moAvailable
    214$1,055Now
  • Studio 1 bath 525 sqft

    UnitRent/moAvailable
    214$1,055Now

Costs, fees, and lease terms

Special offer!
Get 1 month free on any vacant apartment. Limited-time offer. Details may apply. Please contact us for more information. Join our Priority List to receive first access to upcoming apartment homes across any three CIP communities of your choice and an automatic cash savings of $150 off your first month's rent. Contact us to learn more about Priority List perks.
Lease terms

12, 13, 14

Pets

  • Dogs

    Allowed
    One-time fee$300
    Monthly fee$35/mo
    Number allowed3
  • Cats

    Allowed
    One-time fee$300
    Monthly fee$35/mo
    Number allowed3

The neighborhood

About the building

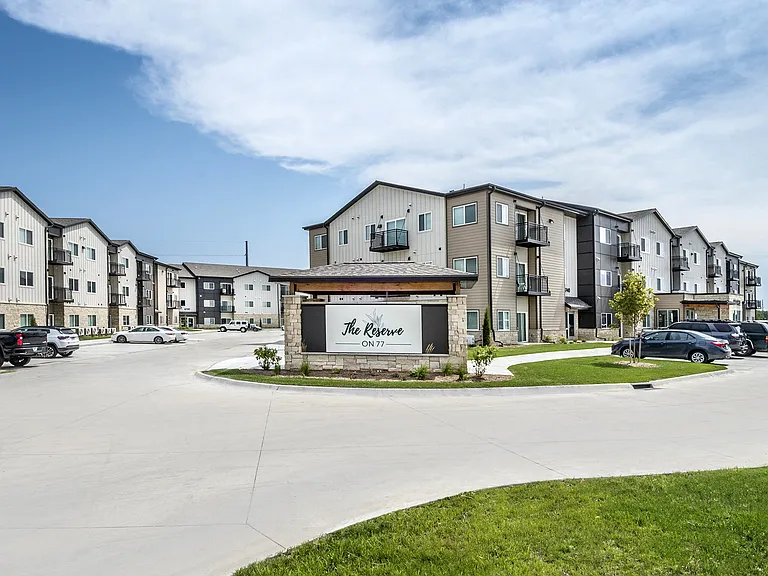
Welcome to WH Flats, where modern comfort meets upscale design in the Wilderness Hills neighborhood of South Lincoln. Choose from spacious studio, one-, two-, and three-bedroom apartments featuring elegant finishes and everyday conveniences. Enjoy resort-style amenities, including a swimming pool, 24/7 fitness center and yoga studio, and pet-friendly living surrounded by scenic trails and green space. Located near top shopping, dining, and spa destinations, WH Flats offers the perfect balance of relaxation and connection. Find your new home at WH Flats in Lincoln today!

The property manager

WH Flats
CIP Communities
Verified listing
Office hours
Sunday: Closed
Monday: 9:00 AM to 6:00 PM
Tuesday: 9:00 AM to 6:00 PM
Wednesday: 9:00 AM to 6:00 PM
Thursday: 9:00 AM to 6:00 PM
Friday: 9:00 AM to 6:00 PM
Saturday: 9:00 AM to 5:00 PM

Nearby schools

Students who live in WH Flats attend the following Lincoln Public Schools (Unified School District) public schools:

GreatSchools ratings are based on test scores and additional metrics when available.

WH Flats

Verified listing

By contacting this property, you agree to our Terms of Use. Visit our Privacy Portal for more information. When you click “Send message”, we’ll send your inquiry to the property manager so they can reach out and answer your questions.

Find similar homes

Frequently asked questions

How many apartment units are available and what are their rents?
  • There is 1 studio apartment available for $1,055
  • There are 6 one-bedroom apartments available starting at $1,224
  • There are 8 two-bedroom apartments available starting at $1,631
  • There is 1 three-bedroom apartment available for $2,552
What is the apartment building's pet policy?

There are cats and dogs allowed at WH Flats. Please contact the property manager for up to date pet policy and fee information.

Is there laundry in the building?

This building offers in unit laundry.

Does the building offer parking?

Yes, WH Flats provides parking.

What Lincoln neighborhood is WH Flats in?

Your new apartment would be located in the Lincoln neighborhood.

What school district is this building in?

WH Flats is within the Lincoln Public Schools. Check out the additional Nearby Schools for more boundary details.

When was this listing last updated?

The property manager updated this rental listing 9 hours, 20 minutes ago.

Spot something off?Good catch. Flag it and help keep listings legit.