(Undisclosed Address), Westport, CT

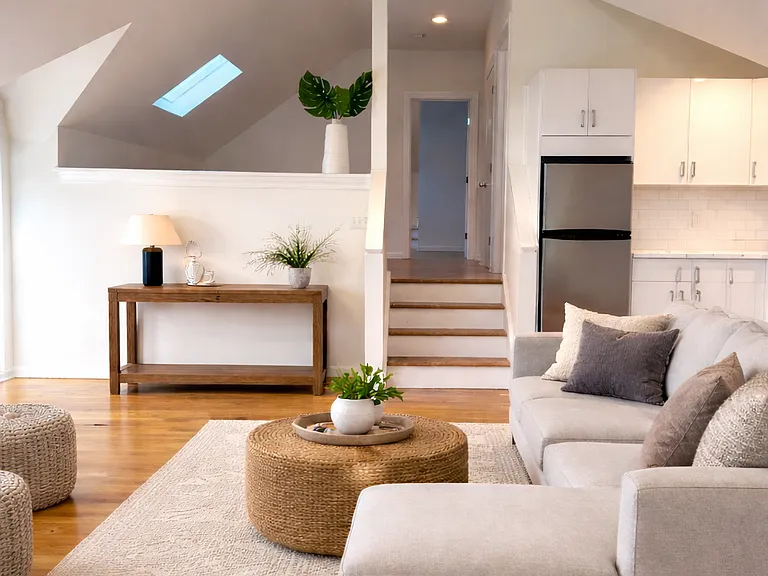
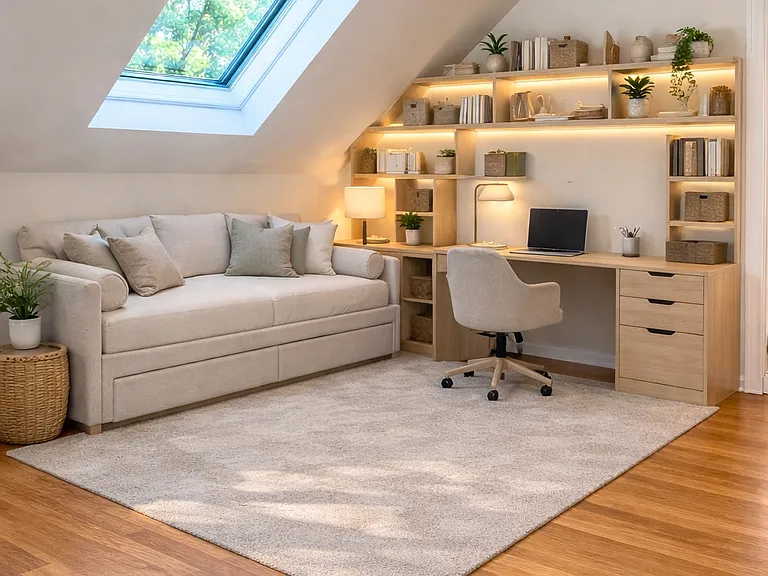
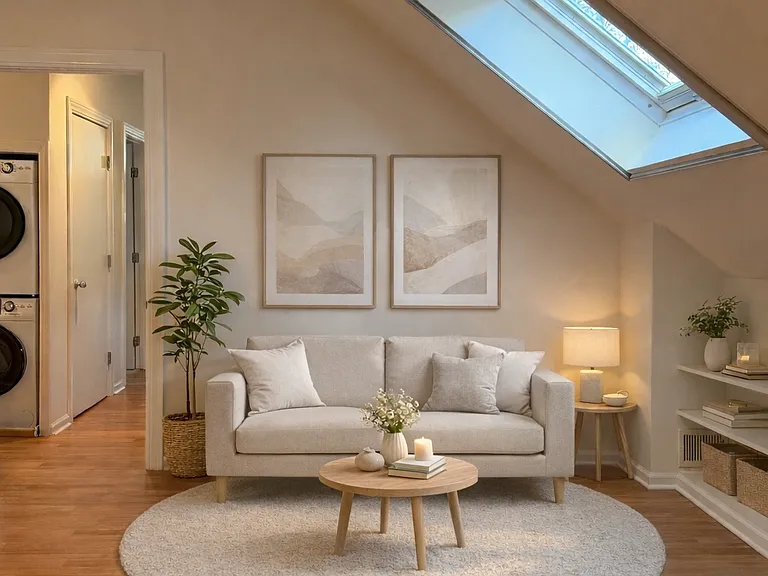
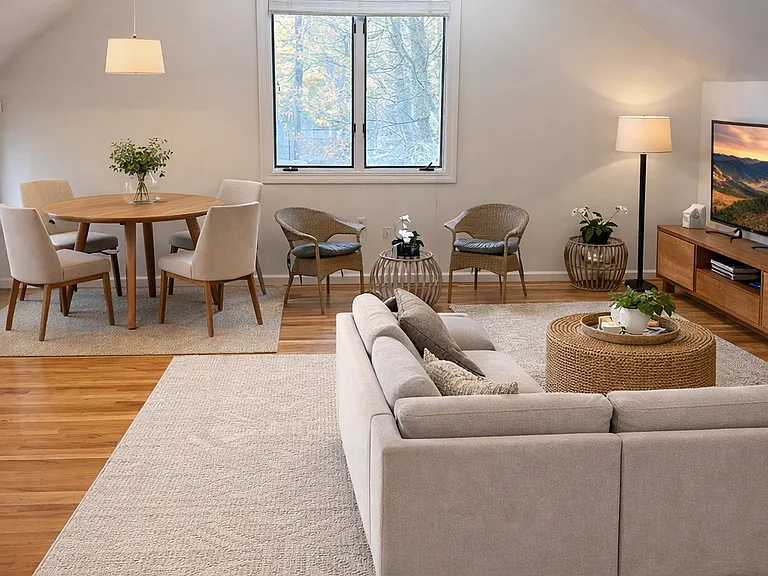
Living room vaulted ceiling virtually staged
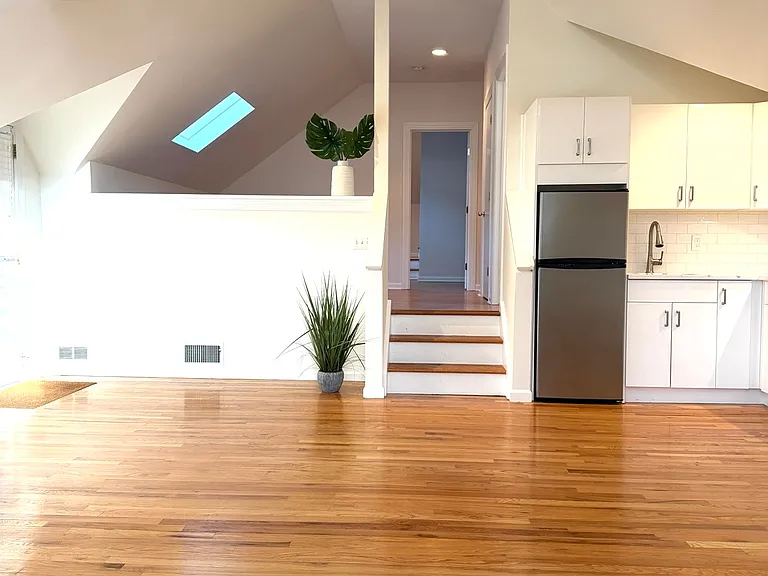
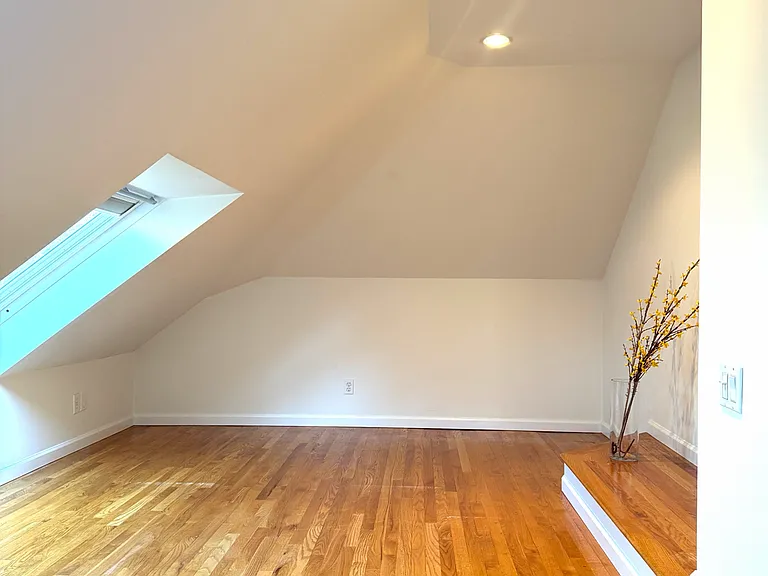
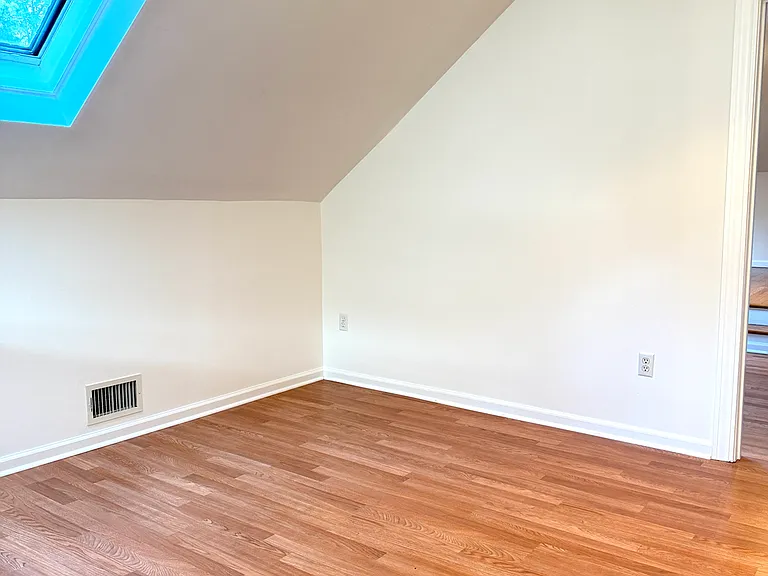
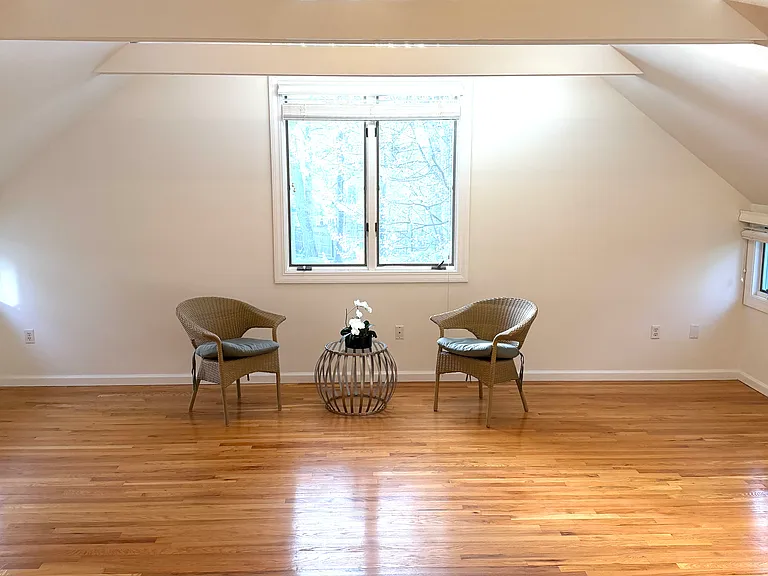
Living room vaulted ceiling
Living room different view virtually staged. A multi-level layout is visible, with a short staircase leading to private den and a bedroom.
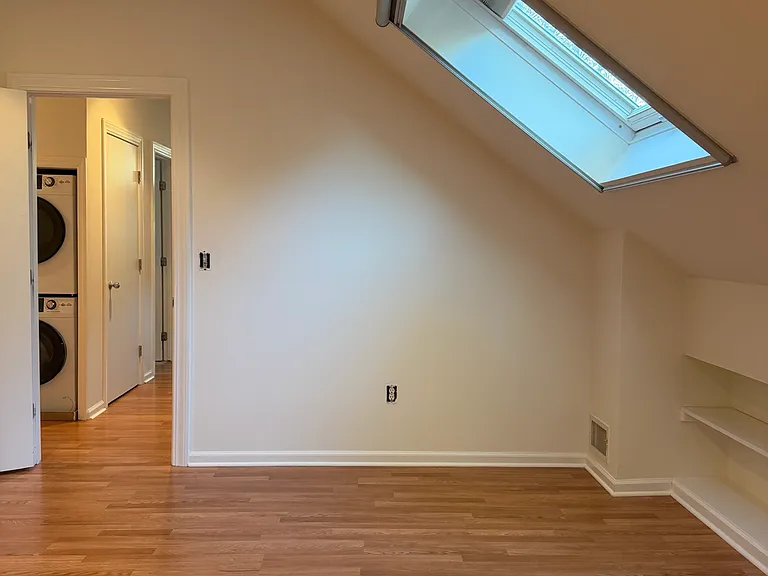
Living room different view. A multi-level layout is visible, with a short staircase leading to private den and a bedroom.
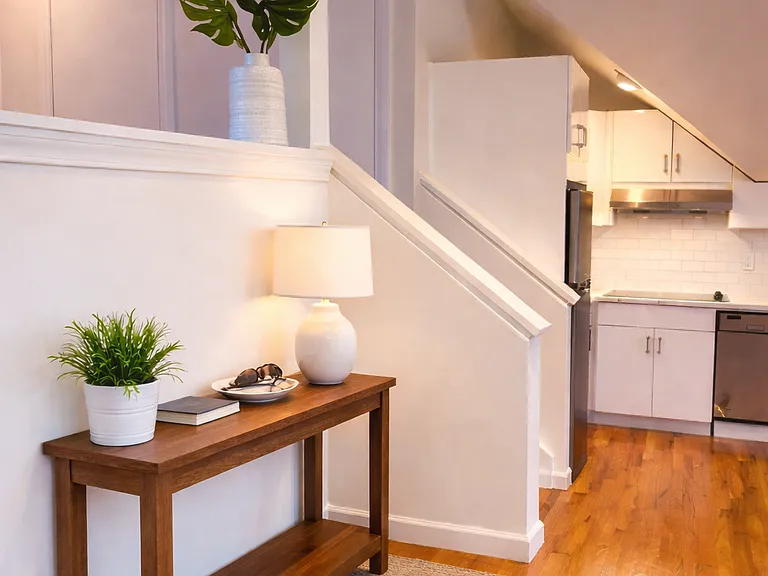
Entry virtually staged.
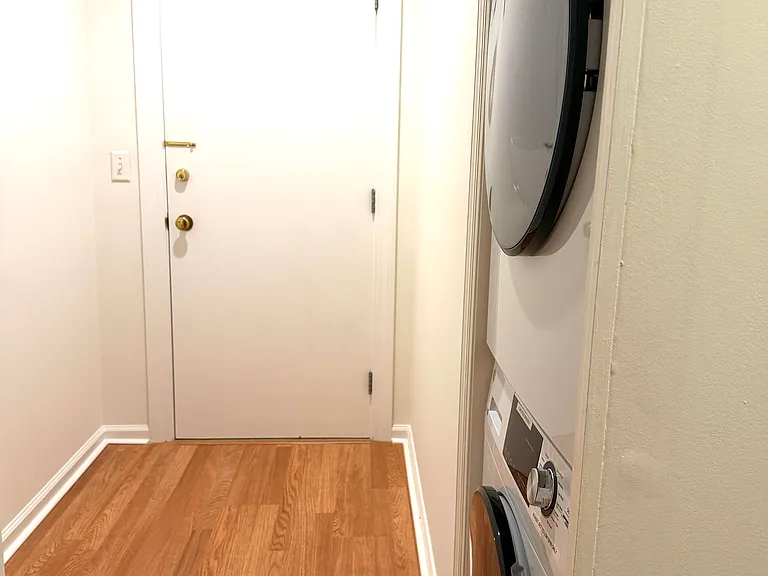
Entry
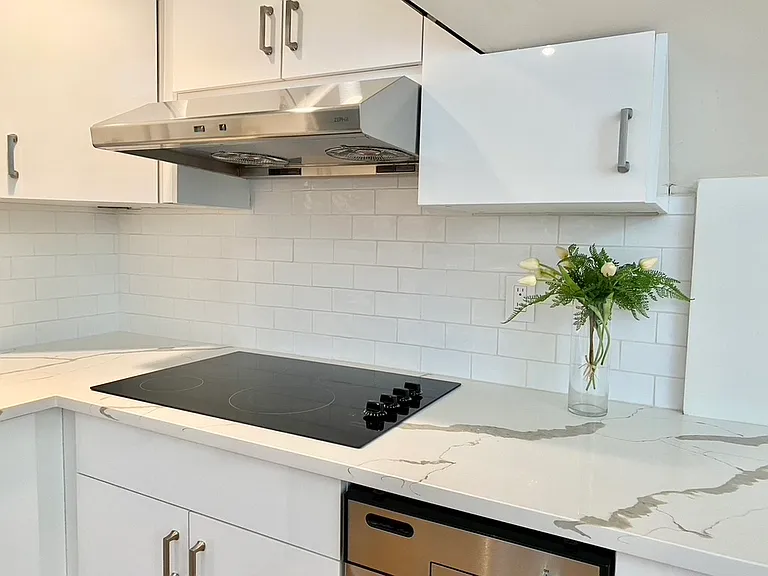
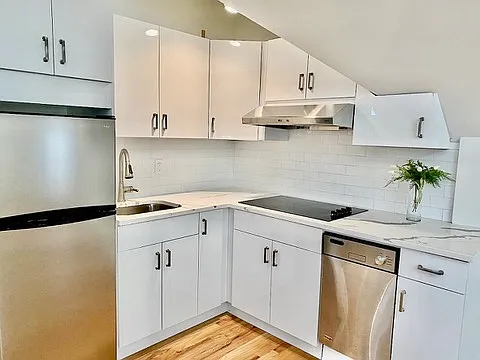
Sleek electric cooktop with elegant quartz-style countertops.
A bright kitchen with white cabinetry, subway tile backsplash, and stainless steel appliances.
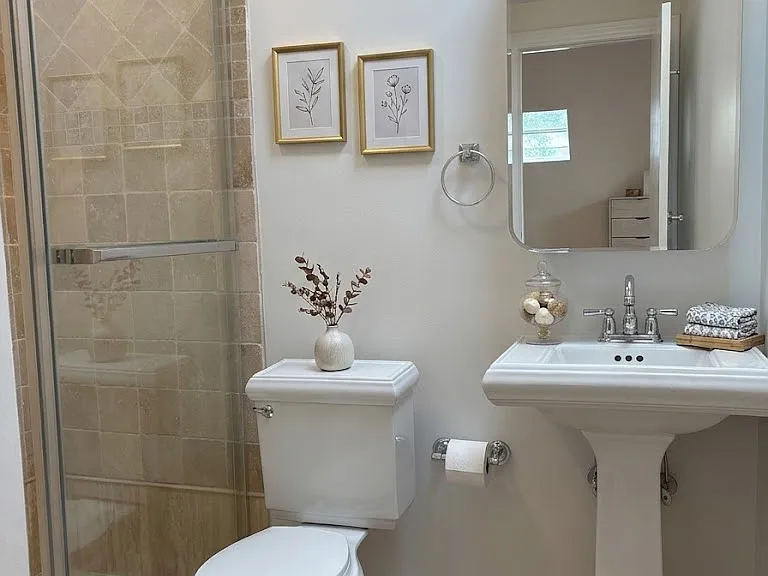
Bathroom with skylight
Split level bedroom with skylight virtually staged.
Split level bedroom with skylight.
Office den with skylight virtually staged.
Office den with skylight.
En suite boudoir virtually staged.
En suite boudoir.
Laundry room virtually staged.
Laundry room.

$3,050/ mo
Total price
Now includes required monthly fees in total price
1 bed1 bath980 sqft condo
(Undisclosed Address), Westport, CT 06880
Your booked tour

What you get

No petsIn-unit laundryParkingAir conditioning

Costs, fees, and lease terms

Lease terms

Deposit and last month rent due at signing. No smoking allowed.

Pricing comparison

At $3,050, this listing is priced similarly to the current market rate for a 1 bedroom home in Compo.

Pets

  • Dogs

    Not allowed
  • Cats

    Not allowed

About the building

Rental Terms Monthly Rent: $3,050 Utilities: Not included. Modern and huge 980 sq. ft. Atelier Apartment Larger than most 1-Bedroom units in town. High ceilings and multi-level layout provide a distinct separation between living and sleeping area. The Space: This 980 sq. ft. Atelier Apartment is tailored to a modern professional. The expansive open-concept layout features soaring vaulted ceilings and an abundance of natural light. Key Features for the Single Occupant: Versatile Multi-Level Layout: The elevated loft area is perfectly suited for a private bedroom and a dedicated den/office. Modern Conveniences: A bright kitchenette with stainless steel appliances, dishwasher, and sleek quartz-style countertops for easy maintenance. Refined Finishes: Elegant hardwood floors and a crisp, neutral color palette throughout. Total Independence: Enjoy a private exterior entrance. One surface slot car park space on property. The Lifestyle: Located in a quiet, exclusive section of Westport, this unit offers the privacy and tranquility a busy professional requires. This is a non-smoking property designed for someone seeking a premium, well-maintained living space. Located in a private and quiet neighborhood, walkable to Terrain & Trader Joe's, the vibrant Westport downtown area and a short drive to beaches and shopping. Located only 2 miles from the main Westport Train Station. -One flight of stairs to apartment -Close walk to Trader Joe's -Centrally located -Sunlit rooms with lots of window -Separate entry/private entry -2 closets -Recess lights -In unit washer and dryer Amenities: -Central air, electric, gas, water -1 private parking spot Requirements: -Professionals only -Quiet -First, Last and one month deposit -No animals allowed -W2 and 2 most recent paystubs -2 references Availability for showing: -Weekdays by appointment only -Saturday 12:00am-2:00pm -Sunday 12:00am-2:00pm

Nearby schools

Students who live near this listing attend the following Westport School District (Unified School District) public schools:

GreatSchools ratings are based on test scores and additional metrics when available.

Canterbury Close

By contacting this property, you agree to our Terms of Use. Visit our Privacy Portal for more information. When you click “Send message”, we’ll send your inquiry to the property manager so they can reach out and answer your questions.

Find similar homes

Spot something off?Good catch. Flag it and help keep listings legit.