(Undisclosed Address), Westminster, CO

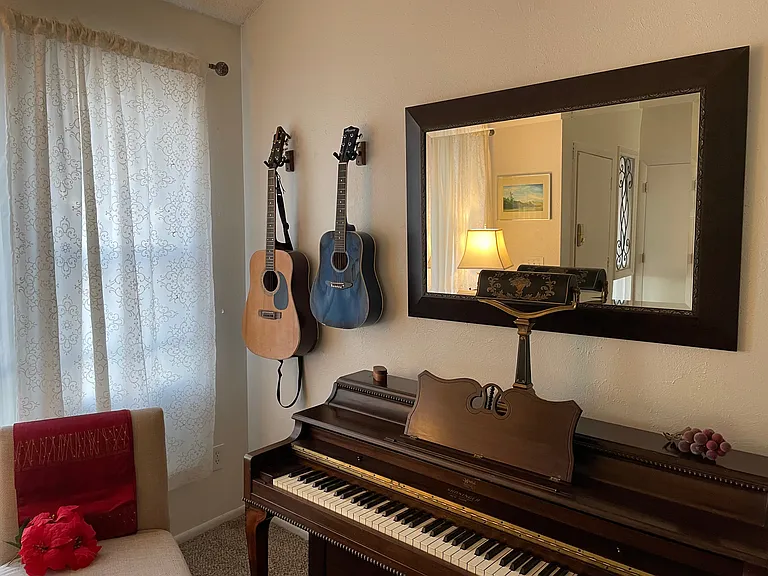
Piano, guitars, huge lovely windows, seating, "piano living room" at entrance to kitchen on right and front entrance (and second living room) on left.
Pretty front garden area with mature trees that offer shade and privacy much of the year.
Huge windows, great light, here at the front entrance.
Kitchen with sliding glass doors to huge porch on right. Pretty tree views out the kitchen window onto front garden.
Front garden: table and benches
W 109th Pl — Photo 6
BBQ area
Gorgeous light, cathedral ceilings offer a gracious, spacious feel to this living room just off the entrance to this home.
View from Greenbelt in front of the home (looking left to the Rocky Mountains and the Boulder area). To the right is more greenbelt, to the front is a sledding hill, home is behind at the top of this greenbelt.
"Fireplace Suite" with mini fridge, big screen TV, huge windows (on left), sliding "barn door" style hallway door, private wing with bathroom next door. Fireplace, couch, "man cave" style room with two stacking bunks (3 twins each) on right.
Greenbelts surround and define this community of homes. This is the greenbelt directly behind the home (with a similar view from the Upstairs Queen Bedroom with private bathroom). Great for kids, bikes, walks, etc. Wonderful, spacious feeling here.
Pretty, new doors from kitchen to huge side porch, fenced back yard, and cedar style soaker hottub.
Lights hung above porch table for summer meals, BBQ to the left, additional sitting area to the left, hottub and fenced back yard to the left with the spacious greenbelt beyond.
W 109th Pl — Photo 14
W 109th Pl — Photo 15
W 109th Pl — Photo 16
Queen upstairs room with TV, Great Views, private bathroom, big closets, and great double dresser with hidden, private drawers.
Lovely upstairs "middle" bedroom with great light and pretty views. Bathroom next door.
Upstairs bedroom with double bed and pretty views.
Built-in shelves from floor to ceiling in this pretty, garden room. Bathroom next door.
Beautiful built-in, wooden shelves, great light from back garden window, and lovely desk and bed.
View from the front entrance area to the driveway (two car driveway with another spot in front of the house).
W 109th Pl — Photo 23
View as you walk into the house from the driveway.
W 109th Pl — Photo 25
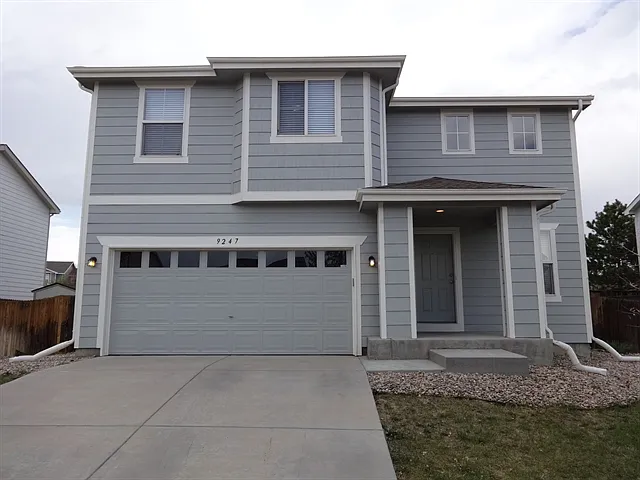
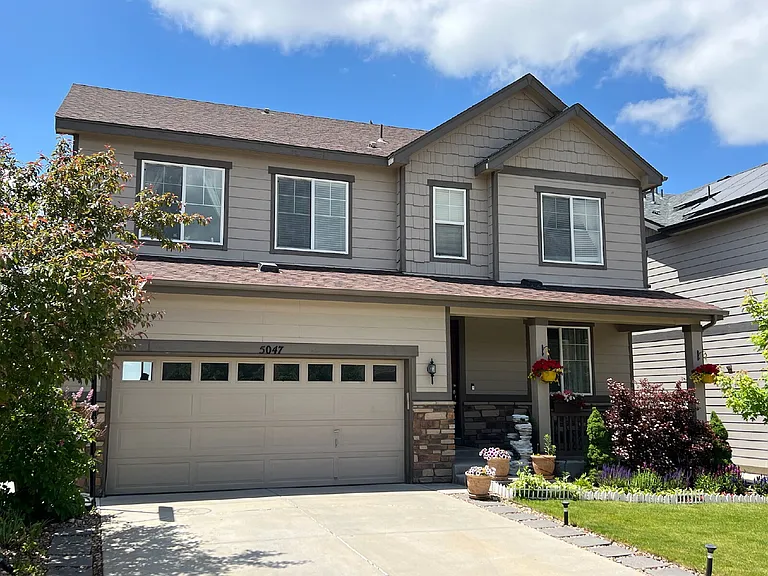
Front Entrance to this spacious, light-filled home with a great yard in a fantastic location.
Bathroom Mirror in Queen bedroom upstairs (private bathroom).
Under the vast Colorado skies: Cedar style soaker Hottub with stairs, large rug, chairs, large towel holder chest, and cedar walkway.
W 109th Pl — Photo 29
View from upstairs bedroom window at dusk!
W 109th Pl — Photo 31
Pretty, quiet street that leads from the elementary school up to the small side street where this home is located. Elementary school, park, library, etc. to the left, home to the right another block or so.
New park (top left) just above the elementary school playground and this green space in front of it.
W 109th Pl — Photo 34
Houses across the street with additional greenbelt between them and in front of them.
W 109th Pl — Photo 36
Street view of home with roses blooming.
W 109th Pl — Photo 38
Bathroom sink and mirrors, upstairs queen room.
W 109th Pl — Photo 40
W 109th Pl — Photo 41
Picnic area at new, local park next to Cotton Creek Elementary School (just a few blocks from this large home).
Piano, great light, cathedral ceilings, guitars, huge windows, lots of space.
W 109th Pl — Photo 44
Upstairs bathroom with big, deep tub and FANTASTIC shower experience with great water pressure.
Upstairs bathroom with deep tub and GREAT shower!
W 109th Pl — Photo 47
W 109th Pl — Photo 48
W 109th Pl — Photo 49
Huge countertop with lots of cabinet space!
W 109th Pl — Photo 51
Houses to the left, across the street. Front Greenbelt starts just past the white truck at the fenceline there and runs forward between the houses (great sledding hill). Below greenbelt is hiking and biking trail that is fabulous and now well developed.
W 109th Pl — Photo 53
Street loop with rear neighbors and mature trees and bushes. Fenced back yard to the right, and curving sidewalk through greenbelts just past that (see other photos for that view).
New, wonderful public library across the main street (112th) in the community college parking lot.
Gorgeous NEW library across the main street (in front of Cotton Creek sign & the Fire Station / Elementary School on 112th).
Side view of large, porch table great for summer and fall and spring dinners and cookouts.
View from seating area, at the end of the large porch, out onto the greenbelt. Hottub cedar walkway to the right, down a few stairs, in the fenced yard.
Front end view of HUGE porch. BBQs, additional large sitting / hanging out area behind this with Hottub, Greenbelt, and Fenced Yard.
W 109th Pl — Photo 60
Entrance (down to the right) to the private Garden Level with the Fireplace suite and the "Red Room" with the Built-in Bookshelves along the garden wall.
Light-filled home with giant windows throughout and cathedral ceilings.
Kitchen tea and coffee nook.
Living room lamp detail.
Huge, spacious kitchen lends itself to hanging out and conversation -- often with the porch doors open and people enjoying the beauty of the outdoors.
Upstairs bedrooms with great light and great views.
Double dresser with huge top area for keys and everything. Also:
"hidden areas" and room for jewelry, intimates, and all the morning things.
Kitchen on the left, piano on the far left, living room on the right.
Basement Suite with private, full bathroom.
W 109th Pl — Photo 70
Garden seating
W 109th Pl — Photo 72
Living room detail of antiques, books, and lamp.
W 109th Pl — Photo 74
Kitchen radio, toaster, and microwave corner.
W 109th Pl — Photo 76
W 109th Pl — Photo 77
W 109th Pl — Photo 78
Front Garden Bench, Great Neighbors Across the street
Front Entrance to Home.
Sign as you turn into the housing community of Cotton Creek, next to the Fire Station and the Elementary School Playground and Adjoining new Park (great for sledding and picnics) which is across the street from the gorgeous new library and FRCC too!
View from the kitchen window to the front garden and street (quiet, tiny street that loops and is very safe).
  • Furnished

$3,750/ mo
Total price
Now includes required monthly fees in total price
5 beds3 baths1900 sqft house
(Undisclosed Address), Westminster, CO 80031

Your booked tour

What you get

Pet-friendlyIn-unit laundryParkingAir conditioning

Costs, fees, and lease terms

Lease terms

Renter is responsible for utilities etc. Renter is responsible for snow removal and yard upkeep unless otherwise agreed upon. The locked storage areas will be retained by the owner unless otherwise specified (including yard sheds, basement, garage, attic, roof, etc.).

Pricing comparison

At $3,750, this listing is priced similarly to the current market rate for a 5 bedroom home in Westminster.

Pets

  • Dogs

    Allowed
    Number allowed4
  • Cats

    Allowed
    Number allowed4

About the building

Gorgeous, peaceful, safe, lovely area. Spacious, sunny, beautiful home in great location. Colorado views. Safe, wonderful area, walking distance to local library, trails, and parks. Huge kitchen and deck for enjoying and entertaining (both gas and charcoal grills), several seating areas and tables, a cedar style soaker hottub in the (fenced) back yard. Comes furnished to make your transition easier (can be unfurnished too). Huge deck, large kitchen, fenced yard. Huge windows, huge deck, guitars and piano, front rose garden area with table and chairs. Large corner lot with huge greenbelts rolling out in front of and behind home. Great light, cathedral ceilings, this is a spacious, gorgeous home. The large upstairs bedroom has giant widows with great views, a private bathroom, and a TV that folds in and out (plus secret compartments in the double dresser and room for everything). The two other bedrooms upstairs have great light, nice views of gorgeous skies year round, and are peaceful. The bathroom they share is a revelation with a big deep tub and a fantastic shower with water pressure that will make you sing and weep (and sing again). The Fireplace Room (frequently called the "man cave") with big screen TV on garden level can also be used as a bedroom (2 stacks of bunkbeds, couch, giant windows, fireplace, mini fridge and kitchenette, big screen TV). The downstairs bathroom is new and lovely with fresh white marble with a tub and shower. Beautiful library across main street, walking distance to parks and trails and wild open spaces. Great family area, quiet and close to all the fun stuff. Safe, wonderful area with great community and great community centers and events.

The property manager

W 109th Pl

Nearby schools

Students who live near this listing attend the following Adams 12 Five Star Schools School District (Unified School District) public schools:

GreatSchools ratings are based on test scores and additional metrics when available.
W 109th Pl

By contacting this property, you agree to our Terms of Use. Visit our Privacy Portal for more information. When you click “Send message”, we’ll send your inquiry to the property manager so they can reach out and answer your questions.

Find similar homes

Spot something off?Good catch. Flag it and help keep listings legit.